BaseWorks takes a dry, structural basement from bare concrete to a fully permitted, code-compliant finished space - legal suite, home office, recreation room, or income property, all managed under one fixed-price contract with no trade-coordination surprises along the way.
SCOPE OF WORK
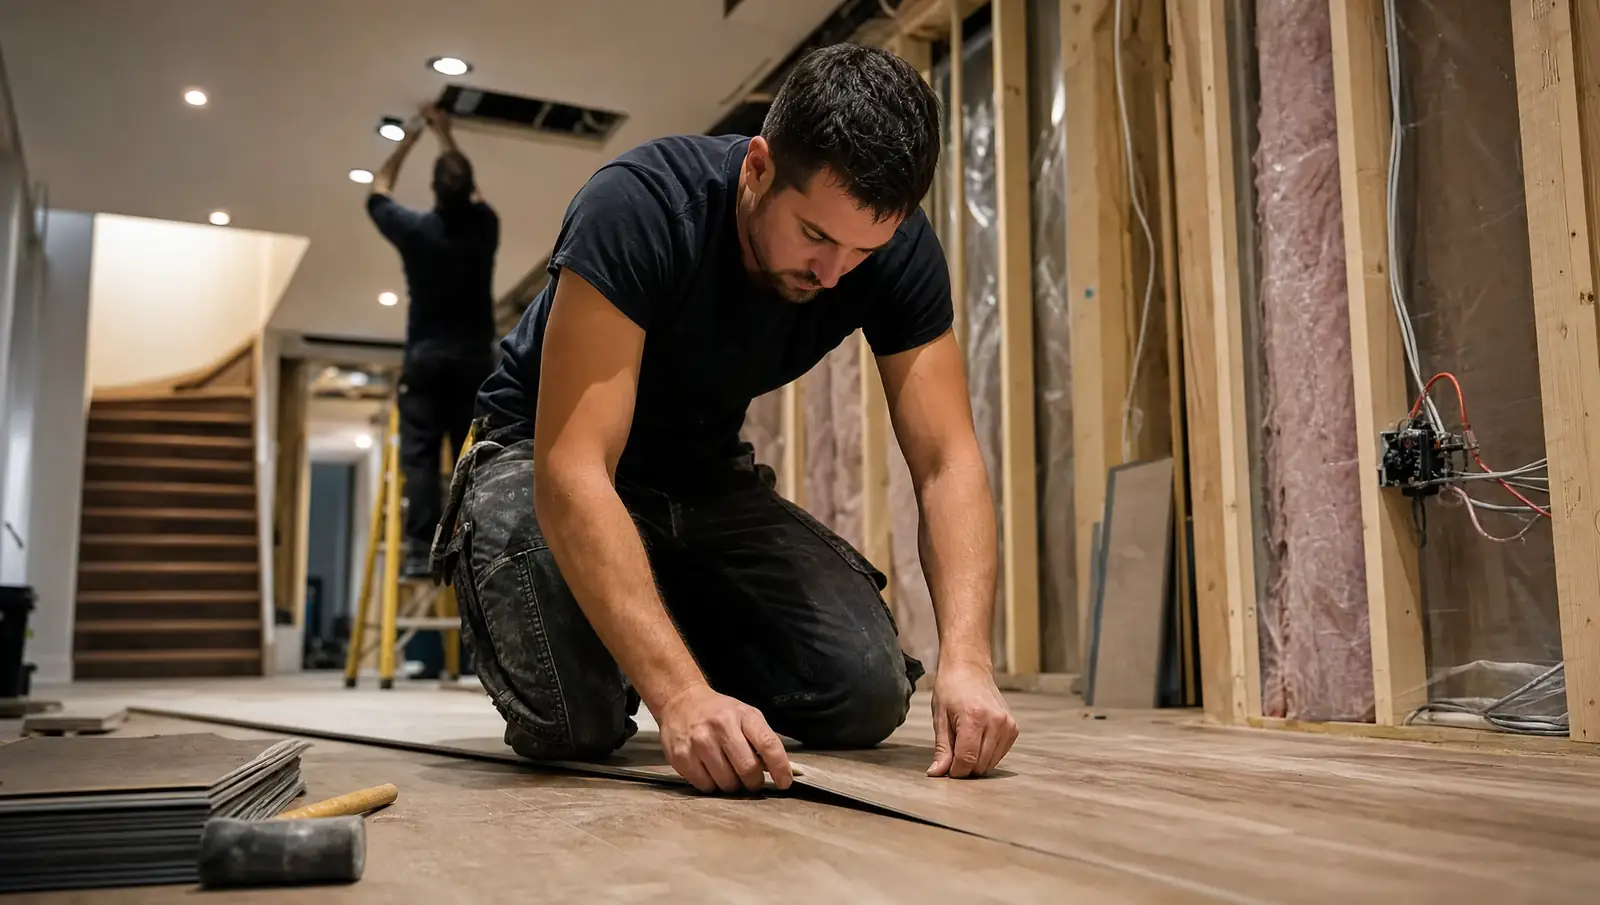
This is inherently a multi-trade project. Structural work, framing, insulation, electrical, plumbing, drywall, flooring, and finishing all have to be sequenced correctly. We manage the full scope under one contract, which eliminates the handoff gaps that cause schedule slips and cost overruns when homeowners try to coordinate separate trades themselves.
Every project starts with getting the substrate right. We confirm the space is dry, structurally sound, and has adequate ceiling height before finishing even begins. If waterproofing, floor replacement, or underpinning turns out to be needed, that gets coordinated as the first phase under the same contract, not a separate mess to manage.
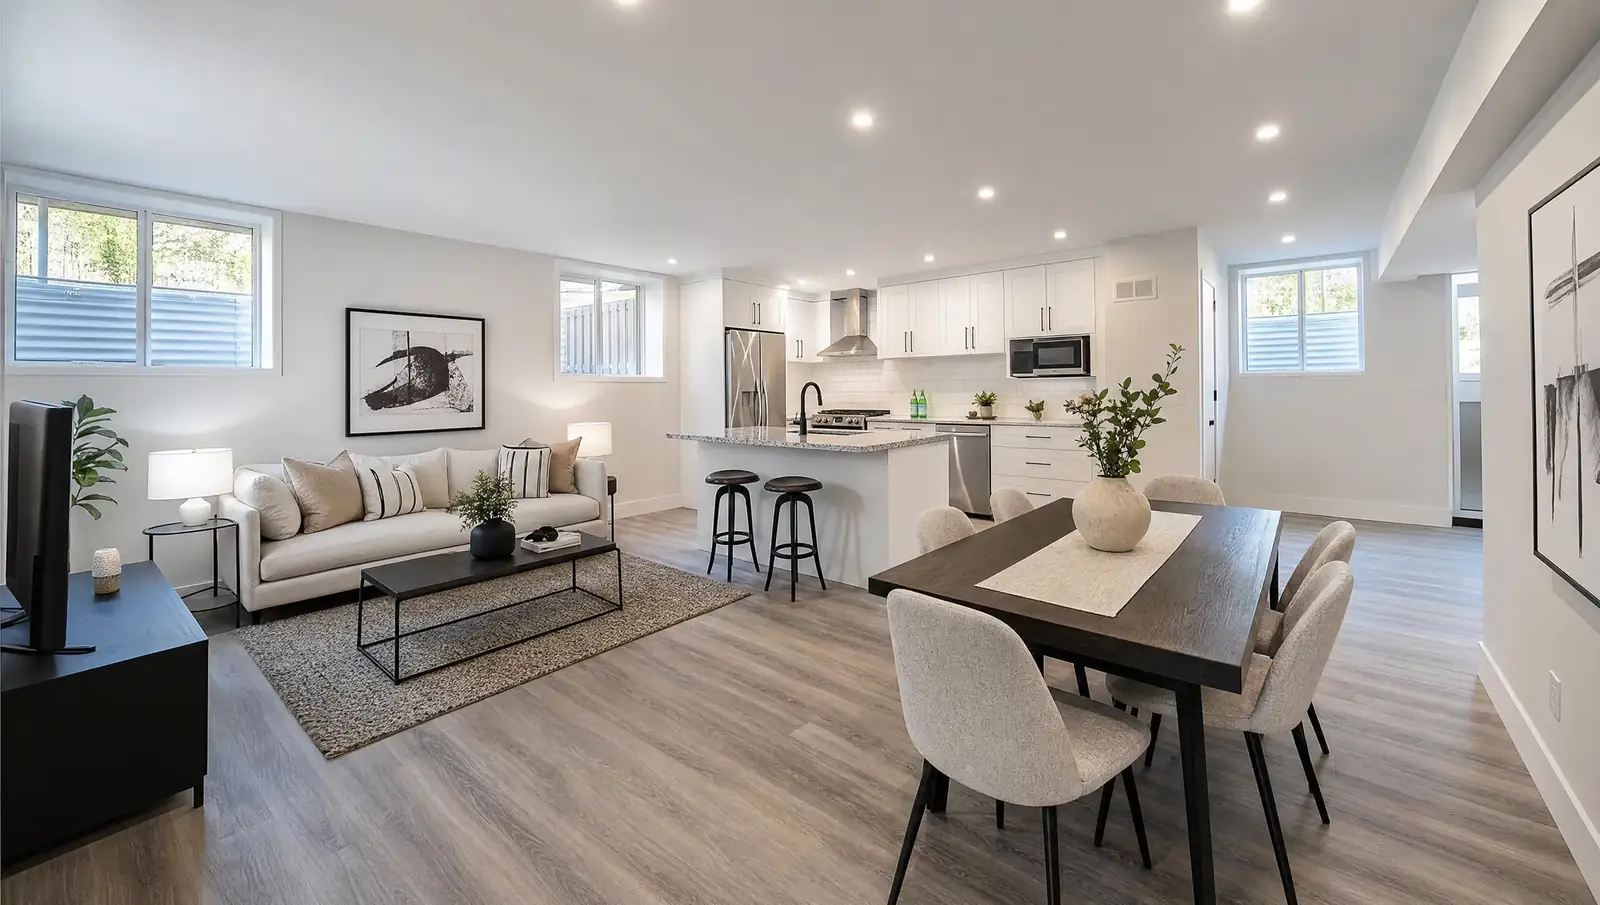
Completed 650 sq ft legal basement suite in Ancaster - 1 bedroom, 1 bathroom, open kitchen/living area, LVP throughout, separate entrance. Fully permitted, 8-week build.
An unpermitted basement suite is a real liability - it can't be legally rented, it affects your insurance coverage, and it can become a demand at resale that the buyer forces you to remove. Every project we design meets OBC legal suite standards from the start, not as a retrofit.
PRICING
What you pay depends on suite type, finish level, how much bathroom and kitchen scope is involved, and ceiling height. All of this assumes a dry, structural basement with adequate headroom to start.
COMMON QUESTIONS
What Hamilton homeowners ask most about basement finishing and legal suite requirements.
Typically $50 to $120 per square foot for a full permit-pulled finish covering framing, insulation, drywall, electrical, plumbing rough-in, flooring, and trim. A standard 600 sq ft basement runs $30,000 to $70,000 for a legal suite finish, with cost driven by suite complexity, ceiling height, bathroom count, and finish level.
Yes, always. A finished basement without a permit can't be legally rented, drags down resale value, and can be flagged for removal by a future buyer's lender. We pull that permit as part of every project we run.
A legal basement apartment needs a building permit, a minimum 1950mm (6'5") ceiling height, egress windows in every sleeping room, smoke and CO detectors, fire separation from the main dwelling, a separate entrance, and adequate ventilation. Every legal suite we design meets all of those OBC requirements from the outset.
A standard legal suite typically takes 8 to 14 weeks from permit issuance: roughly 1 week for framing, 2 weeks for mechanical and electrical rough-in, 2 weeks for insulation and drywall, 1 week for flooring and trim, 1 to 2 weeks for fixtures and finishes, and 1 to 2 weeks for inspections and permit close.
Ontario Building Code requires a minimum finished ceiling height of 1950mm - roughly 6'5" - in habitable basement rooms, measured after all framing, insulation, and drywall are in. A lot of Hamilton basements sitting under 7 feet of raw headroom need underpinning before finishing becomes viable at all.
Yes - we coordinate the full project, from underpinning or lowering through waterproofing, floor replacement, and finishing. Running the whole scope under one fixed-price contract avoids the coordination problems that show up when separate contractors hand off between structural and finish phases. One point of accountability, from the first dig to the last door hung.
Our basement finishing Hamilton crews work across the city and the surrounding area - legal suites, recreation rooms, and full-scope projects from structural to finished.
We handle permits, trades, and inspections under one fixed-price contract. Whether it's a legal suite or a recreation room, what you end up with is a finished basement you can actually use, rent, or sell with confidence.