Gain 2 to 3 feet of ceiling height, put an end to foundation settlement, and clear the path to a legal basement suite - engineer-stamped, fully permitted through City of Hamilton, and priced once, in writing, before work starts.
WHAT IS UNDERPINNING
Basement underpinning extends your foundation deeper into the ground: soil gets excavated below the existing footings and new reinforced concrete is cast in to take their place. What you end up with is a foundation that carries more load and sits lower - and a basement with 2 to 3 additional feet of ceiling height your home's original footings were never designed to give you.
Most Hamilton homeowners don't start out wanting underpinning for its own sake - they start with a problem it happens to solve. A 5-foot basement can't legally be rented out. A foundation that's already cracking or settling only gets more expensive to fix the longer it's ignored. Whether it's a century brick house in Westdale or a postwar bungalow in Waterdown, these were built for storage, not living space, and underpinning is what changes that math.
Every basement underpinning Hamilton project BaseWorks takes on stays in-house from start to finish - nothing gets farmed out to a subcontractor. Our own excavation crews do the digging, our own structural engineer of record stamps the drawings, and our own team handles the permit submissions and site inspections, all under one fixed-price contract signed before anyone touches a shovel.
Hamilton Building won't sign off on this kind of work without engineer-stamped drawings, an open permit, and an inspector physically on-site for every pour - and we handle that entire process ourselves. It surprises a lot of homeowners how little flexibility there is on permit compliance for underpinning. What doesn't surprise them is finding out it's not something they have to manage once BaseWorks is on the job.
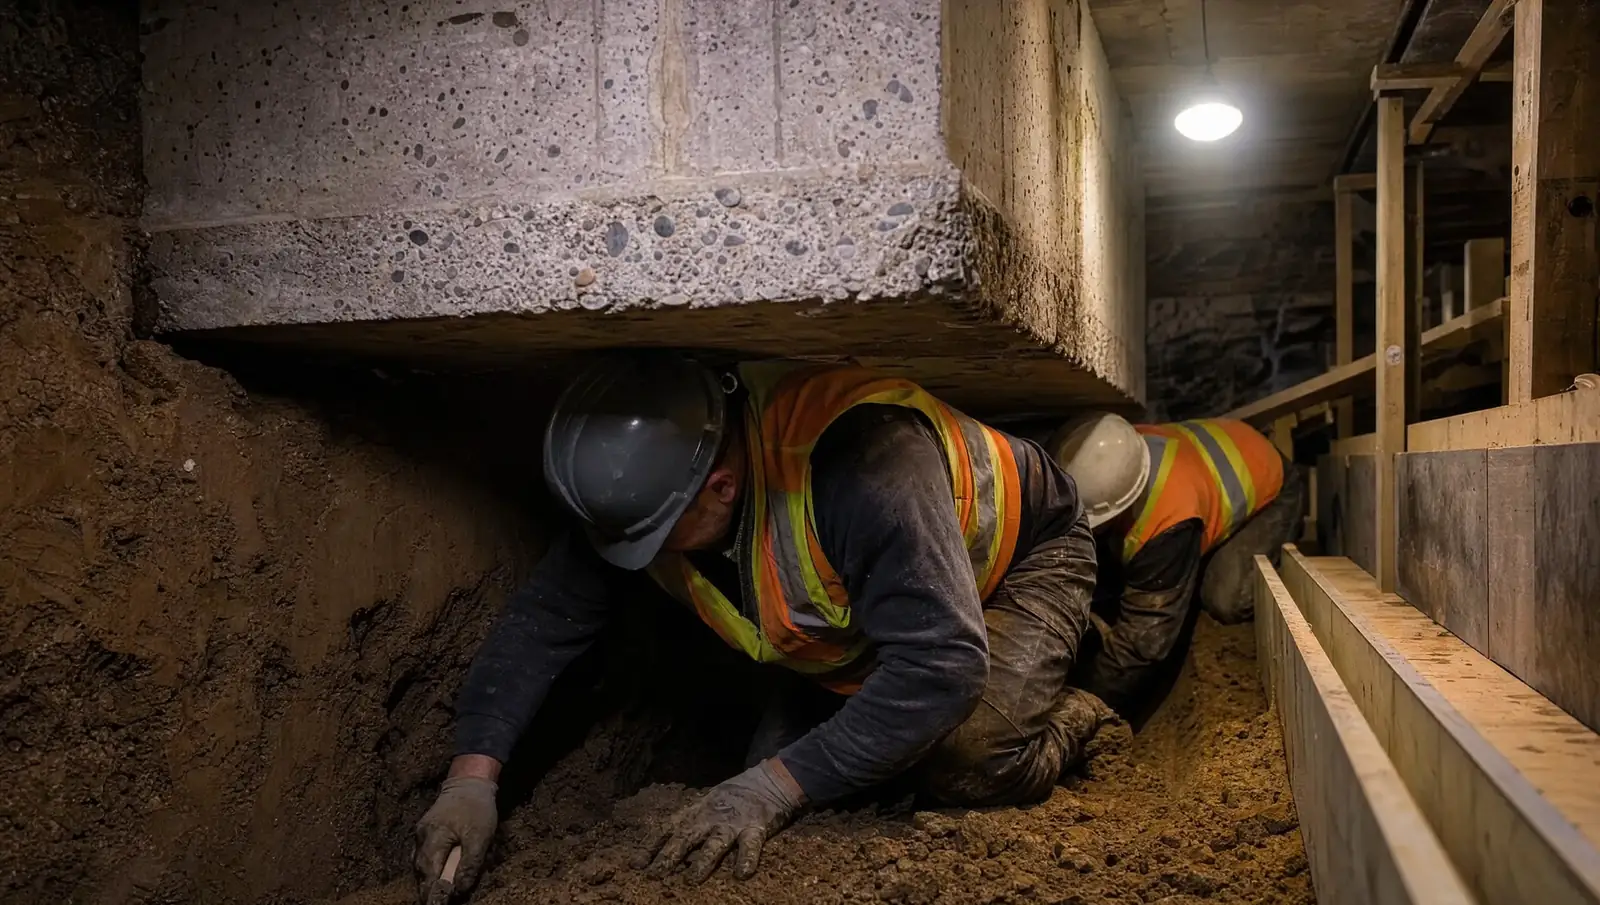
Section-by-section underpinning in progress on a Hamilton residential foundation.
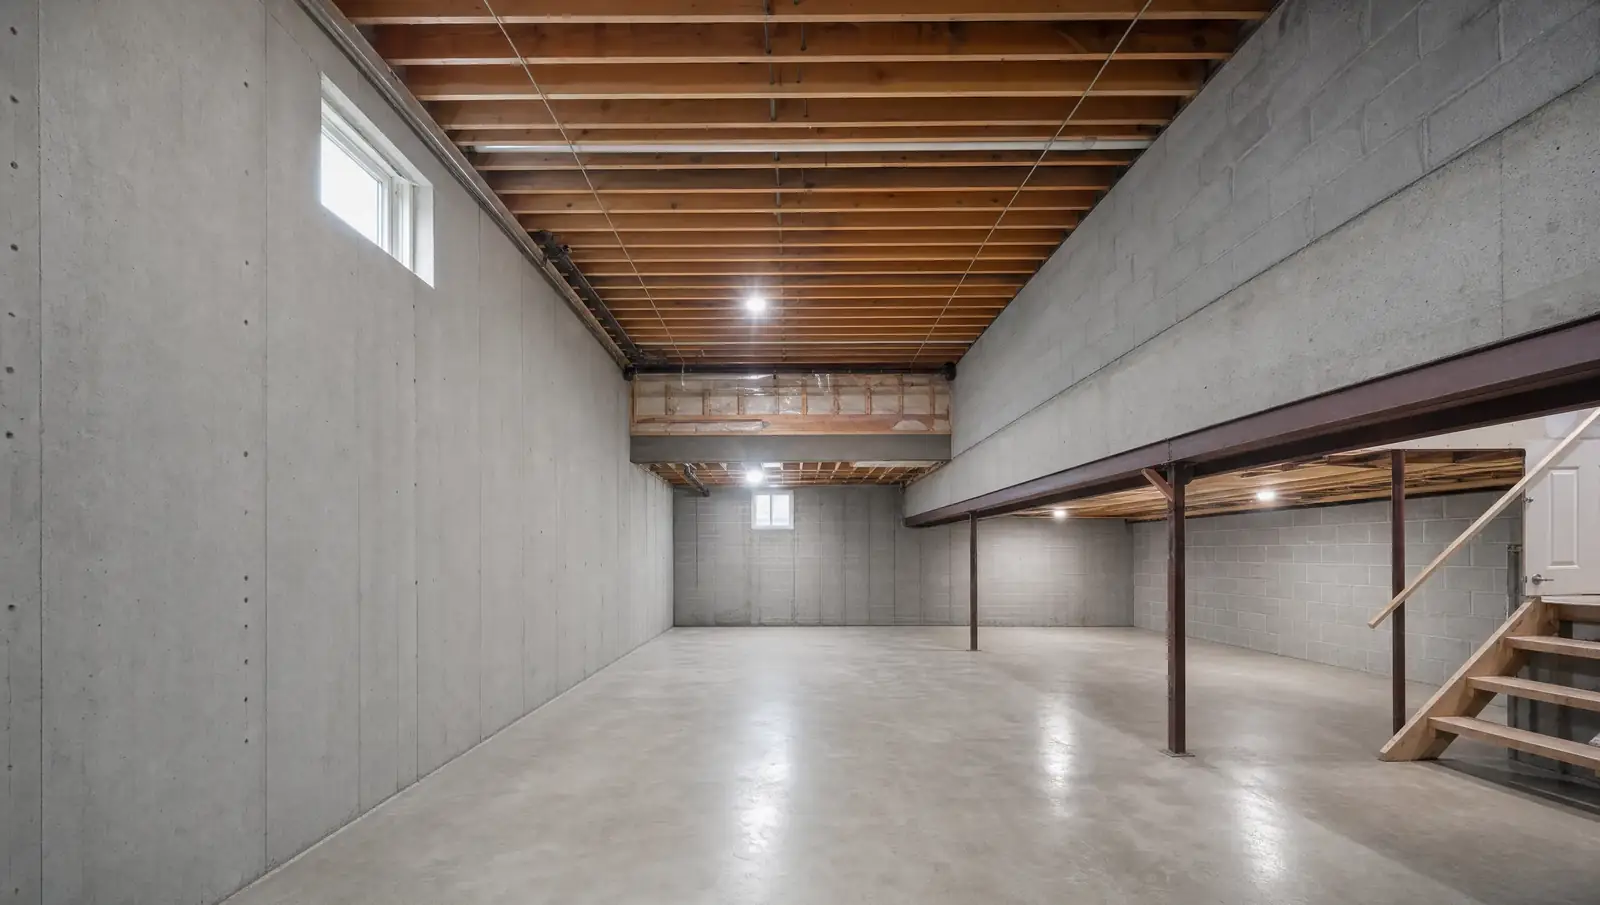
The sequence below is identical on every basement underpinning Hamilton job we run, big or small. Nothing gets skipped, no inspection gets waved through, and nothing shows up on the invoice that wasn't in the original quote.
A BaseWorks project manager comes out to measure your existing ceiling height, check the condition of the foundation walls, look at drainage and soil type, and flag anything structurally concerning. A written fixed-price proposal follows within 48 hours - nothing to sign at the visit, no pressure either way. This first assessment costs nothing anywhere in Hamilton.
Our structural engineer of record produces drawings specific to your foundation and the soil beneath it, and those drawings go into the full permit package we submit to Hamilton Building for you. Plan on 4 to 8 weeks for processing. We're the ones tracking the submission, answering any city comments, and keeping you posted - none of that lands on your plate.
Floor finishes, any framing, and utility connections in the work zone come out carefully, and every bit of debris leaves the site. If there's side-yard access wide enough for a mini-excavator, we use it, which keeps labour hours and your timeline down. Dust barriers go up first so the rest of your house stays livable while demolition happens.
This step is what underpinning actually is. We dig, form, and pour 2-to-3-foot sections one at a time around the full perimeter, letting each fully cure before the next one starts. A City of Hamilton inspector has to sign off on a completed section before we're allowed to open the next one - there's no version of this project where that gets skipped, because it's the only sequence that keeps the house structurally sound while the work is happening underneath it.
Once the perimeter sections are inspected and fully cured, the old slab comes out and the middle of the floor gets excavated to depth. Drainage channels and weeping tile go in first, then the sump pump system, then waterproofing membrane over the newly exposed foundation walls. This isn't an add-on we pitch later - it's built into the sequence from the start.
Gravel goes down first, spread and compacted across the whole floor, then the concrete slab gets poured, trowelled flat, and left to cure properly. Before we call it done, the site gets cleaned top to bottom and we walk the finished space with you against a checklist. You walk away with closed permits, a signed engineer letter, your warranty certificate, and photos documenting the work - a basement that's taller, dry, and fully on the record.
IS UNDERPINNING RIGHT FOR YOU
Not every basement problem requires underpinning - but when any of these conditions are present, a structural assessment is the right next step.
There's no such thing as a real basement underpinning Hamilton price without someone physically walking your foundation first - anyone who quotes you sight-unseen is guessing. What we can tell you upfront is what actually drives the cost, so you're asking the right questions when you do get a quote.
For a typical Hamilton semi-detached home, a full perimeter job runs $45,000 to $90,000 installed - where you land in that range depends on the factors listed below. After the on-site assessment, you get a written fixed price, not a ballpark figure that moves once work starts.
COMMON QUESTIONS
These are the questions that come up on almost every call before a Hamilton project gets signed. Don't see yours here - just call, we'd rather answer it upfront than after you've committed.
Expect somewhere between $80 and $150 per linear foot for basement underpinning Hamilton work, with the final rate shaped by soil conditions, how much ceiling height you're after, site access, and whether waterproofing is bundled in. On a typical Hamilton semi, a full perimeter job lands between $45,000 and $90,000 all-in. Our contracts are fixed-price - the figure you sign is the figure you pay.
Once permits clear, the physical work itself runs 4 to 8 weeks on a typical Hamilton home. Getting those permits issued adds another 4 to 8 weeks before construction can even start. Add it up from your first call to a finished floor and you're generally looking at 3 to 5 months total. You get a detailed schedule before ground breaks, updated as the project moves.
Always. Basement underpinning in Hamilton legally requires a building permit, engineer-stamped drawings, and a city inspector on-site at every concrete pour - there's no version of this work that's exempt. Skip the permits and you're looking at voided home insurance, a blocked sale down the road, and real liability exposure. We handle the entire permit process so none of that falls on you.
Yes, and most of our Hamilton clients do exactly that. Because the work happens in small phased sections, the structure stays sound the entire time - it's a controlled process, not a demolition. Expect noise and dust during work hours and restricted basement access for safety, but dust barriers go up between the work area and the rest of the house before day one.
Typically 2 to 3 feet - enough to bring a cramped 5-foot basement up to a usable 7 or 8 feet, which clears the Ontario Building Code bar for a legal secondary suite. Where exactly you land depends on your current foundation depth, what clearance you're targeting, and what the structural engineer determines is safe for your specific home. Every basement underpinning Hamilton project starts with that engineering assessment before a number gets promised.
Our basement underpinning Hamilton crews cover every neighbourhood in the city, with no travel surcharge tacked on anywhere in our service area.
Send over your basement's dimensions, the ceiling height you're working with now, and what you want out of the finished space. We'll get a free on-site assessment on the calendar - most Hamilton bookings happen within 5 business days.