Grade Excavation and Foundation Wall Cutting

Walkout Basement
Hamilton

Turn a sealed-off below-grade basement into a bright, directly accessible lower level. BaseWorks handles excavation, retaining walls, foundation wall cutting, door installation, waterproofing, and drainage - permitted and finished, ready to support a legal suite or expanded living space.

Grade ExcavationRetaining WallsFull WaterproofingFixed-Price Contract

PROJECT SCOPE

What a Walkout Basement Hamilton Project Includes

This is a major structural and civil project, not just a door cut into a wall. The exterior grade has to be lowered and managed, retaining structures built, drainage redirected, and the new opening properly waterproofed. We coordinate every trade involved, from the first excavation to the finished door.

Most walkout projects also include waterproofing the newly exposed foundation wall below the new grade level, since that section was previously buried and protected by soil. That below-grade wall needs to be membrane-coated and properly drained before backfill goes in.

Lot Grade Excavation
Exterior soil comes out from the wall face down to basement floor level, with disposal managed and grading directed away from the house for positive drainage.
Retaining Walls
A concrete block foundation, poured concrete, or timber retaining walls hold back the adjacent grade, designed specifically for the excavation depth and soil conditions on your lot.
Foundation Wall Cutting
A diamond-blade saw cuts the new opening, a structural lintel goes in above it, and the rough opening gets framed to match the door specification.
Door and Frame Installation
An insulated steel or fibreglass patio, sliding, or French door goes into the new rough opening, flashed and air-sealed to code.
Waterproofing
The newly exposed foundation wall gets treated with membrane waterproofing, with weeping tile connected to existing drainage or a new sump system.
Patio and Drainage
A concrete or paver landing pad goes in at door level, drained into storm or lot drainage, with positive grade restored away from the house.
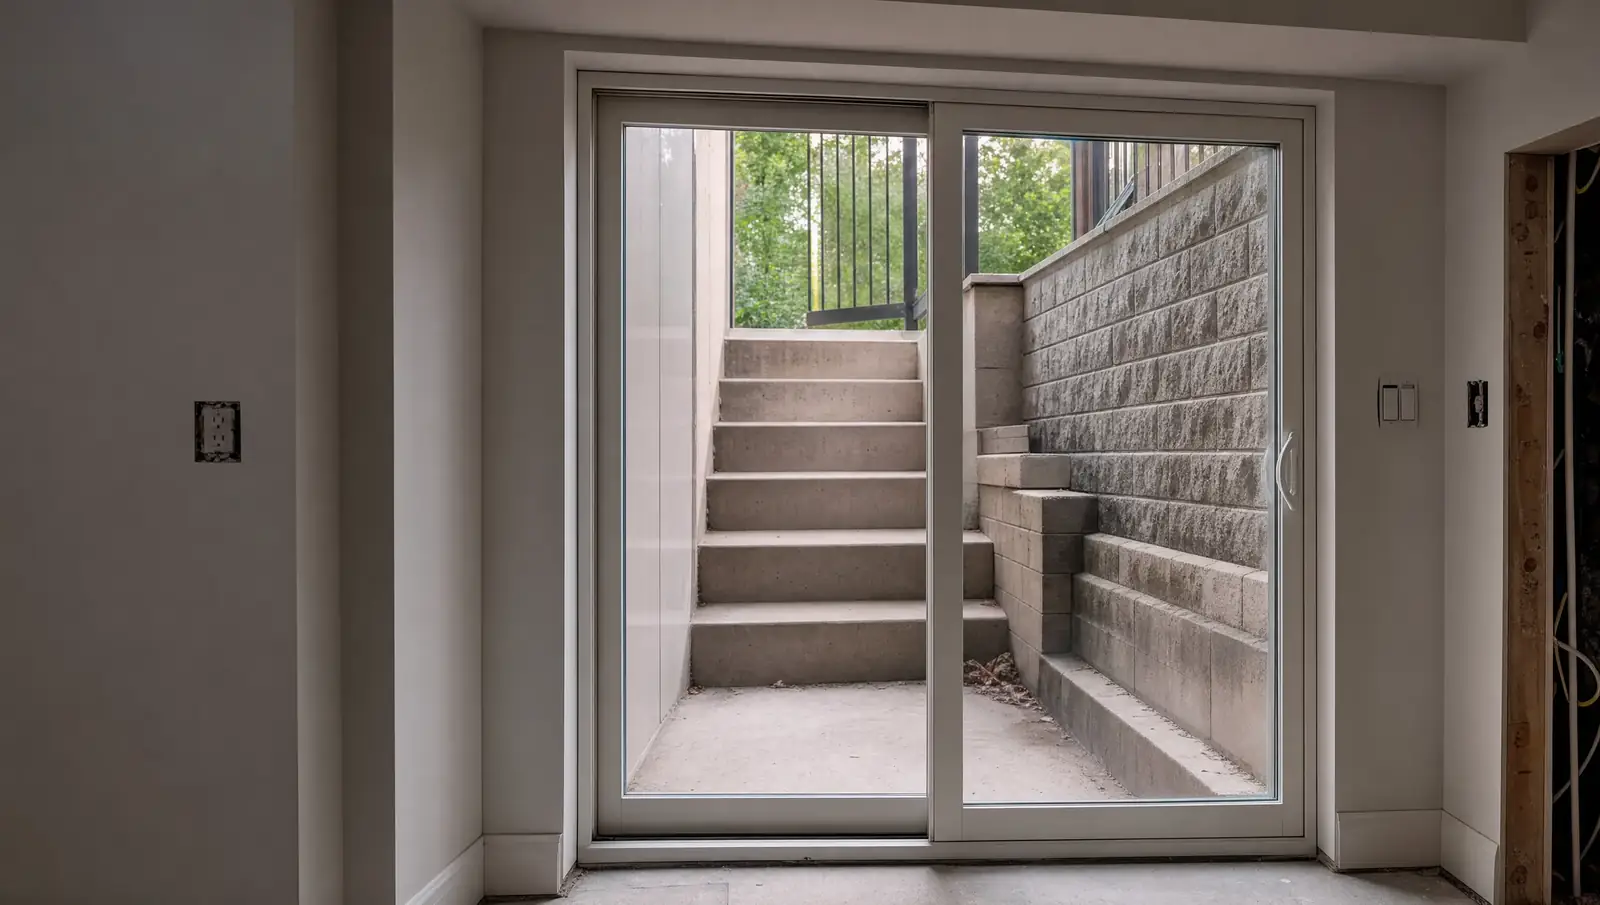
Walkout basement hamilton - patio door installation in foundation wall

Completed walkout basement conversion in Stoney Creek - grade excavated 6 feet, concrete block retaining wall, new insulated patio door, and concrete landing pad.
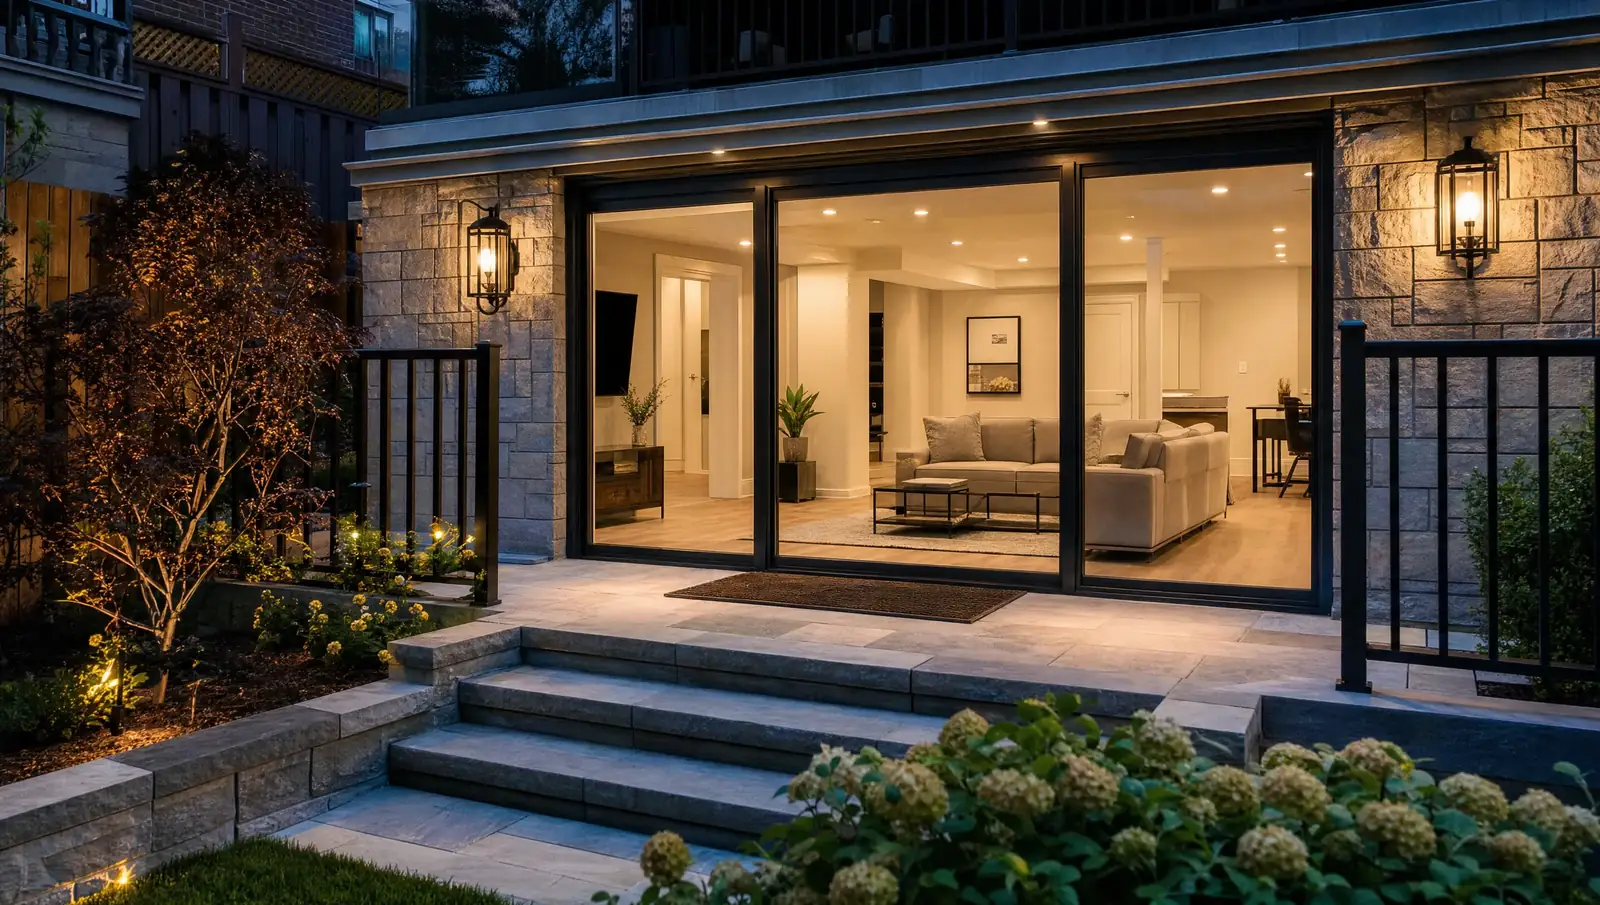
Walkout basement hamilton - finished exterior with stone steps and glass doors
INSTALLATION SEQUENCE

How BaseWorks Builds a Walkout Basement in Hamilton

Every project follows the same structured sequence - structural work first, then civil, then waterproofing, then finishes, in that exact order.

1
Site Assessment and Permits
A lot grade survey, soil assessment, and setback verification come first, followed by building and lot grading permit applications to the City of Hamilton, with engineering drawings prepared if the project requires them.
2
Excavation
Exterior soil gets excavated from the foundation wall face down to basement floor level, shored wherever it's close to property lines or neighbouring foundations, with all soil removed from site.
3
Retaining Wall Construction
A retaining wall goes up along the sides and rear of the excavated area to hold back the remaining grade, with the wall type - concrete block, poured, or timber - determined by depth and soil load.
4
Foundation Wall Opening
A structural lintel goes in above the proposed door location, the foundation wall gets cut to the rough opening dimensions, and the opening is framed for the new door unit.
5
Waterproofing the Exposed Wall
The newly exposed wall face gets cleaned, primed, and membrane-coated, with dimple mat drainage board and new weeping tile at footing level tied into the drainage system.
6
Door Installation and Exterior Finish
The new insulated exterior door gets installed and sealed, a concrete or paver landing pad poured at grade level, drainage connected, and the exterior graded for positive drainage away from the house.
7
Inspections and Completion
City of Hamilton structural and grading inspections close out the permits, the site gets cleaned, and we do a final walkthrough with you.

SITE ASSESSMENT

Is Your Hamilton Property a Candidate for a Walkout Basement?

Feasibility, scope, and cost all come down to site conditions - we assess every one of these during the free site visit.

Site FactorIdeal for WalkoutPossible with Added WorkChallenges
Lot slopeA significant slope toward the rear or side of the lotA moderate slopeA flat lot requires full excavation and retaining walls on every side
SetbacksGood clearance from the property lineMeeting minimum setback onlyTight setbacks limit how the retaining wall can be built
Soil typeSandy or well-drained soilMixed fill soilClay soil or a high water table pushes the drainage scope up
Existing drainageAn existing storm connection to tie intoNew weeping tile routed to a sumpA combined or aging sewer may need upgrading first
Foundation typeA poured concrete foundationA concrete block foundationRubble stone foundations need an engineer's review before any cutting starts
Neighbouring structuresNo adjacent below-grade structures nearbyA normal detached house setbackA shared wall on a semi-detached or row house needs its own engineering review
Walkout Basement Hamilton - Project Range
$20,000 - $60,000+
This covers the full project - permits, excavation, retaining wall, foundation wall cutting, structural lintel, door installation, waterproofing, drainage, and exterior finish. Where you land in that range depends on excavation depth and volume, retaining wall type and length, soil and drainage conditions, and the door specification chosen. Every quote is fixed-price and written, after a free site assessment.

COMMON QUESTIONS

Walkout Basement Hamilton FAQ

What Hamilton homeowners ask most about walkout basement conversions.

SERVICE AREAS

Walkout Basement Hamilton

Our walkout basement Hamilton crews build across the city and the surrounding area.

Dundas Ancaster Stoney Creek Waterdown Binbrook Westdale
FREE SITE ASSESSMENT

Unlock Your Basement's Full Potential

We assess your lot grade, setbacks, soil conditions, and drainage in person to determine feasibility, then deliver a fixed-price quote covering every phase from excavation to finished door.

Free Estimate - No ObligationHamilton Basement Specialists
Call Now Get Quote