Licensed P.Eng Structural Engineering

Structural Engineering
Hamilton

A licensed Professional Engineer stands behind every structural project BaseWorks runs. Engineer-stamped drawings, site review, permit support, and structural inspection are built into the scope from day one, never tacked on as an afterthought.

Licensed P.Eng EngineersEngineer-Stamped DrawingsCity of Hamilton Permit SupportSite Reviews Included

ENGINEERING SERVICES

Structural Engineering Hamilton - What It Covers

Any time a renovation, repair, or foundation project touches load paths, structural members, or foundation elements, structural engineering becomes a requirement, not an option. The City of Hamilton enforces this through the permit process itself - engineer-stamped drawings are a condition of permit issuance for underpinning, load bearing wall removal, foundation repair, and structural additions.

We work exclusively with licensed Professional Engineers (P.Eng.) registered in Ontario, and the engineer gets engaged at the very start of a project, not brought in after the fact. That means engineering input shapes the design and specification before construction begins, instead of getting retrofitted onto drawings that were already locked in.

Every engagement includes an on-site assessment before drawings are even prepared, full engineered drawings for permit submission, review of site conditions at key construction stages, and the engineer's inspection report and letter required to close out the permit. Structural engineering is built into the project fee - it's never billed as a separate line item you have to manage yourself.
Underpinning Engineering
The foundation underpinning sequence, new footing design, and soil bearing capacity assessment - required by the City of Hamilton for every underpinning permit.
Load Bearing Wall Removal
Beam sizing, post design, and a footing adequacy check - engineer-stamped drawings required before the City of Hamilton will approve the permit.
Foundation Repair Engineering
Wall reinforcement design, crack assessment, and structural adequacy review, wherever a City permit involves foundation repair.
Structural Condition Assessment
A written structural assessment of foundation, framing, or other structural elements - used for pre-purchase review, insurance purposes, or planning a renovation.
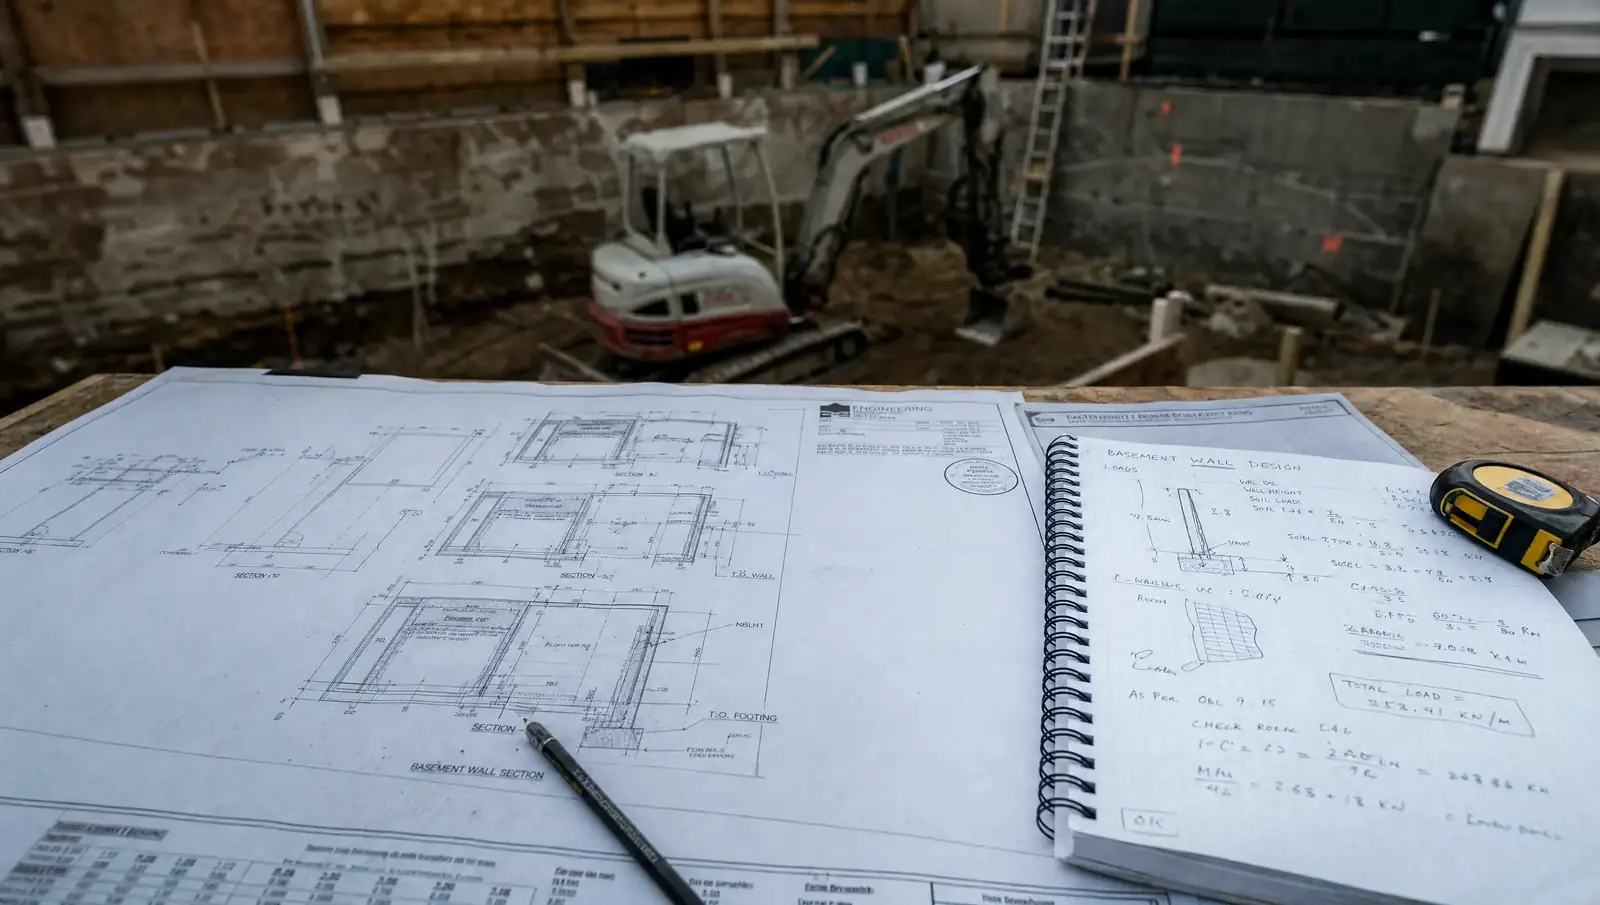
Structural engineering Hamilton - licensed engineer reviewing drawings on residential construction site

Structural engineer reviewing underpinning drawings and site conditions at a Westdale underpinning project.
WHAT'S INCLUDED

What Structural Engineering Hamilton Delivers on a BaseWorks Project

Every engagement is complete, not a drawing-only service you have to supplement elsewhere.

On-Site Pre-Design Assessment
The engineer reviews existing conditions in person before drawing preparation even starts - soil conditions, existing framing, and foundation type are assessed on-site, never assumed from photos.
Engineer-Stamped Permit Drawings
Drawings are prepared, signed, and stamped by a P.Eng licensed in Ontario - that stamp is exactly what the City of Hamilton requires for permit submission.
Construction Stage Reviews
The engineer visits at whatever construction stages the permit requires - typically at excavation and at new footing pours for underpinning - and we coordinate every one of those visits.
Permit Closeout Letter
At project completion, the engagement produces the inspection letter required to close the building permit with the City of Hamilton.
Engineering Liability Coverage
The engineer carries professional liability insurance covering the design itself - both you and BaseWorks benefit from that professional accountability sitting behind the structural work.
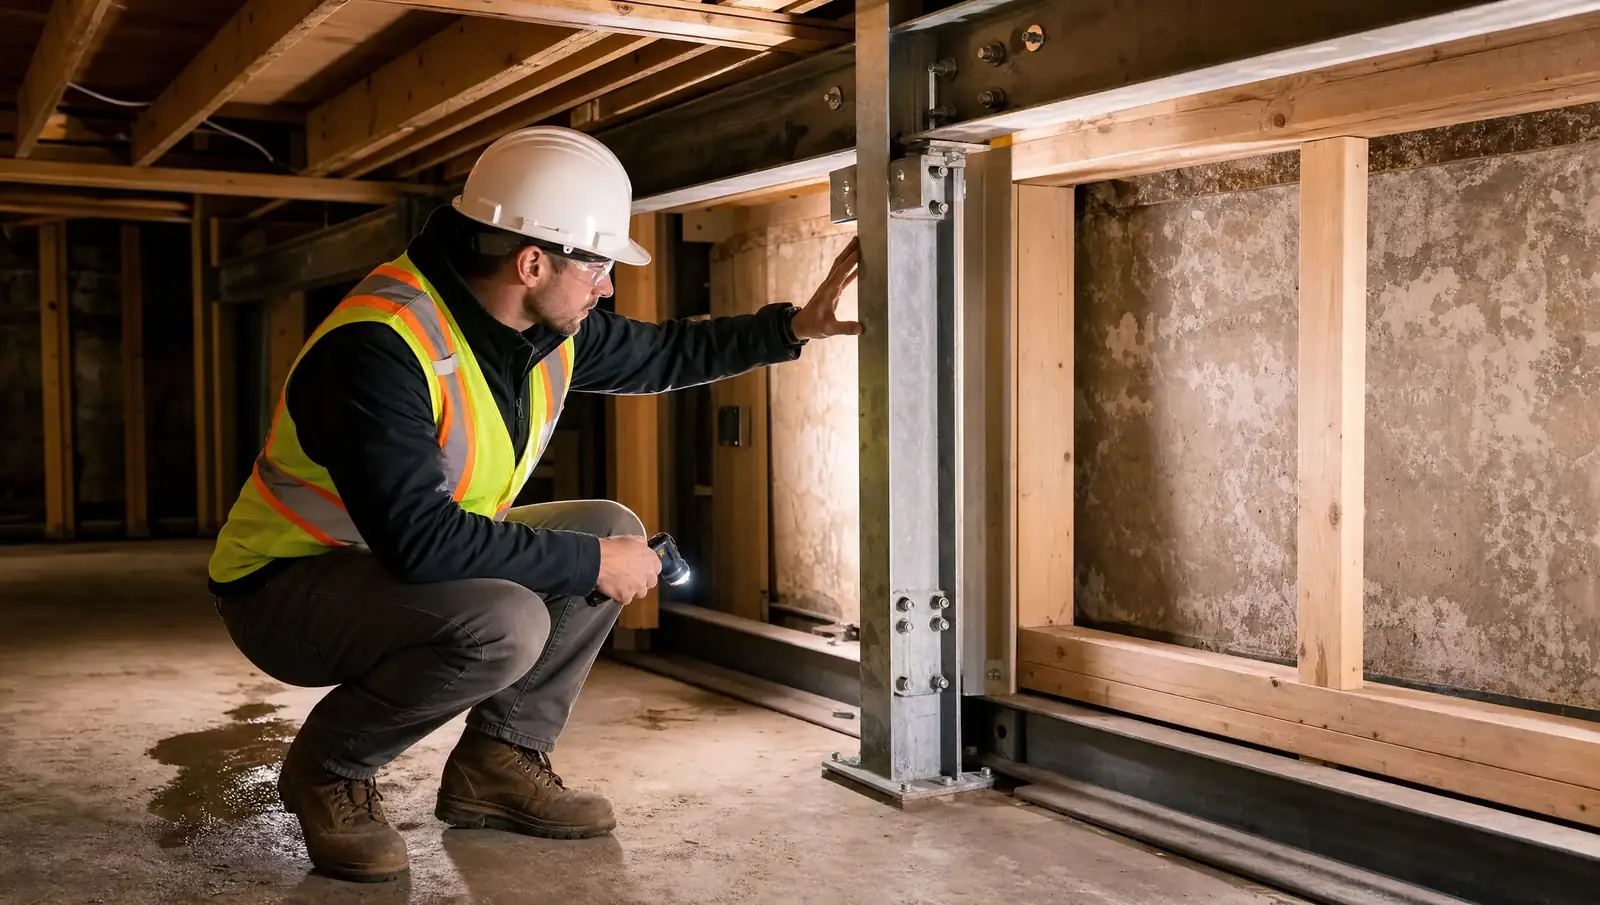
Structural engineering Hamilton - engineer inspecting completed foundation work in Hamilton basement

PRICING

Structural Engineering Hamilton - What It Costs

Fees depend on project scope and how many site visits and drawing revisions the job actually needs. Engineering fees are baked into the project quote, so you see them in the total proposal rather than getting a separate engineering invoice partway through the job.

For homeowners who need engineering assessment or drawings without BaseWorks doing the construction, standalone engineering engagements are available separately - reach out to discuss what you need.

Engineering Included in Project Quotes
Every structural project quote includes engineering fees, drawings, site visits, and permit closeout - no separate invoice to manage, one fixed-price contract covers all of it.
$2.5kto $4k
Beam Design OnlyFor a single-span load bearing wall removal: beam and post design, stamped drawings for permit, one site review - typical scope for a single-floor wall removal.
$3.5kto $6k
Foundation Repair EngineeringFor crack repair, wall reinforcement, or partial underpinning: assessment report, stamped drawings, construction review, and a site visit included.
$5kto $10k
Full Underpinning EngineeringFor a complete underpinning sequence, perimeter or partial: multiple site visits, footing pour inspection, and the permit closeout letter.
$3kto $8k
Structural Condition AssessmentA written condition report for pre-purchase, insurance, or renovation planning - site visit, assessment, and a written summary with photos and recommendations.

COMMON QUESTIONS

Structural Engineering Hamilton FAQ

What Hamilton homeowners and contractors ask most about engineering requirements.

WHERE WE WORK

Structural Engineering Across Hamilton

We provide structural engineering Hamilton support on projects across the city and the surrounding area.

Dundas Ancaster Stoney Creek Waterdown Binbrook Westdale
FREE CONSULTATION

Need Structural Engineering for Your Project?

Tell us about your project - underpinning, wall removal, foundation repair, or a straight assessment. We'll confirm exactly what engineering it requires and fold that into your project proposal.

Free Estimate - No ObligationHamilton Basement Specialists
Call Now Get Quote