Take the crawl space beneath your Hamilton home from unusable to a full 7-to-8-foot basement. Structural underpinning, engineer-stamped drawings, full city permits, all under one fixed-price contract.
WHAT IS CRAWL SPACE EXCAVATION
Crawl space excavation takes what's usually a 36-to-48-inch gap under your main floor and turns it into a full-height basement with 7 to 8 feet of usable ceiling clearance. Of everything a Hamilton homeowner can do structurally to their house, this is one of the most dramatic transformations available.
This isn't standard basement lowering - crawl space excavation Hamilton demands deeper excavation, more extensive underpinning, and careful handling of the tight access that defines most crawl spaces. The sequence starts with full perimeter underpinning down to target depth, moves into central excavation, and finishes with a complete waterproofing system before the new slab goes in.
What you end up with is an entire new level of conditioned, livable square footage that simply didn't exist before. For Hamilton bungalow owners specifically, this is consistently one of the highest-return structural investments on the table.
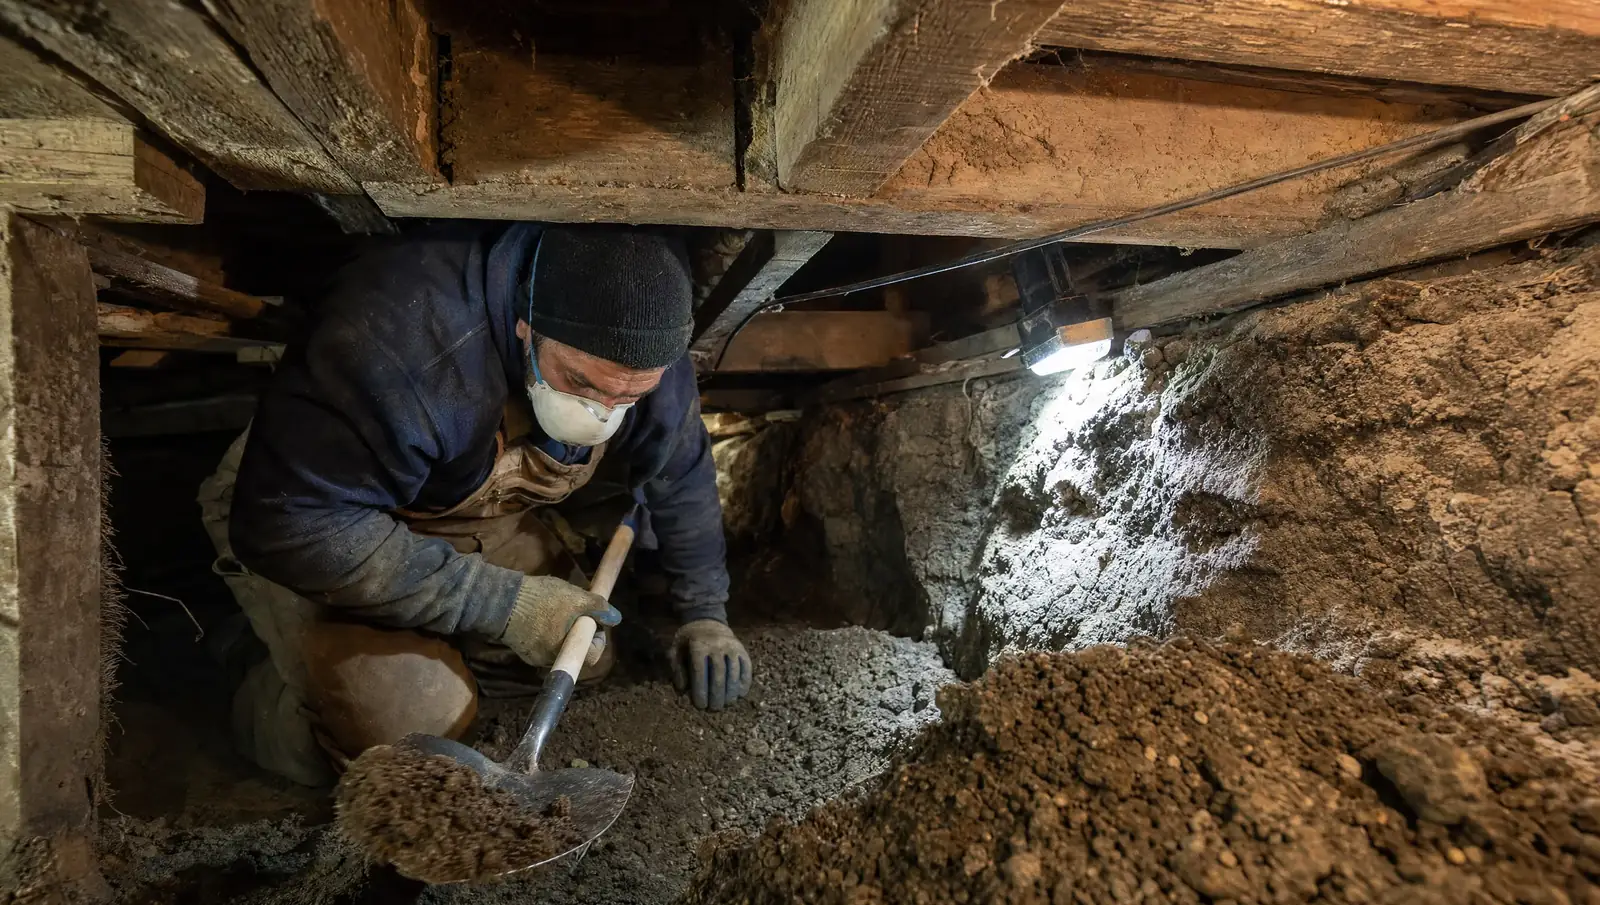
Crawl space excavation in progress at a 1950s Waterdown bungalow. Going from 3.5 feet to 8 feet of ceiling height.
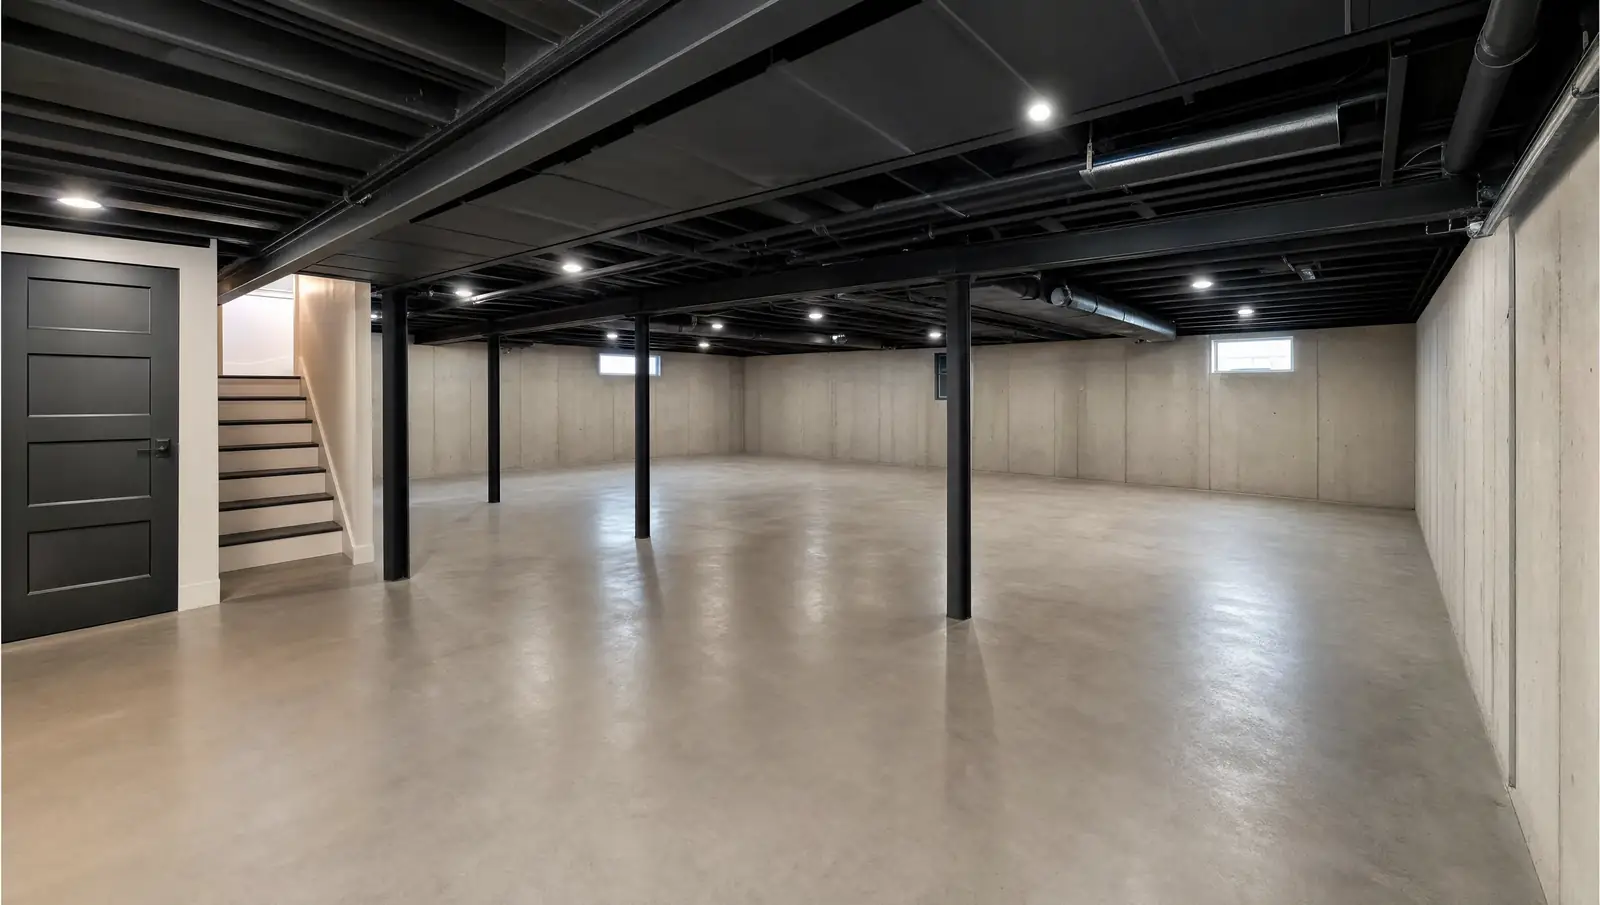
Of every basement project BaseWorks runs, crawl space excavation Hamilton is technically the hardest. Every single step is sequenced specifically to keep the structure sound the whole way through.
Every access point into the existing crawl space gets inspected - current clearance, foundation type and condition, soil and moisture, the beam and post layout, and where utilities currently run. We measure the full footprint and document the framing overhead before writing up a fixed-price proposal that covers both the excavation and the waterproofing that comes with it.
This is not a project you do without full engineering involvement. Our structural engineer of record designs the underpinning sequence, any temporary shoring the excavation needs, beam and post modifications for the new headroom, and the final floor structure - all stamped and submitted with the Hamilton permit application we file for you. Plan for 4 to 8 weeks of processing.
A small hatch or exterior opening is usually all the access a crawl space has to start - so on most Hamilton crawl space projects, we end up creating or widening an opening just to move equipment and material through. The tightest sections get dug out by hand and conveyed mechanically outside, with temporary supports installed anywhere the floor joists above need protecting during the work.
Underpinning proceeds section by section around the full perimeter, extending the existing footings to target depth. Each section gets excavated, formed, poured, and signed off by a City of Hamilton inspector before the next one starts. This is the most labour-heavy phase of the whole project, and the one where engineering quality matters most for how the house holds up long-term.
With the perimeter underpinned and inspected, the centre of the floor gets excavated down to target depth and every bit of soil leaves the site. Any plumbing or electrical that used to run through the old crawl space gets relocated to match the new floor elevation, exactly per the engineer's drawing.
Drainage channels, weeping tile, waterproofing membrane, and a new sump pump go in across the entire floor area, then gravel base, vapour barrier, and the concrete slab, trowelled flat. The site gets fully cleaned, we walk the finished space with you against a checklist, and you leave with closed permits, the engineer's sign-off letter, a 5-year warranty, and full project photos.
IS THIS RIGHT FOR YOU
This is a significant investment, so here's where the case for it is strongest.
Crawl space excavation runs more than standard basement lowering, simply because the project involves greater depth, more soil to remove, and often trickier access and utility relocation. Most Hamilton jobs fall between $65,000 and $120,000 all-in, depending on crawl space size, existing access, soil type, and waterproofing scope.
That's a significant number, but weigh it against what it creates: 700 to 1,200 square feet of brand-new conditioned basement space that didn't exist before. Measured by cost per square foot of new livable area, this is often the most efficient way to add space to a Hamilton bungalow, period.
COMMON QUESTIONS
The questions that come up most before a Hamilton homeowner commits to a crawl space conversion.
Yes - a typical 36-to-48-inch crawl space becomes a full 7-to-8-foot basement through a combination of underpinning the existing foundation and excavating the soil beneath it. What used to be storage-only space becomes fully usable living space. City of Hamilton permits and engineer-stamped drawings are required for the conversion.
Once permits are issued, physical work typically runs 8 to 12 weeks. Getting those permits adds another 4 to 8 weeks before that. From your first call to handover, most projects take 4 to 6 months total - longer than standard basement lowering, mainly because of the tight access and extra depth involved.
Typically $65,000 to $120,000 all-in, depending on crawl space size, existing access, soil type, utility relocation, and waterproofing scope. Contracts are fixed-price after the free on-site assessment, covering all labour, materials, permits, engineering, soil removal, and waterproofing in one number.
Very commonly. Bungalows built through the 1940s and 1950s across Waterdown, Stoney Creek, and Ancaster were routinely built with crawl spaces rather than full basements. Excavating that space is one of the most impactful renovations available to these homes - turning dead storage under the main floor into an entire new level of usable square footage.
For most Hamilton homeowners, this delivers one of the strongest returns of any renovation available to them. Converting a crawl space to a full basement adds an entire level of conditioned living area - often 600 to 1,200 square feet - and pushes assessed and market value up noticeably. In this market, the added square footage consistently outperforms what the project cost.
Our crawl space excavation Hamilton crews cover every neighbourhood in the city, with no travel surcharge anywhere in our service footprint.
Send us your current access height, home type, and what you're hoping the new space becomes. We'll get a free on-site crawl space assessment scheduled and hand you a fixed-price proposal within 48 hours of the visit.