Old Slab Removal to New Reinforced Pour

Concrete Floor Replacement
Hamilton

A heaved, cracked, or deteriorating basement floor undermines every finish you'd want to put on top of it. BaseWorks removes the old slab, prepares the subgrade with proper drainage gravel and vapour barrier, and pours a new 4-inch reinforced concrete floor built to hold up through Hamilton's freeze-thaw conditions.

Old Slab RemovalVapour BarrierReinforced 4-Inch SlabFixed-Price

WHEN TO REPLACE

Signs Your Hamilton Basement Floor Needs Replacement

A lot of Hamilton basement floors were originally poured thin - 2 to 3 inches, no vapour barrier, no rebar. Decades of moisture cycling, soil movement, and freeze-thaw have left many of them cracked, heaved, or deteriorated in ways patching just can't fix. When the slab itself has failed structurally, full replacement is the only real solution.

Heave and Settlement
Sections of the floor rising or dropping unevenly points to subgrade movement or frost action - surface-level patching can't restore a slab that's already structurally failed.
Severe Cracking
Wide cracks or through-cracks letting water and radon in are usually a sign the original slab was underreinforced and has simply outlived its service life.
Post-Underpinning New Pour
After a basement gets lowered through underpinning, the old floor sits at the wrong elevation entirely - a new slab at the correct finished height is what completes the project.
Interior Waterproofing Integration
Installing an interior drain tile system means removing a strip of the floor perimeter anyway - on an already-deteriorated slab, full replacement gets a better result than patching around new drainage.
Rental Suite Upgrade
When the existing floor is too deteriorated or uneven to accept the tile, LVP, or engineered flooring a legal basement suite needs, replacement creates a flat, dry, code-compliant substrate to build on.
Radiant Heat Rough-In
In-floor hydronic or electric radiant heat has to be embedded directly in the slab - a new pour allows that integration properly, in a way a patch-over simply can't.
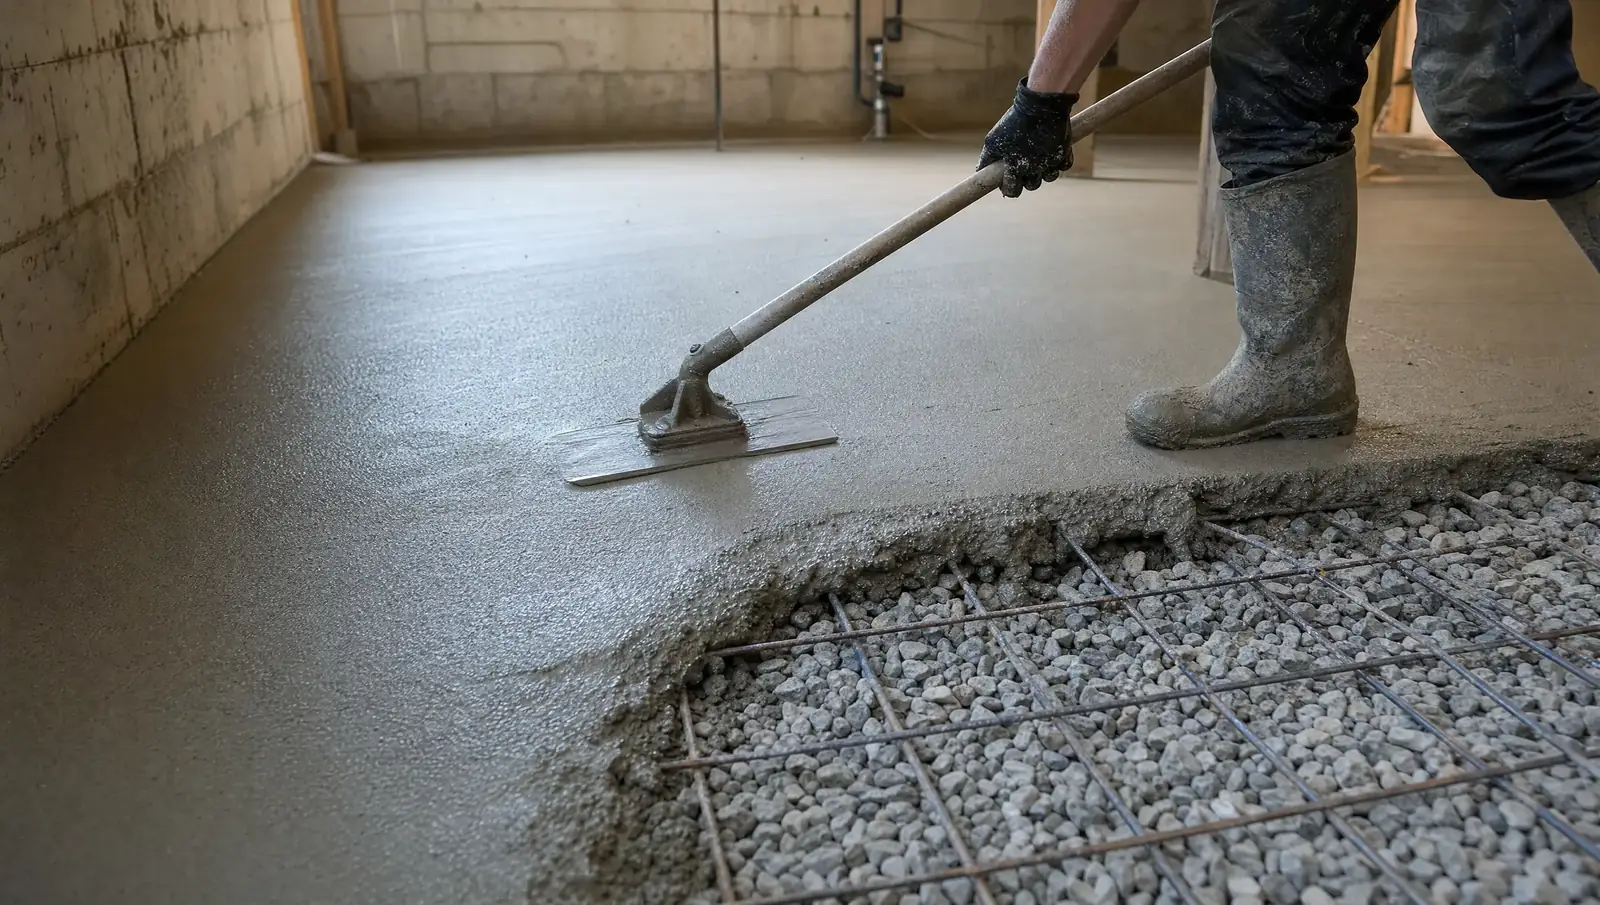
Concrete floor replacement hamilton - worker smoothing fresh concrete slab with bull float

New 4-inch reinforced concrete slab being bull-floated after pour in a Waterdown semi-detached - old 2-inch slab removed, 4 inches of granular A gravel, 10-mil vapour barrier, fibre-reinforced mix.
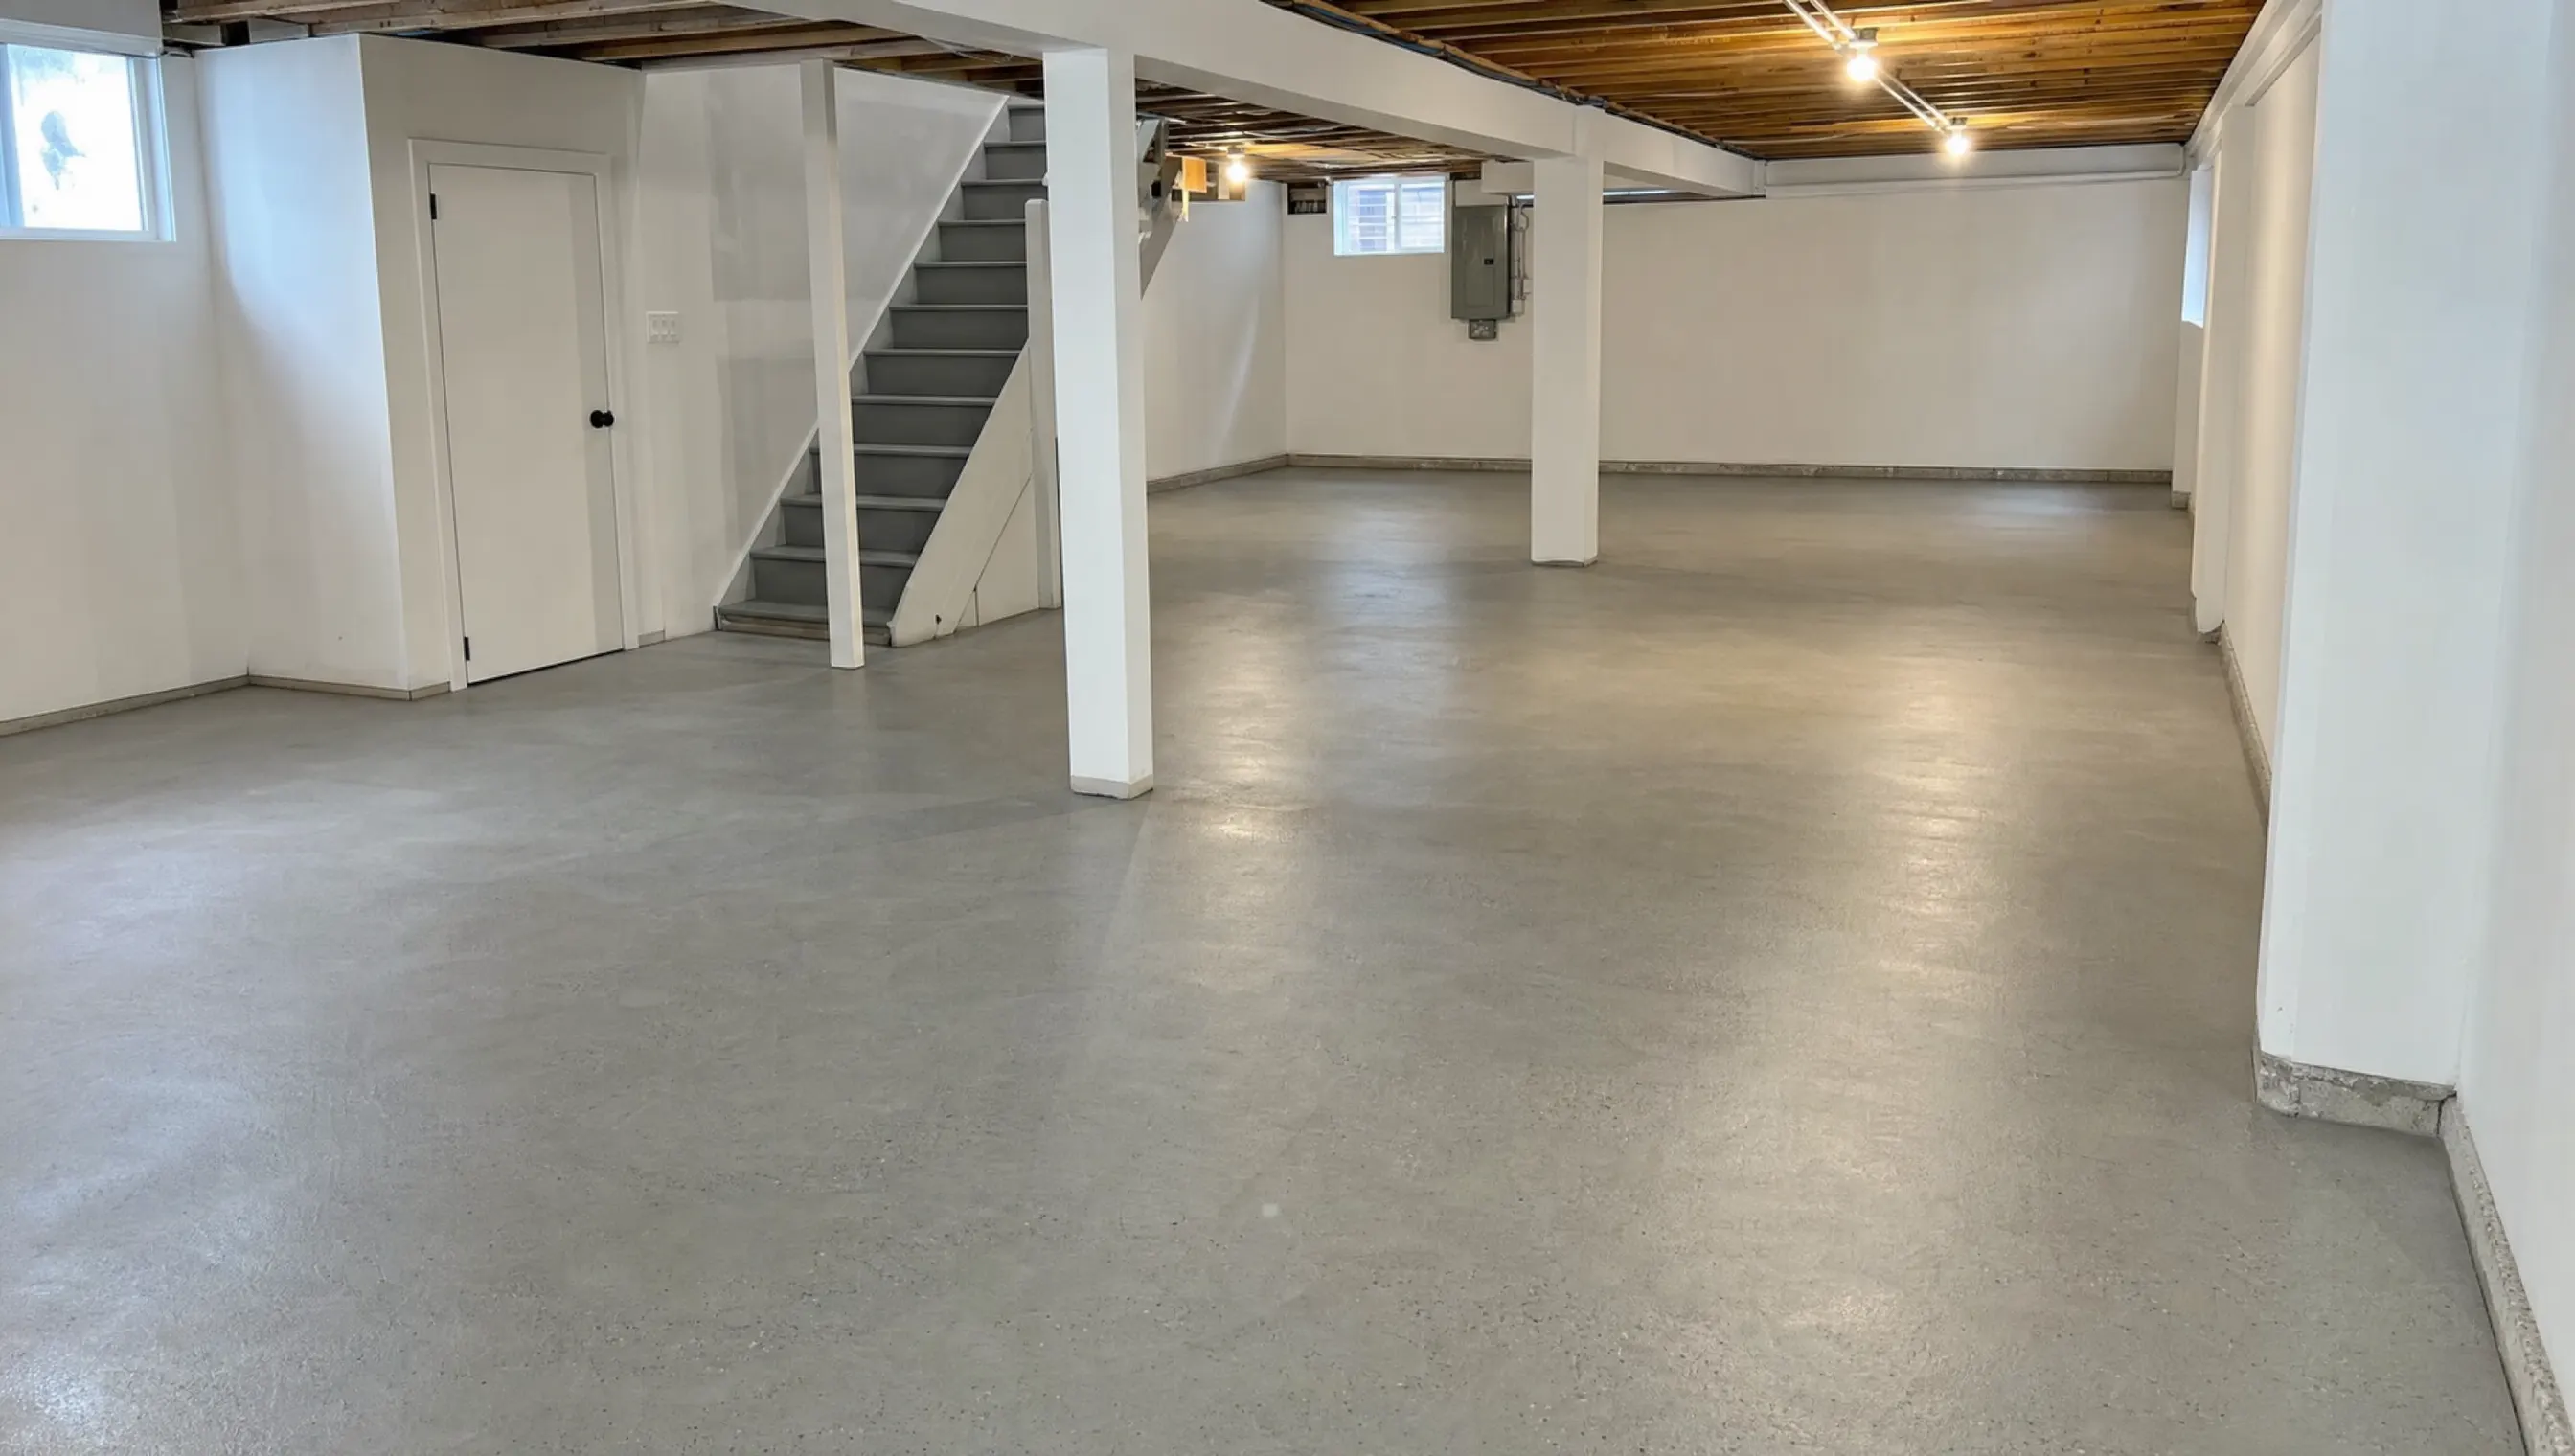
Concrete floor replacement hamilton - smooth finished slab in bright basement
REPLACEMENT SEQUENCE

How BaseWorks Replaces a Hamilton Basement Concrete Floor

This follows a specific sequence, and every step matters - a properly built subgrade and vapour barrier are what determine whether the new slab lasts decades or just repeats the same problems as the old one.

1
Saw-Cut and Slab Removal
The old slab gets saw-cut into manageable sections, broken up with a jackhammer, and removed, with debris hauled off site and perimeter walls protected throughout.
2
Subgrade Inspection and Preparation
Once exposed, the subgrade soil gets inspected for soft spots, organic material, or a high water table. Any soft areas get excavated and filled with compacted granular fill, and the final subgrade is graded to the correct finished floor elevation.
3
Drainage Integration (if required)
If waterproofing is part of the scope, interior weeping tile goes in at footing level, with drainage components positioned before the granular base goes down.
4
Granular A Gravel Base
A minimum 4-inch layer of washed Granular A gravel gets compacted for uniform bearing, drainage, and a capillary break below the slab, then checked and screeded to elevation.
5
Vapour Barrier
A 10-mil polyethylene vapour barrier goes down, lapped a minimum of 6 inches at every seam and taped, turned up at the walls and secured - this is what stops ground moisture migrating through the slab and matters for any floor finish you'll put on top.
6
Concrete Pour and Finish
4 inches of 25 MPa concrete goes in with wire mesh or synthetic fibre reinforcement, screeded level, bull-floated, and finished smooth or broom depending on the flooring going on top. Control joints get cut on a 10-foot grid.
7
Cure Period
The new slab needs a minimum 7 days before any foot traffic, and a full 28-day cure before tile, LVP, or epoxy coating can go on top. Winter pours get protected from frost throughout that window.

SPECIFICATIONS

BaseWorks Concrete Floor Replacement Specifications

Every project runs on the same specification baseline - any deviation for specific site conditions gets noted directly in your written quote.

ElementSpecificationNotes
Slab thickness4 inches (100mm) minimum4.5 to 5 inches where radiant heat tubing embedded
Concrete mix25 MPa (3,600 psi) at 28 daysAir-entrained for Hamilton freeze-thaw exposure
ReinforcementFibre reinforcement standardWire mesh 6x6 W1.4xW1.4 available on request
Vapour barrier10-mil polyethyleneLapped 6 inches, all seams taped
Granular baseGranular A, 4 inches compactedIncreased where existing subgrade is disturbed
Control joints10-foot gridSaw-cut within 24-48 hours of pour
FinishSmooth steel trowelBroom finish available for epoxy or tile adhesion
Foot traffic7 days minimum28 days to full design strength
Concrete Floor Replacement Hamilton - Installed Cost
$8 - $18 per sq ft
This covers the full project: saw-cut and old slab removal, subgrade preparation, Granular A base, vapour barrier, and the new 4-inch reinforced slab. A standard 600 sq ft basement typically runs $5,000 to $11,000, with cost climbing if slab removal is difficult, subgrade excavation is required, or waterproofing gets integrated. Every quote is fixed-price and written, after a free site assessment.

COMMON QUESTIONS

Concrete Floor Replacement Hamilton FAQ

What Hamilton homeowners ask most about basement slab replacement.

SERVICE AREAS

Concrete Floor Replacement Across Hamilton

Our concrete floor replacement Hamilton crews work across the city, whether it's a standalone job or part of a larger underpinning, waterproofing, or finishing project.

Dundas Ancaster Stoney Creek Waterdown Binbrook Westdale
FREE ASSESSMENT

Start With a Solid Foundation

We assess your existing slab condition, subgrade, and moisture situation in person, then remove the old floor and pour a proper 4-inch reinforced slab with vapour barrier - fixed-price contract, start to finish.

Free Estimate - No ObligationHamilton Basement Specialists
Call Now Get Quote