OBC-Compliant Foundation Wall Cutting

Egress Windows
Hamilton

A dark basement becomes a legal bedroom or rental suite once the code-compliant opening is in place. BaseWorks cuts the foundation wall opening, installs the structural lintel, sets the window, and finishes the window well - permitted, inspected, done in 1 to 2 days.

OBC Code CompliantPermit ManagedStructural Lintel IncludedFixed-Price Contract

CODE REQUIREMENTS

Egress Windows Hamilton - Ontario Building Code Minimums

For a basement room to legally qualify as a sleeping area, its egress window has to clear Ontario Building Code minimums - opening dimensions, sill height off the floor, and accessibility from inside without tools or keys. Every install is done to code, with the City of Hamilton permit process managed on your behalf.

Structural lintel installation, waterproof flashing, and a matching window well are all included in every project - none of that gets treated as an upsell.

We manage the entire permit process ourselves, from the initial building permit application right through to final inspection with the City of Hamilton.

Every window we install meets OBC minimum opening requirements for a legal basement bedroom, without exception.

The size requirement is based on unobstructed open area - the space actually available when the window is fully open, not just the frame dimensions. Most standard basement windows fall short of that minimum, which is exactly why egress installation means cutting a new, larger opening into the foundation wall rather than just swapping the window.

RequirementOBC MinimumBaseWorks Standard
Unobstructed opening area0.35 m² (3.77 sq ft)0.50+ m² where feasible
Minimum opening width380 mm (15 in)550 mm+ recommended
Minimum opening height380 mm (15 in)600 mm+ recommended
Maximum sill height from floor1000 mm (39 in)Grade dependent
Window well clear width760 mm (30 in) minimum900 mm+ for comfort
Window well depth below sillEqual to window height + 200mm300 mm+ drainage gravel
HardwareOpenable from inside without toolsCasement or awning style
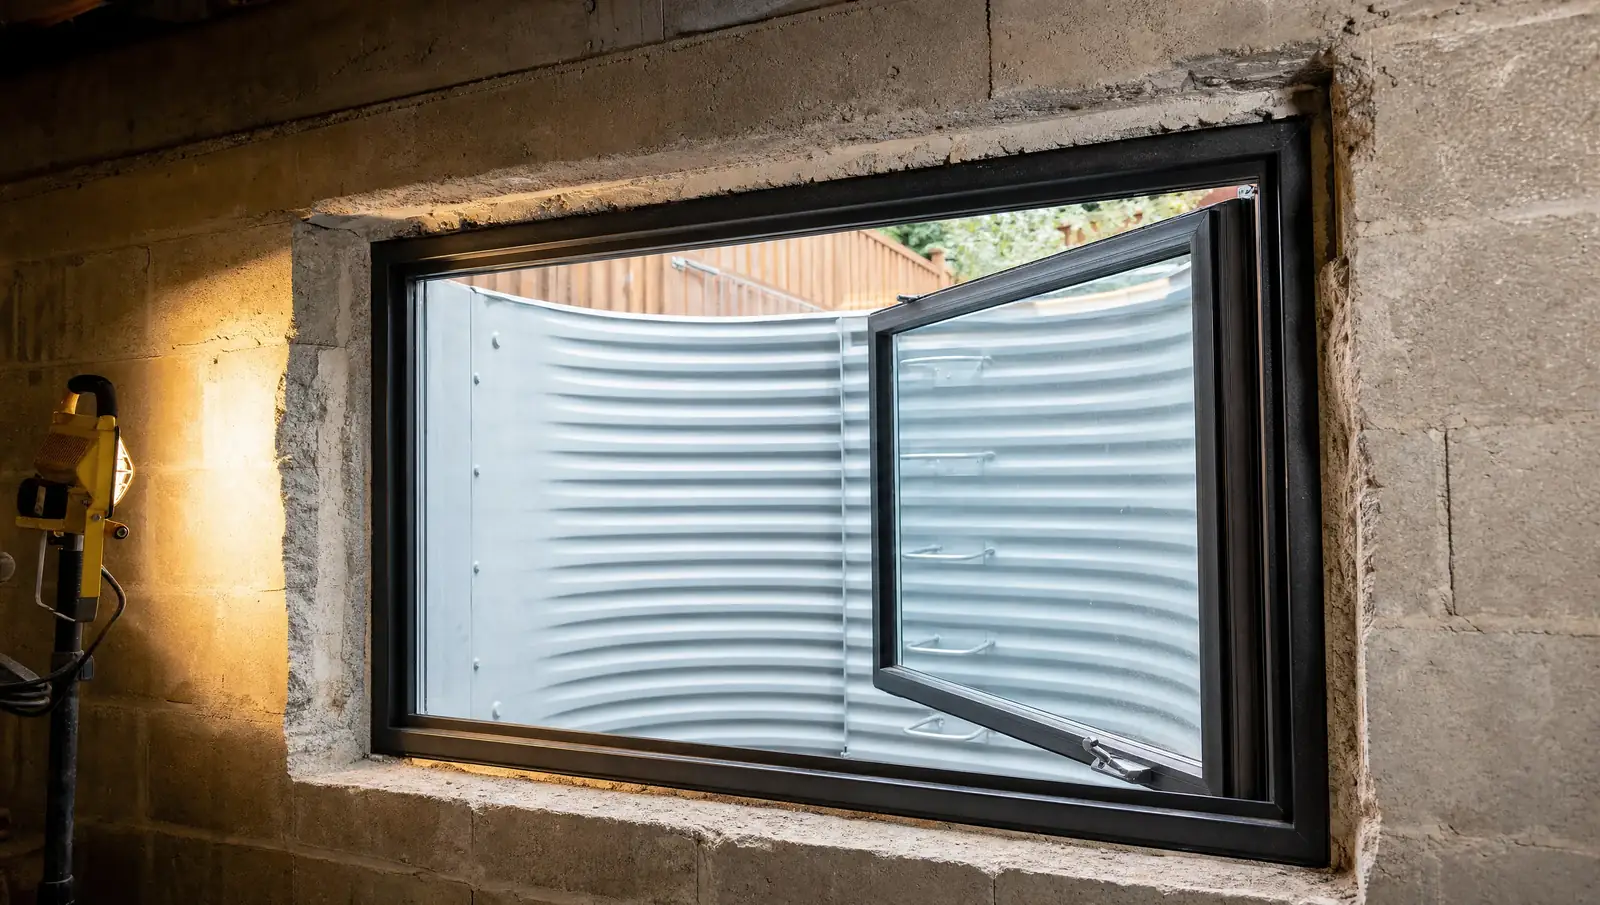
Egress windows Hamilton - window frame installation in freshly cut foundation wall

New egress window opening cut through concrete block foundation wall in a Westdale-area semi-detached home. Structural lintel installed above opening before window setting.
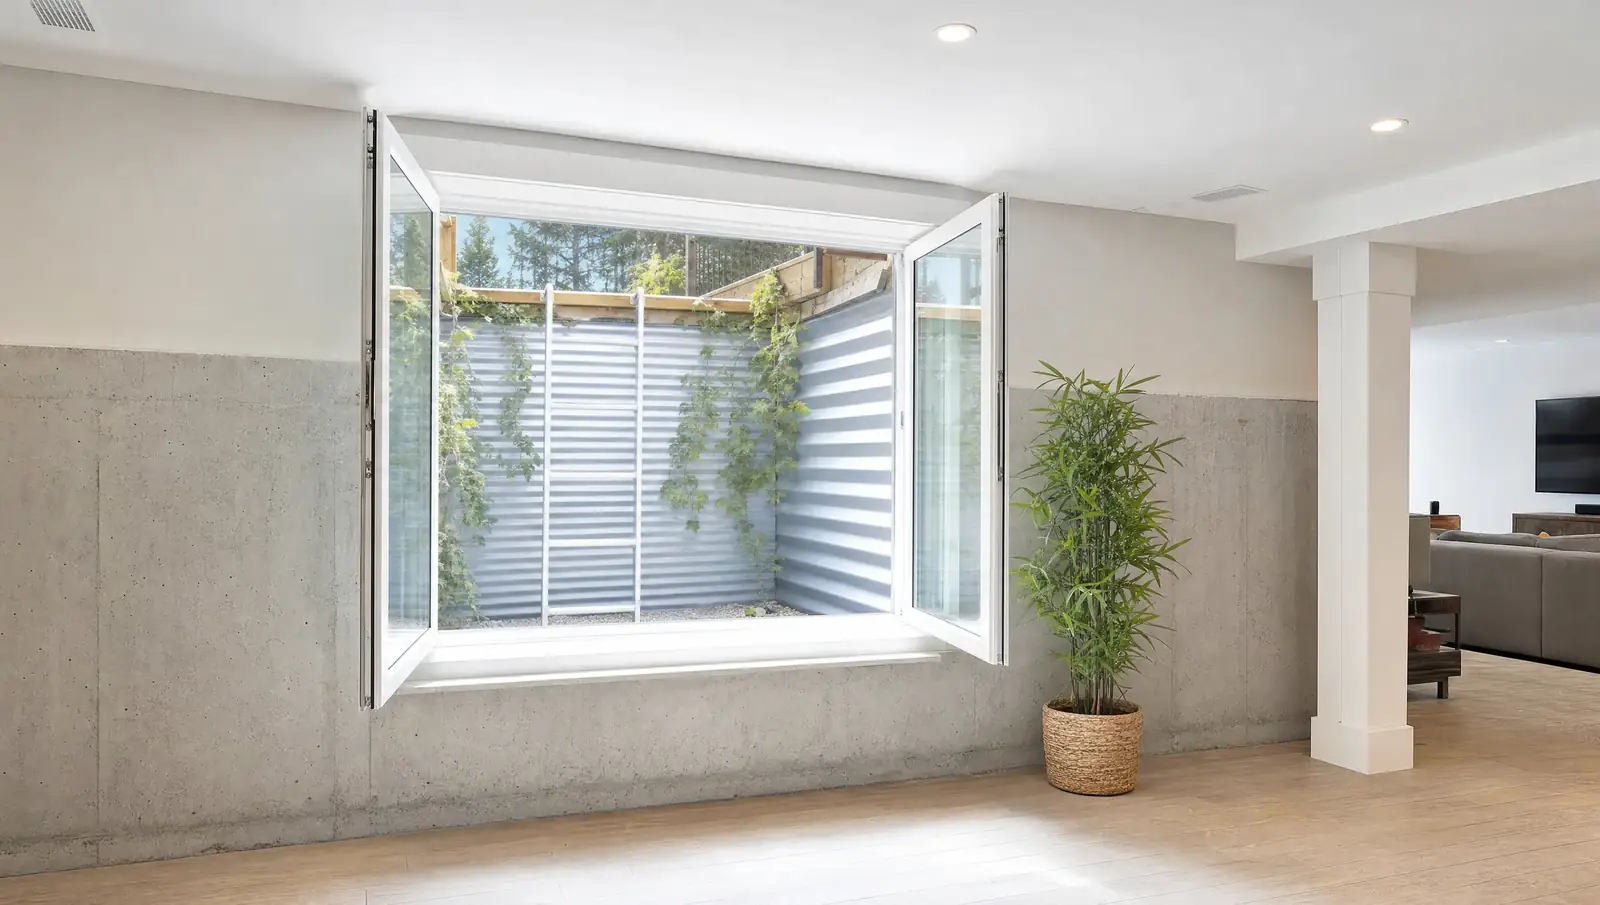
Egress windows Hamilton - completed window flooding basement with natural daylight
INSTALLATION PROCESS

How BaseWorks Installs Egress Windows in Hamilton Foundations

Every project follows the same structured sequence, built specifically to protect the foundation wall's structural integrity while a new opening gets cut into it.

1
Assessment and Permit
Window location gets chosen based on foundation wall type, grade height, and interior layout, and the City of Hamilton building permit is applied for before any work begins.
2
Lintel Installation
A structural steel or precast lintel goes in above the proposed opening before any cutting starts - that lintel is what carries the wall load once the opening is cut.
3
Foundation Wall Cutting
A diamond-blade saw and core drill cut the opening to OBC minimum dimensions, removing concrete or block sections and cutting and reinforcing rebar as required.
4
Window Installation
A new casement or awning egress window gets set into the rough opening, with flashing, air barrier, and insulation installed around the frame to code.
5
Window Well and Drainage
A galvanized or polyethylene window well gets set against the foundation over a gravel drainage bed at least 300mm deep, then backfilled and secured in place.
6
City Inspection
A City of Hamilton building inspector confirms the window meets OBC requirements, the permit closes, and the room is now legally code-compliant as a sleeping area.

FOUNDATION WALL TYPES

Egress Window Cutting in Hamilton's Foundation Wall Types

Three primary foundation wall types show up across Hamilton, and each one calls for a different cutting technique.

Poured Concrete (Post-1960)
The most common type in homes built from the 1960s onward. The monolithic concrete wall gets cut with a diamond blade saw, with rebar locations identified by ground-penetrating radar beforehand to avoid weakening the wall. A structural lintel is required above every opening.
Concrete Block (1940s-1960s)
Hollow or solid concrete blocks mortared in courses. Cutting follows the block courses where possible to minimize waste and preserve wall integrity - block walls need careful lintel sizing since they carry distributed load through the mortar joints.
Stone (Pre-1940)
Rubble or cut stone foundations show up in Hamilton's older homes, with highly variable thickness and no reinforcing to speak of. These require careful hand cutting and substantial lintel support - a structural engineer's assessment is recommended before cutting into stone at all.
Egress Window Hamilton - Installed Price
$3,500 - $7,000
Priced per window, covering the building permit, foundation wall cutting, structural lintel, window supply and installation, window well, drainage gravel, and backfill. The exact number depends on foundation wall type, wall thickness, and required window well depth - fixed-price and written, after a free site assessment.

COMMON QUESTIONS

Egress Windows Hamilton FAQ

What Hamilton homeowners ask most before booking an egress window install.

SERVICE AREAS

Egress Window Installation Across Hamilton

Our egress window installation Hamilton crews work across the city and the surrounding area.

Dundas Ancaster Stoney Creek Waterdown Binbrook Westdale
FREE ASSESSMENT - NO OBLIGATION

Make Your Basement Legal and Bright

We assess your foundation wall type, grade height, and OBC compliance needs in person, then install your egress window - permit, lintel, well, and drainage - in 1 to 2 days.

Free Estimate - No ObligationHamilton Basement Specialists
Call Now Get Quote