Real ceiling height gain, delivered faster and for less than full underpinning. Bench footings Hamilton makes sense when your budget, timeline, or basement layout doesn't call for a full perimeter rebuild.
WHAT ARE BENCH FOOTINGS
With bench footings, new concrete footings get poured next to your existing foundation footings instead of underneath them. The centre of the floor gets dug down to full target depth, while a concrete ledge - the bench - stays at the original footing height along the perimeter walls.
That bench runs 12 to 18 inches wide along each wall. Structurally, it's an engineered path that carries the foundation's load down through the new footing into undisturbed bearing soil. Practically, it means the centre of your basement gets full ceiling height while the perimeter sits a step lower where the bench ledge is.
We recommend bench footings Hamilton-wide in a few specific situations: enough central floor area that losing 12-18 inches at the perimeter barely registers, a budget that can't stretch to full underpinning, or a timeline that can't accommodate the longer sequence. Our structural engineer confirms bench footings is actually the right call for your home before any contract gets signed.
| Factor | Bench Footings | Full Underpinning |
|---|---|---|
| Cost | 20-35% less | Higher |
| Timeline | Shorter | Longer |
| Floor area | Perimeter bench reduces sq ft | Full area retained |
| Ceiling height | Same at centre | Same throughout |
| Structural depth | Bench at original level | Footings extended deeper |
| OBC suite suitability | Depends on layout | Fully compatible |
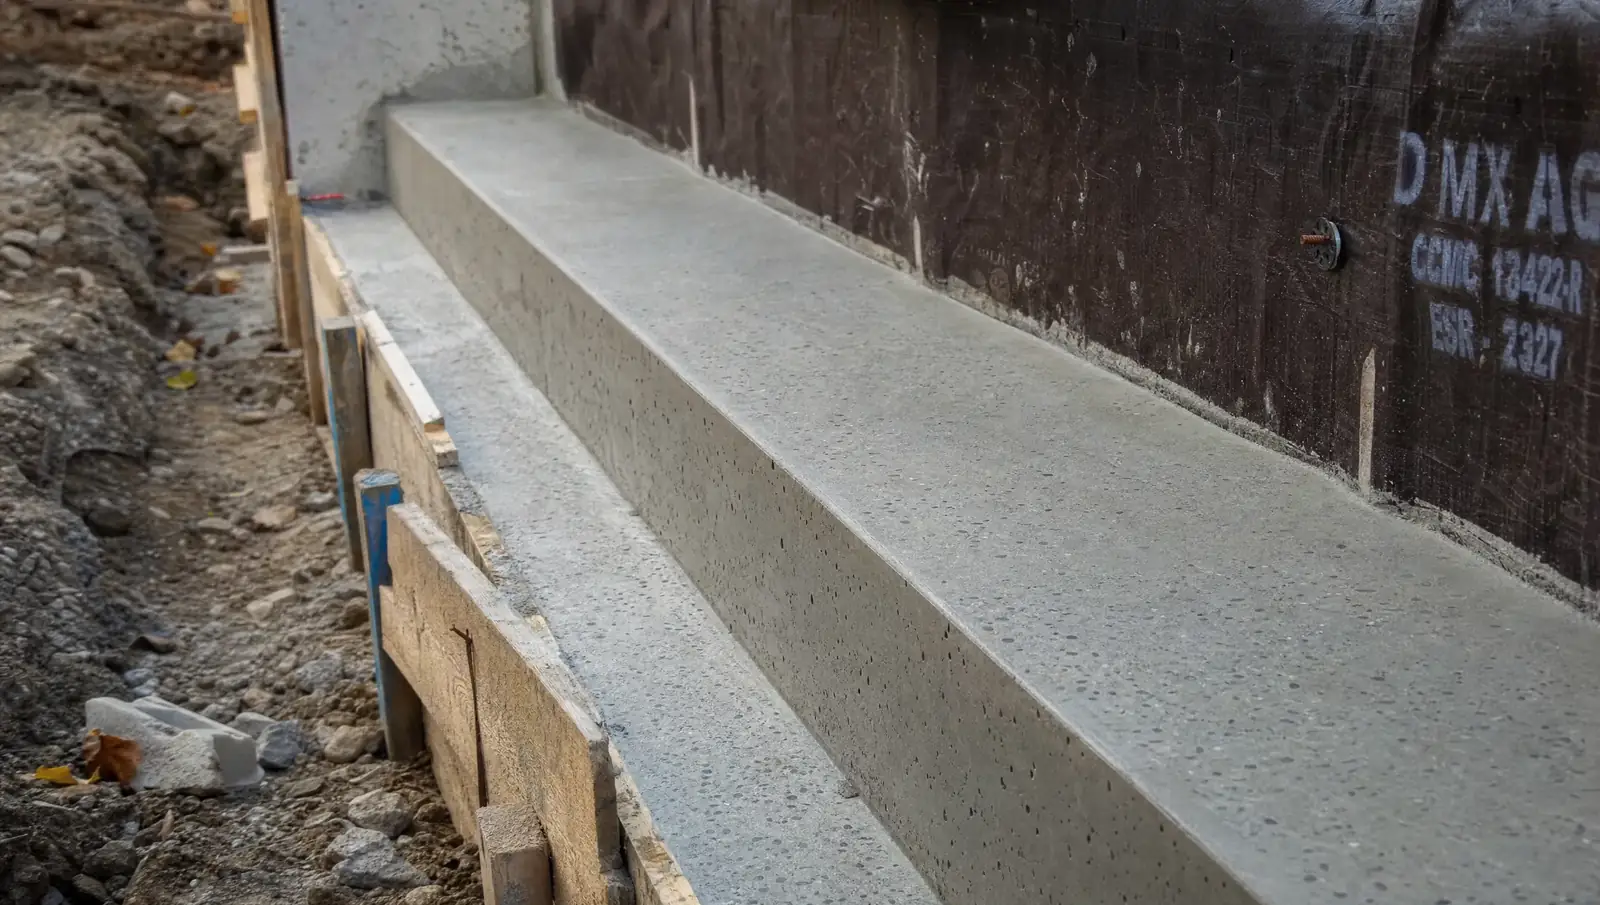
New concrete bench footing formed along existing foundation wall during a Hamilton basement lowering project.
Every project gets assessed on its own merits, not a sales script. Below is the same honest breakdown our engineers give every homeowner weighing bench footings against full underpinning in Hamilton.
Bench footings Hamilton goes through the same engineering and permit rigour as full underpinning - the sequence is different, not the standard.
A visit to your home covers existing ceiling height, foundation condition, soil type, and the floor plan you have in mind. From there we give you a straight recommendation - bench footings or full underpinning - and walk through the trade-offs specific to your house. Both options come priced in your written proposal, so you can compare them side by side.
Drawings specific to bench footings - bench geometry, footing dimensions, reinforcement schedule, load path to bearing soil - come from our structural engineer, stamped and ready to support the Hamilton permit application we file for you. Budget 4 to 8 weeks for processing.
Out comes the old slab, and the centre of the floor gets excavated to target depth. This step moves faster than full underpinning because there's no section-by-section work happening beneath the existing footings around the whole perimeter.
Formwork goes up around the full perimeter to the engineered bench geometry, rebar gets placed exactly per the structural drawing, and a City of Hamilton inspector has to be present before any concrete is poured. Depending on how much perimeter there is, the bench pours in one or two stages, each one fully cured before the next phase starts.
Drainage channels, weeping tile, membrane, and the sump pump go in at the new floor level, followed by gravel base and vapour barrier, then the final slab - poured, trowelled flat, and cured properly. What you get at handover: closed permits, the engineer's sign-off, your warranty, and full project photos.
PRICING
On a comparable home, bench footings Hamilton typically runs 20 to 35 percent below the cost of full perimeter underpinning - for most local projects that lands between $30,000 and $65,000 all-in, depending on perimeter size, depth, soil, and how much waterproofing scope is included.
The savings trace directly back to the method itself - less material excavated, less concrete poured, fewer man-days on site compared to section-by-section underpinning around the entire perimeter. Permit and engineering fees stay roughly the same either way, since the city holds both methods to the identical standard.
Every proposal we send includes pricing for both bench footings and full underpinning, side by side, so the decision comes down to what's actually right for your home and your budget - not guesswork.
COMMON QUESTIONS
The questions we hear most from Hamilton homeowners weighing bench footings against full underpinning.
New concrete footings get poured next to the existing ones rather than below them - that's the core of bench footings. The floor drops to full depth, but the perimeter walls keep a concrete ledge at the original footing height. It's faster and cheaper than full underpinning, at the cost of 12 to 18 inches of floor space along each wall.
Underpinning extends your footings downward by digging beneath them, which keeps every square foot of your existing floor plan intact. Bench footings instead pour new footings alongside the old ones, leaving a raised ledge around the perimeter. Underpinning costs more and suits legal suites better; bench footings gets there faster and cheaper, at the cost of some perimeter square footage.
Typically 20 to 35 percent less than full perimeter underpinning on a comparable home - most local projects land between $30,000 and $65,000 all-in depending on perimeter size, depth, and waterproofing scope. Contracts are fixed-price after the free on-site assessment, and every proposal prices both bench footings and full underpinning so you can compare.
Yes - a City of Hamilton building permit and engineer-stamped drawings are required for bench footings, exactly like full underpinning, with a city inspector present at every pour. Skip the permit and you're carrying the same insurance and resale liability as unpermitted underpinning. We manage that entire process for you.
It comes down to your existing layout and how much floor area you can give up. Bench footings can reach the 6'5" ceiling height a legal suite needs, but the perimeter bench shrinks your room dimensions. A larger basement with enough central floor area can still meet OBC requirements this way; a smaller or narrower one usually does better with full underpinning instead. Our engineer looks at your floor plan during the free assessment and gives you a straight answer either way.
Our bench footings Hamilton crews work every neighbourhood in the city, with no travel surcharge anywhere in our service area.
Send over your current ceiling height, your home type, and what you're hoping the finished space becomes. We'll assess your basement in person and give you a straight recommendation - bench footings or full underpinning - before you commit to either.