Turn a cramped basement into legal living space, add 2 to 3 feet of headroom, and stop a settling foundation in its tracks - one fixed-price contract, engineer-stamped and fully permitted through City of Hamilton.
WHAT IS BASEMENT LOWERING
Basement lowering Hamilton means taking your existing basement floor and dropping it lower, by digging beneath the current footings and rebuilding the foundation deeper into the ground. The walls above grade never get touched - only what's below the floor changes, and what you get back is real, usable ceiling height.
Underpinning is how almost every basement lowering Hamilton project actually gets built - soil comes out from beneath each footing section, new concrete goes in and cures, and the sequence repeats around the entire perimeter. Bench footings are the other option: quicker and cheaper, but you give up some floor space along the walls to get there.
There are usually three reasons a Hamilton homeowner ends up calling about basement lowering: they need the ceiling height for a legal rental suite, they want the space finished as a bedroom or family room, or the foundation is already settling and needs real structural work. Whichever it is, basement lowering fixes the root problem and adds lasting value to the house at the same time.
BaseWorks runs basement lowering Hamilton projects with our own crews, our own structural engineer of record, and a permit team that owns every city submission from first filing to final sign-off. You get one contract, one point of contact, and one fixed price - not three separate vendors to manage.
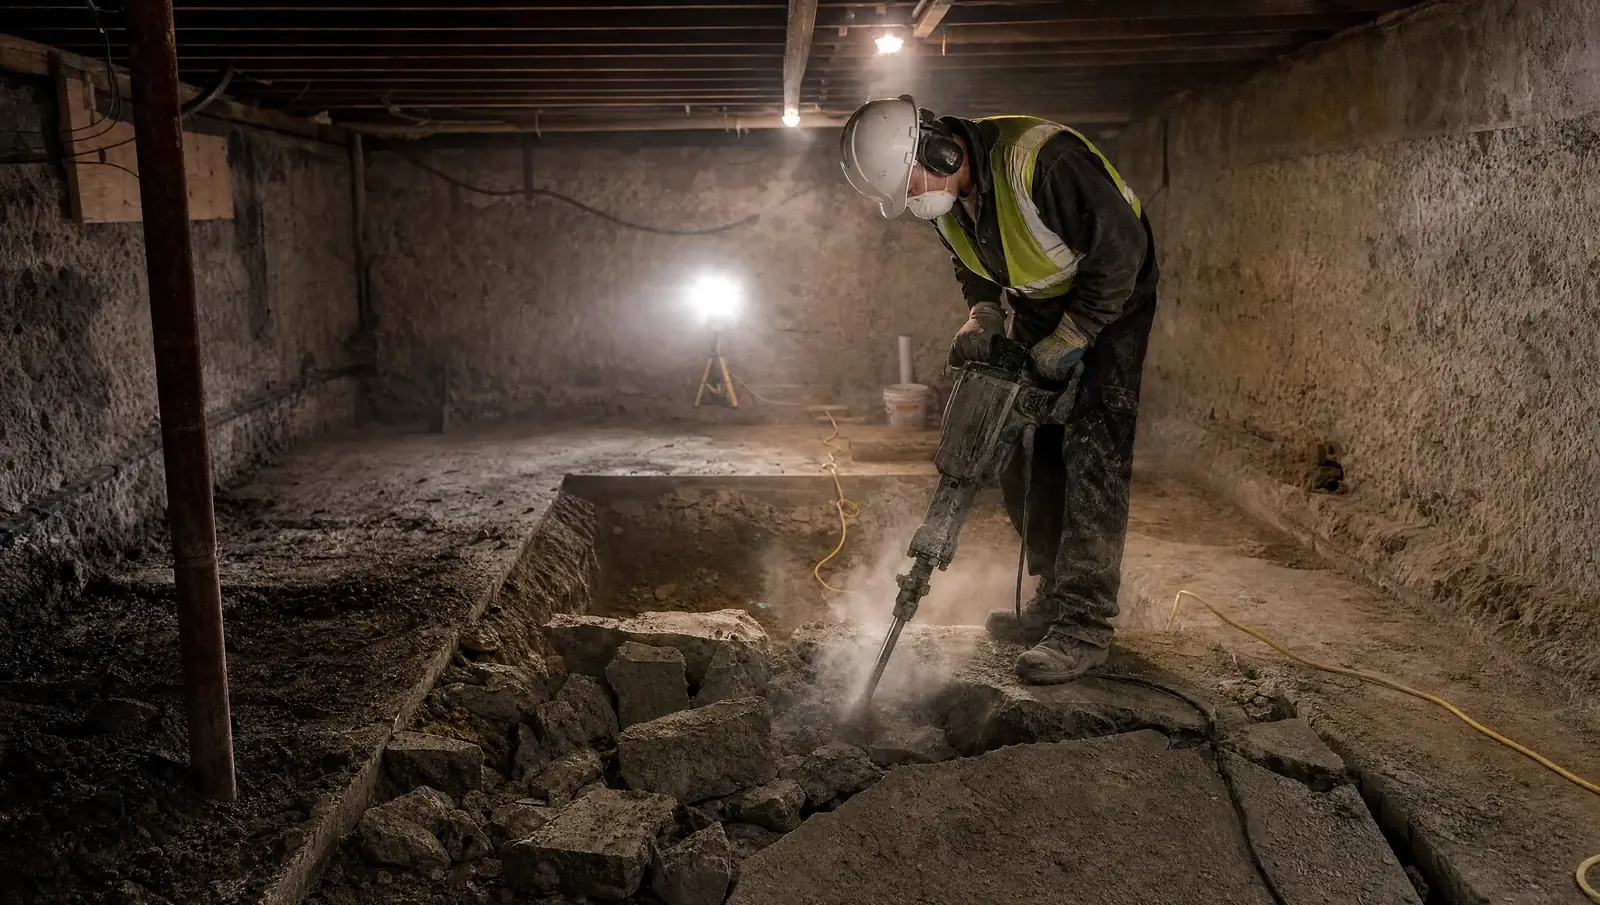
Basement lowering in progress - section-by-section underpinning beneath a Stoney Creek semi-detached.
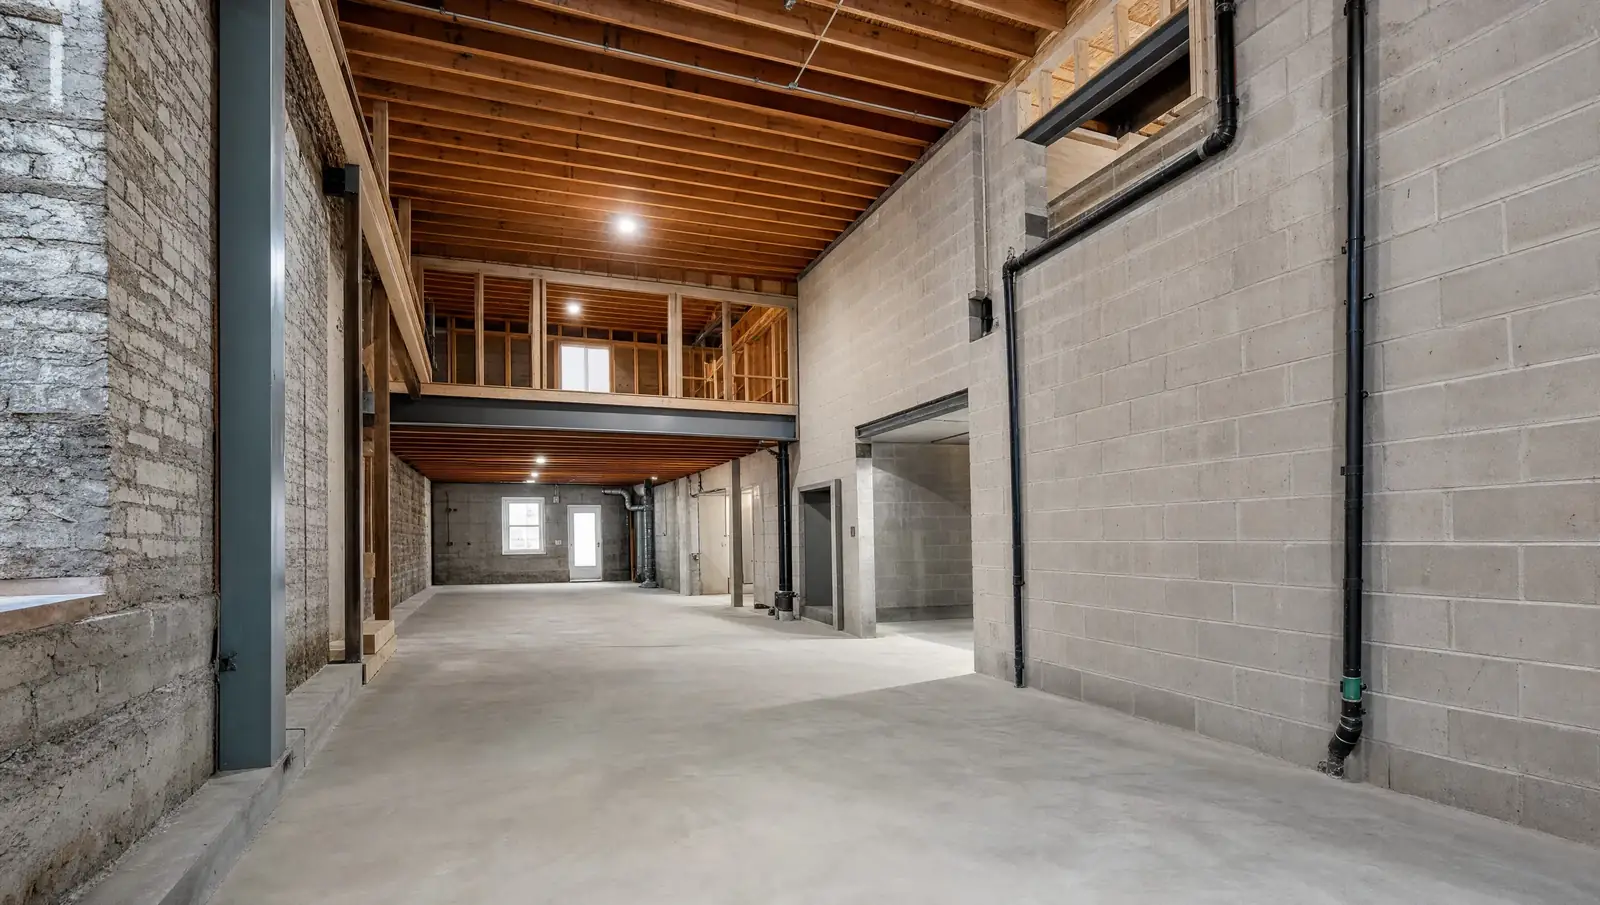
The sequence below doesn't change from job to job - every basement lowering Hamilton project we run follows it exactly. No shortcuts, no skipped inspections, nothing new on the invoice at the end.
A project manager comes out to measure your current ceiling height, check the foundation's condition, and look at soil and drainage on-site. That visit tells us whether full underpinning or bench footings fits your goal and budget better. A written fixed-price proposal follows within 48 hours, at no charge to you.
Stamped drawings specific to your foundation, soil, and target ceiling height come from our structural engineer of record, and we file the complete permit package with Hamilton on your behalf. Processing usually runs 4 to 8 weeks. Every city comment gets tracked and answered by us - none of it lands on your desk.
Floor finishes, non-structural framing, and utility connections in the basement come out first, carefully, with dust barriers up between the work area and the rest of your home. If a mini-excavator can get in through the side yard, machine excavation moves the project faster and cheaper than digging entirely by hand.
This step is the technical heart of any basement lowering Hamilton job. Working in 2-to-3-foot sections around the perimeter, we excavate, form, pour, and cure - then repeat, with a City inspector signing off on each section before we move to the next. That phasing is what keeps your home structurally sound the entire time; no section gets poured without an inspector present.
With the perimeter finished and inspected, the old slab comes out and the centre of the floor gets dug to target depth. Drainage channels, weeping tile, waterproofing membrane, and the sump pump all go in as one sequence - waterproofing isn't something we pitch afterward, it's part of how the job is built.
Gravel, vapour barrier, and the new concrete slab go in last, trowelled flat and given proper time to cure. We clear the site and walk the finished space with you against a checklist before we call it done. You walk away with closed permits, the engineer's sign-off letter, a 5-year warranty, and full photos - ready to hand to a finishing contractor.
IS THIS RIGHT FOR YOU
Most basement lowering Hamilton inquiries fall into one of the categories below. Recognize your situation in any of them, and a free assessment is the logical next call.
There's no fixed price list for basement lowering Hamilton work - if a contractor quotes you a firm number without seeing your foundation, expect that number to move once the work is underway. We price after the free on-site assessment, and from that point the number doesn't change.
On a typical semi-detached home, a full-perimeter basement lowering Hamilton project runs $45,000 to $90,000 all-in. Where you land in that range comes down to the variables below - your on-site assessment tells us which ones apply to your specific house.
COMMON QUESTIONS
These are the questions that come up on nearly every Hamilton call before a project starts. If yours isn't answered here, just call.
Basement lowering is the outcome homeowners are after - more ceiling height in a low basement. Underpinning is the structural method that actually gets you there, by excavating and extending the footings deeper. Every basement lowering project in Hamilton is carried out through underpinning or bench footings, which is why the two terms often get used as if they mean the same thing.
Expect $80 to $150 per linear foot of foundation wall for basement lowering Hamilton work, with full perimeter jobs landing between $45,000 and $90,000 depending on depth, soil, access, and whether waterproofing is bundled in. Our contracts are fixed-price and written after the free on-site assessment - no ranges, and no changes once it's signed.
Two to three feet is the typical gain on a basement lowering Hamilton project, taking a 5-foot basement up to 7 or 8 feet - enough to clear Ontario Building Code for a legal secondary suite. The exact number depends on your starting depth, the soil, and what the structural engineer determines is achievable for your particular house.
Always. A City of Hamilton building permit, engineer-stamped drawings, and mandatory inspections at every pour are non-negotiable for basement lowering here. Skip the permit and you're voiding your home insurance and creating real liability when you eventually sell. We handle the entire permit process ourselves - you won't need to file a thing.
Yes, and it's one of the most common project types we see. Our structural engineer assesses the shared party wall carefully before work starts, and the underpinning sequence is designed specifically to keep both sides of the structure sound throughout. We've done this on hundreds of semi-detached homes across Hamilton at this point.
Our basement lowering Hamilton crews reach every neighbourhood in the city - no travel surcharge added anywhere in our service area.
Send us your current ceiling height, the type of home you have, and what you want the finished space to become. We'll get a free on-site assessment on the calendar - most Hamilton bookings land within 5 business days.