A century home in Westdale had a basement ceiling sitting at just 5 feet 2 inches - low enough that most adults couldn't stand fully upright anywhere in the room. This is a walkthrough of exactly how much height full underpinning delivered, and what determined that number.
The Problem
Built before 1920, the home's basement had never been intended as living space - just storage and mechanical access, with a ceiling height typical of that era's construction. The homeowners wanted to know one thing before committing to anything: what was the real, achievable ceiling height for their specific house, not a generic online range.
The number that mattered: not what basement lowering "usually" gains, but what this specific foundation, at this specific depth, in this specific soil, could actually deliver.
Confirming the Achievable Height
During the free assessment, a geotechnical review of the soil beneath the existing footings confirmed stable bearing conditions at the target depth, with no groundwater complications limiting how far down the new footings could safely go. That review - not a general industry range - is what set the real number for this house: full underpinning could achieve a 2 foot 10 inch gain.
Engineering & Permits
Our structural engineer designed the section sequence around the confirmed soil conditions and the home's original footing depth. The City of Hamilton permit was approved in just under 7 weeks.
Section-by-Section Underpinning
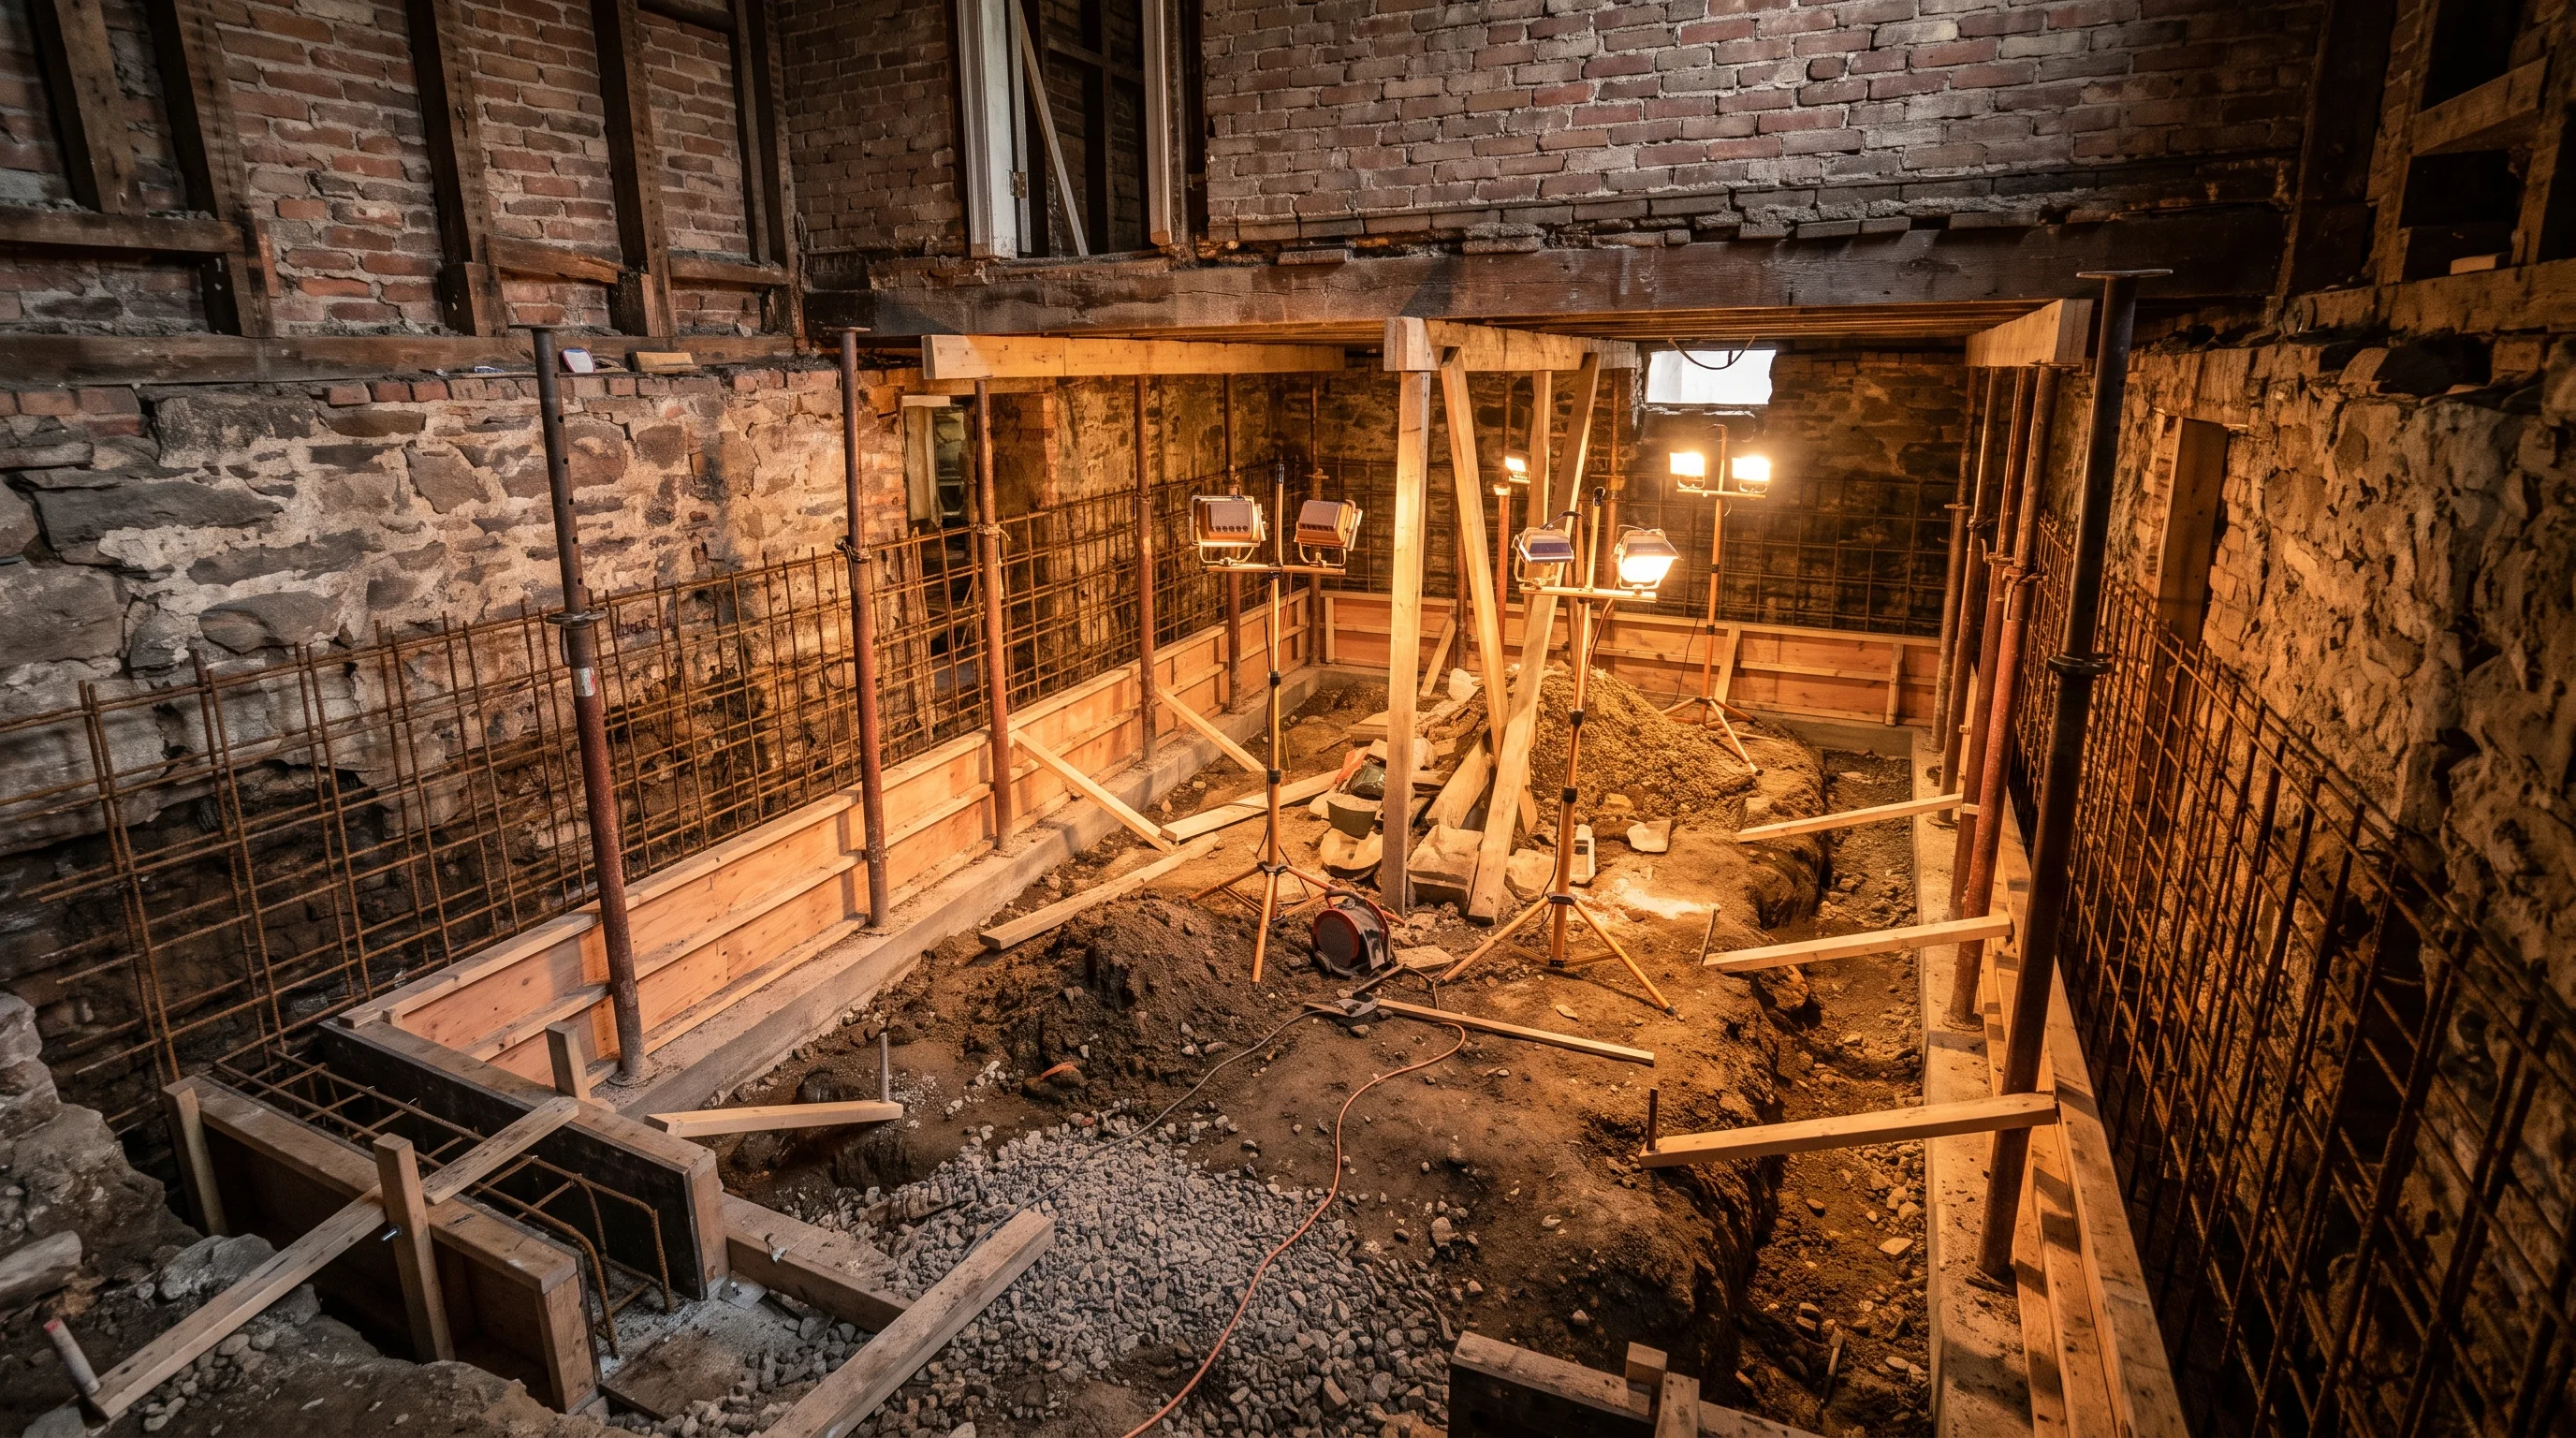
19 sections around the full perimeter, each excavated, formed, and poured in sequence, with a City inspection between every section before the next opened.
The Result
- Ceiling height went from 5'2" to exactly 8'0" - a 2'10" gain, near the top of what full underpinning typically achieves
- Bottom two stair treads rebuilt to meet the new floor elevation
- 100% of the original floor area retained throughout
- New waterproofing system and reinforced slab included in the same scope
The finished basement now clears the Ontario Building Code minimum for a legal suite with nearly a foot and a half to spare - a number the homeowners only trusted once the actual soil report confirmed it, not before. For method and pricing details, see our basement lowering service page.
Frequently Asked Questions
The home was built before 1920, when basements were dug primarily for mechanical access and storage rather than living space - a common footing depth for century homes across Westdale and similar older Hamilton neighbourhoods.
A geotechnical review during the assessment confirmed stable bearing soil at the target depth with no groundwater complications - that soil profile is what set the achievable number, not a general estimate.
Yes. The bottom two stair treads were rebuilt to meet the new floor elevation, a standard adjustment on lowering projects that gain more than about 2 feet - factored into the original fixed-price quote.