Bench footings in Hamilton typically runs $30,000 to $65,000, generally 20 to 35 percent below a comparable full underpinning project. Here's what the free assessment covers, what actually drives the price, and how to book yours.
What the Free Assessment Actually Covers
A visit to your home covers existing ceiling height, foundation condition, soil type, and the floor plan you have in mind. From there we give you a straight recommendation - bench footings or full underpinning - and walk through the trade-offs specific to your house. Both options come priced in your written proposal, so you can compare them side by side rather than guessing which one fits.
Fixed-price means fixed. The same fixed-price contract applies to bench footings as every other BaseWorks service - what's on your quote is what's on your invoice, no change orders, nothing tacked on mid-project.
What Actually Moves the Price
Perimeter Length & Depth
More perimeter wall means more bench footing to form and pour, and digging deeper for more ceiling height means moving more material and forming a taller bench.
Soil, Access & Waterproofing
Hamilton's clay-dense soil behaves differently under excavation than sandy fill, side-yard access cuts hand-dig labour, and bundling waterproofing into the same scope costs less than scheduling it separately.
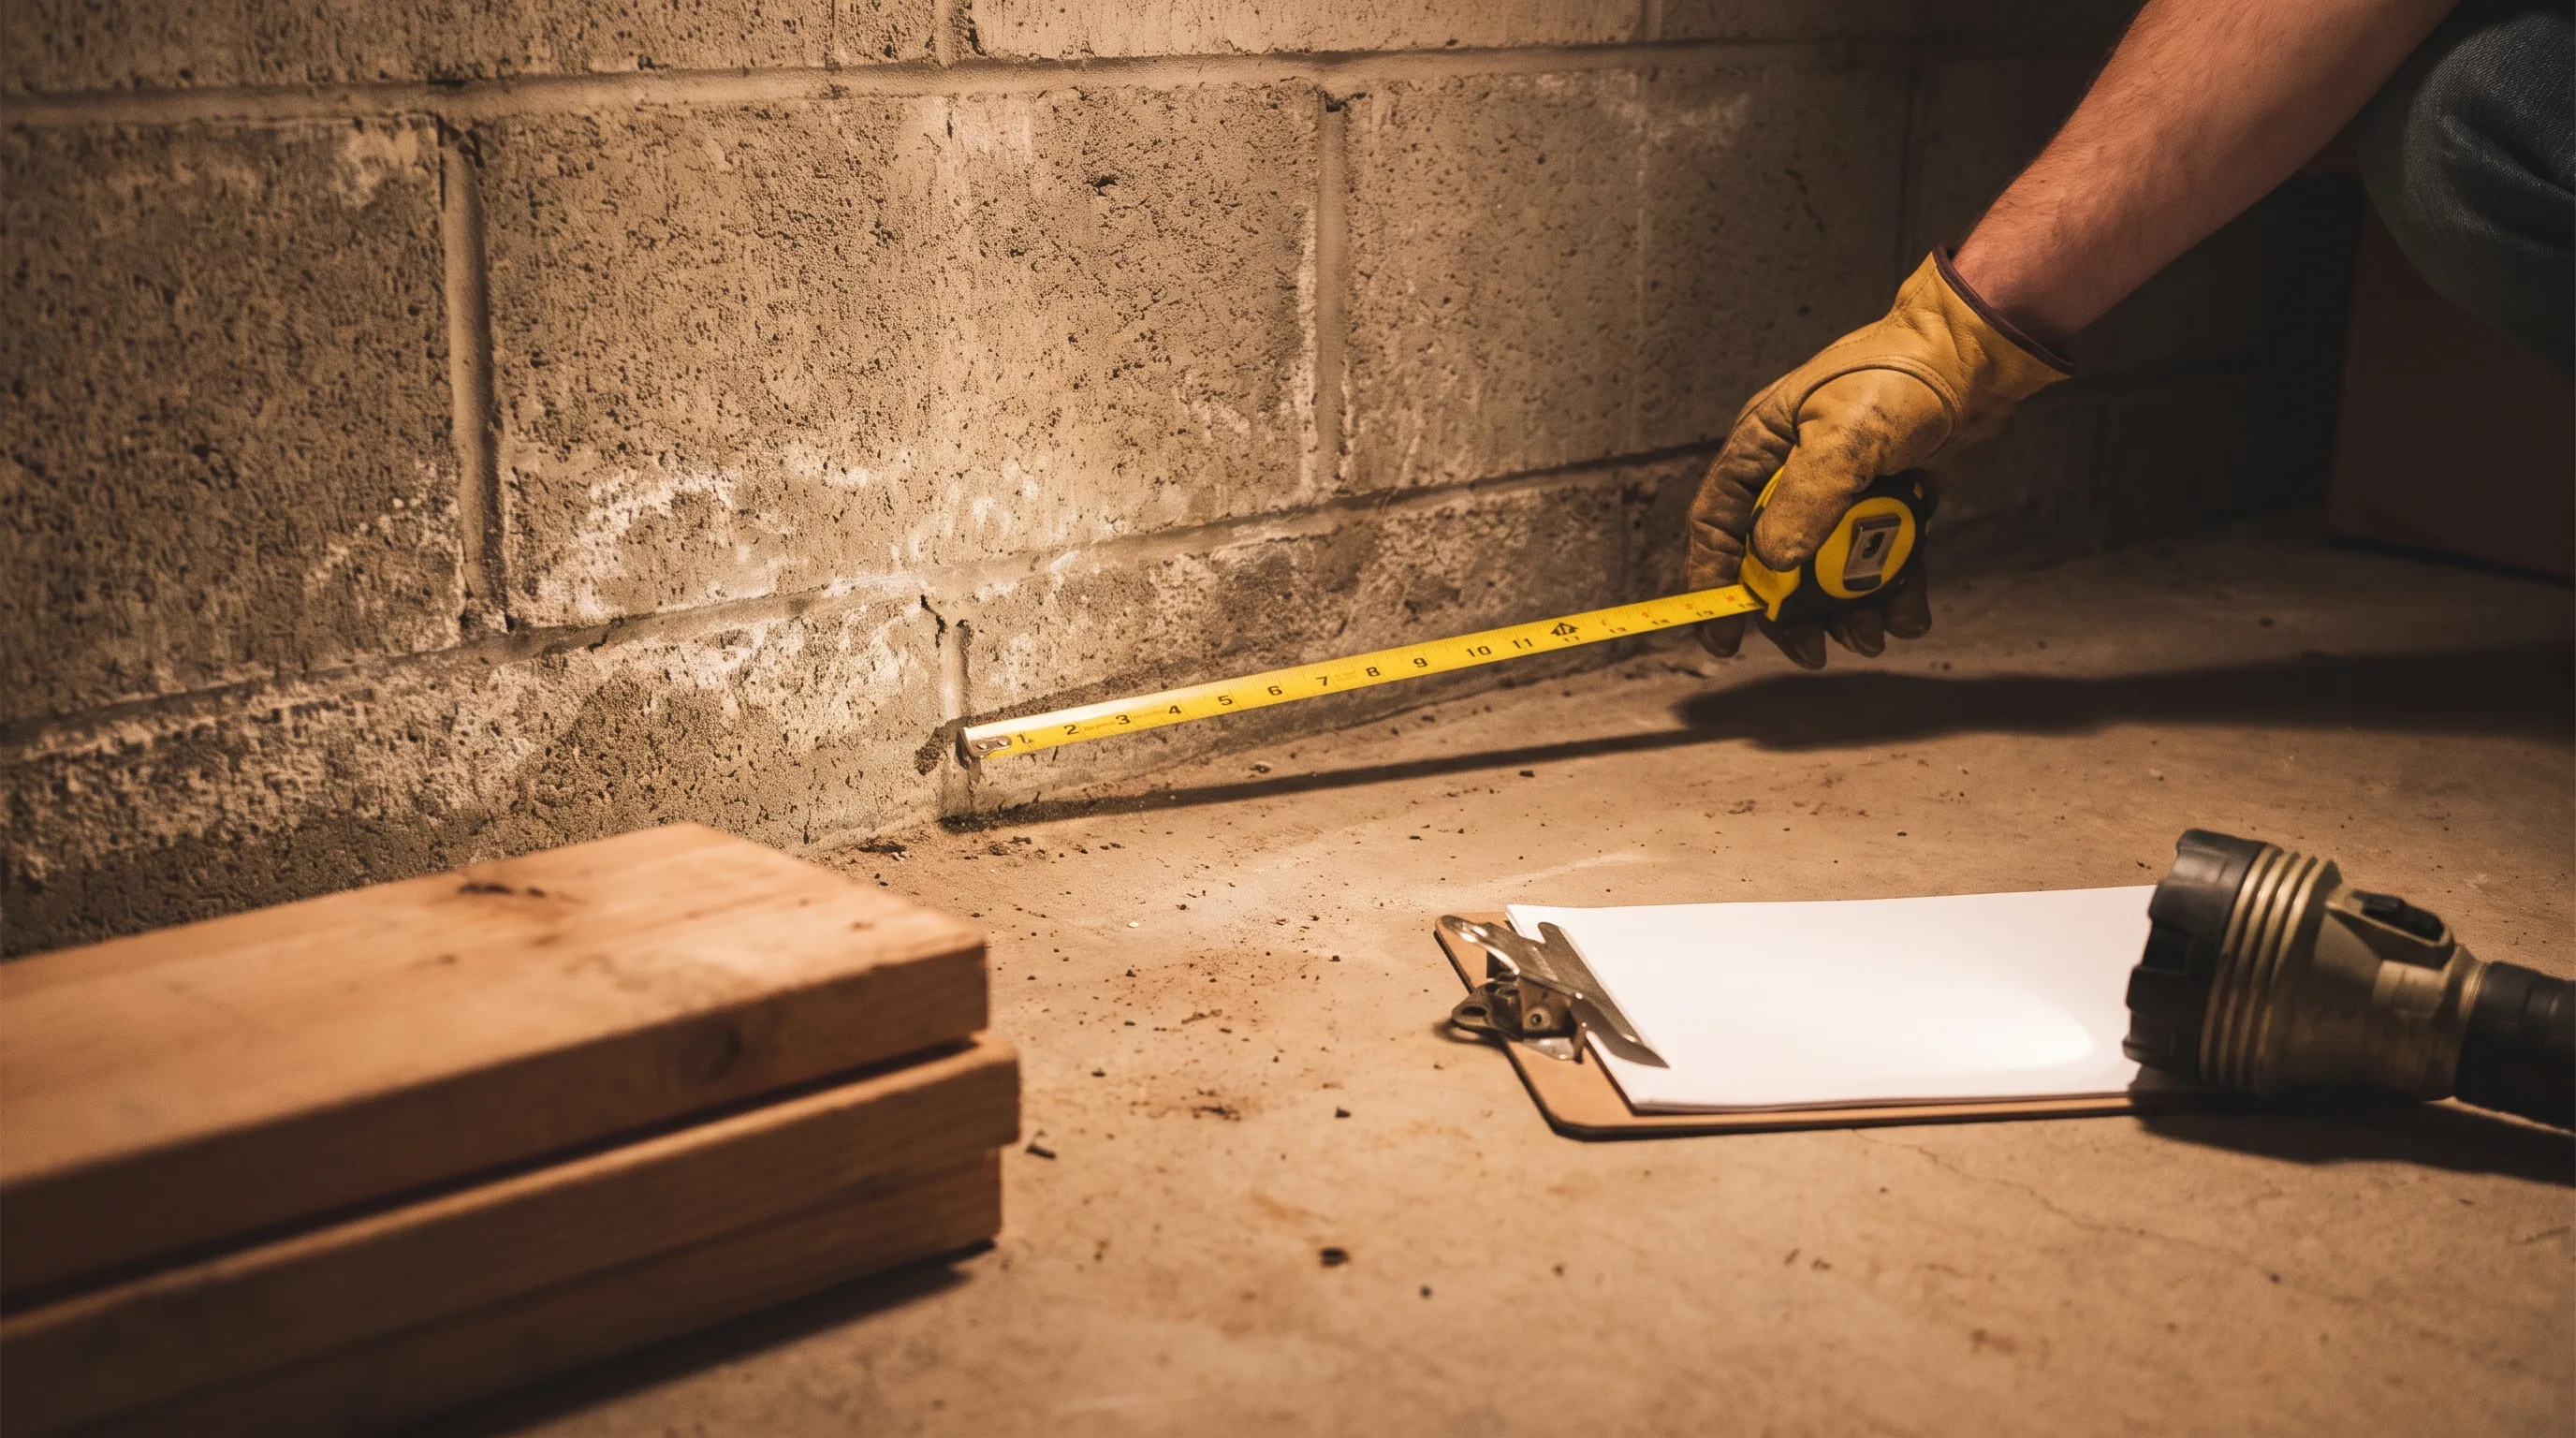
From Approved Estimate to Finished Floor
Once you approve the proposal, our structural engineer produces bench geometry and footing drawings, and we file the City of Hamilton permit package - typically 4 to 8 weeks. Demolition and excavation move faster than full underpinning since there's no section-by-section work beneath the existing footings. The bench pours in one or two staged sections, each fully cured before the next, followed by waterproofing and the final slab.
Why Book the Assessment Before Comparing Quotes
Ready when you are: call (647) 692-2131 or request your free assessment online - most homeowners hear back within one business day.
Frequently Asked Questions
Yes - there is no cost and no obligation. Every proposal includes pricing for both bench footings and full underpinning side by side, so you can compare before deciding.
Bench footings involves less material excavated, less concrete poured, and fewer man-days on site compared to section-by-section underpinning around the entire perimeter - savings that trace directly back to the method itself, not a lower standard of work.
It can be. Bundling interior drainage, weeping tile, and a sump pump into the bench footings scope costs less than scheduling that work separately later, and every proposal specifies exactly what is and is not included.