A raised bungalow in Winona came to us after the homeowners noticed a stair-step crack working its way up the block foundation in the garage, paired with a side door upstairs that had started sticking in its frame. This is a walkthrough of how we diagnosed whether it was active settlement or old, stable movement, and what it took to fix it properly - the kind of foundation crack question that's genuinely hard to answer just by looking at it.
The Problem
The crack followed the mortar joints of the block foundation in a clear zig-zag pattern, running roughly four feet up from grade near the garage corner. The homeowners weren't sure how long it had been there - it wasn't something they'd tracked closely until the side door started catching on its frame that same winter, which is what prompted the call.
On inspection, the wall showed a slight but measurable inward lean when checked with a straightedge, confirming this wasn't a purely cosmetic crack. No water was entering at the crack, which the homeowners had initially taken as a good sign - but a dry stair-step crack with an accompanying door problem is still a structural question, not a cosmetic one, regardless of whether moisture is present. The question was whether the movement causing it was still ongoing or had already run its course, and that distinction is what the rest of the assessment was built around answering.
Why that question mattered: a wall that's still actively moving needs a different fix than one where the movement has stopped - reinforcing a wall that's still settling just delays the same repair; confirming it has stabilized is what makes reinforcement the right, permanent answer.
Getting that answer wrong in either direction has real costs. Reinforcing a wall that's still actively settling means paying for carbon fibre now and underpinning later anyway. Recommending underpinning for a wall that's already stable means the homeowner pays tens of thousands more than the problem actually requires. That's exactly why the engineering step isn't optional when the signs point to possible structural movement.
Engineering Assessment and Carbon Fibre vs. Underpinning
Because the signs pointed to settlement rather than simple shrinkage, we brought in our structural engineer of record for a full assessment before recommending anything. The engineering review found the settlement had occurred gradually over several years and had stabilized - the soil beneath that corner had reached its final compacted state, and the wall wasn't at risk of further movement without an added trigger like an excavation nearby.
Why Carbon Fibre Was the Right Call
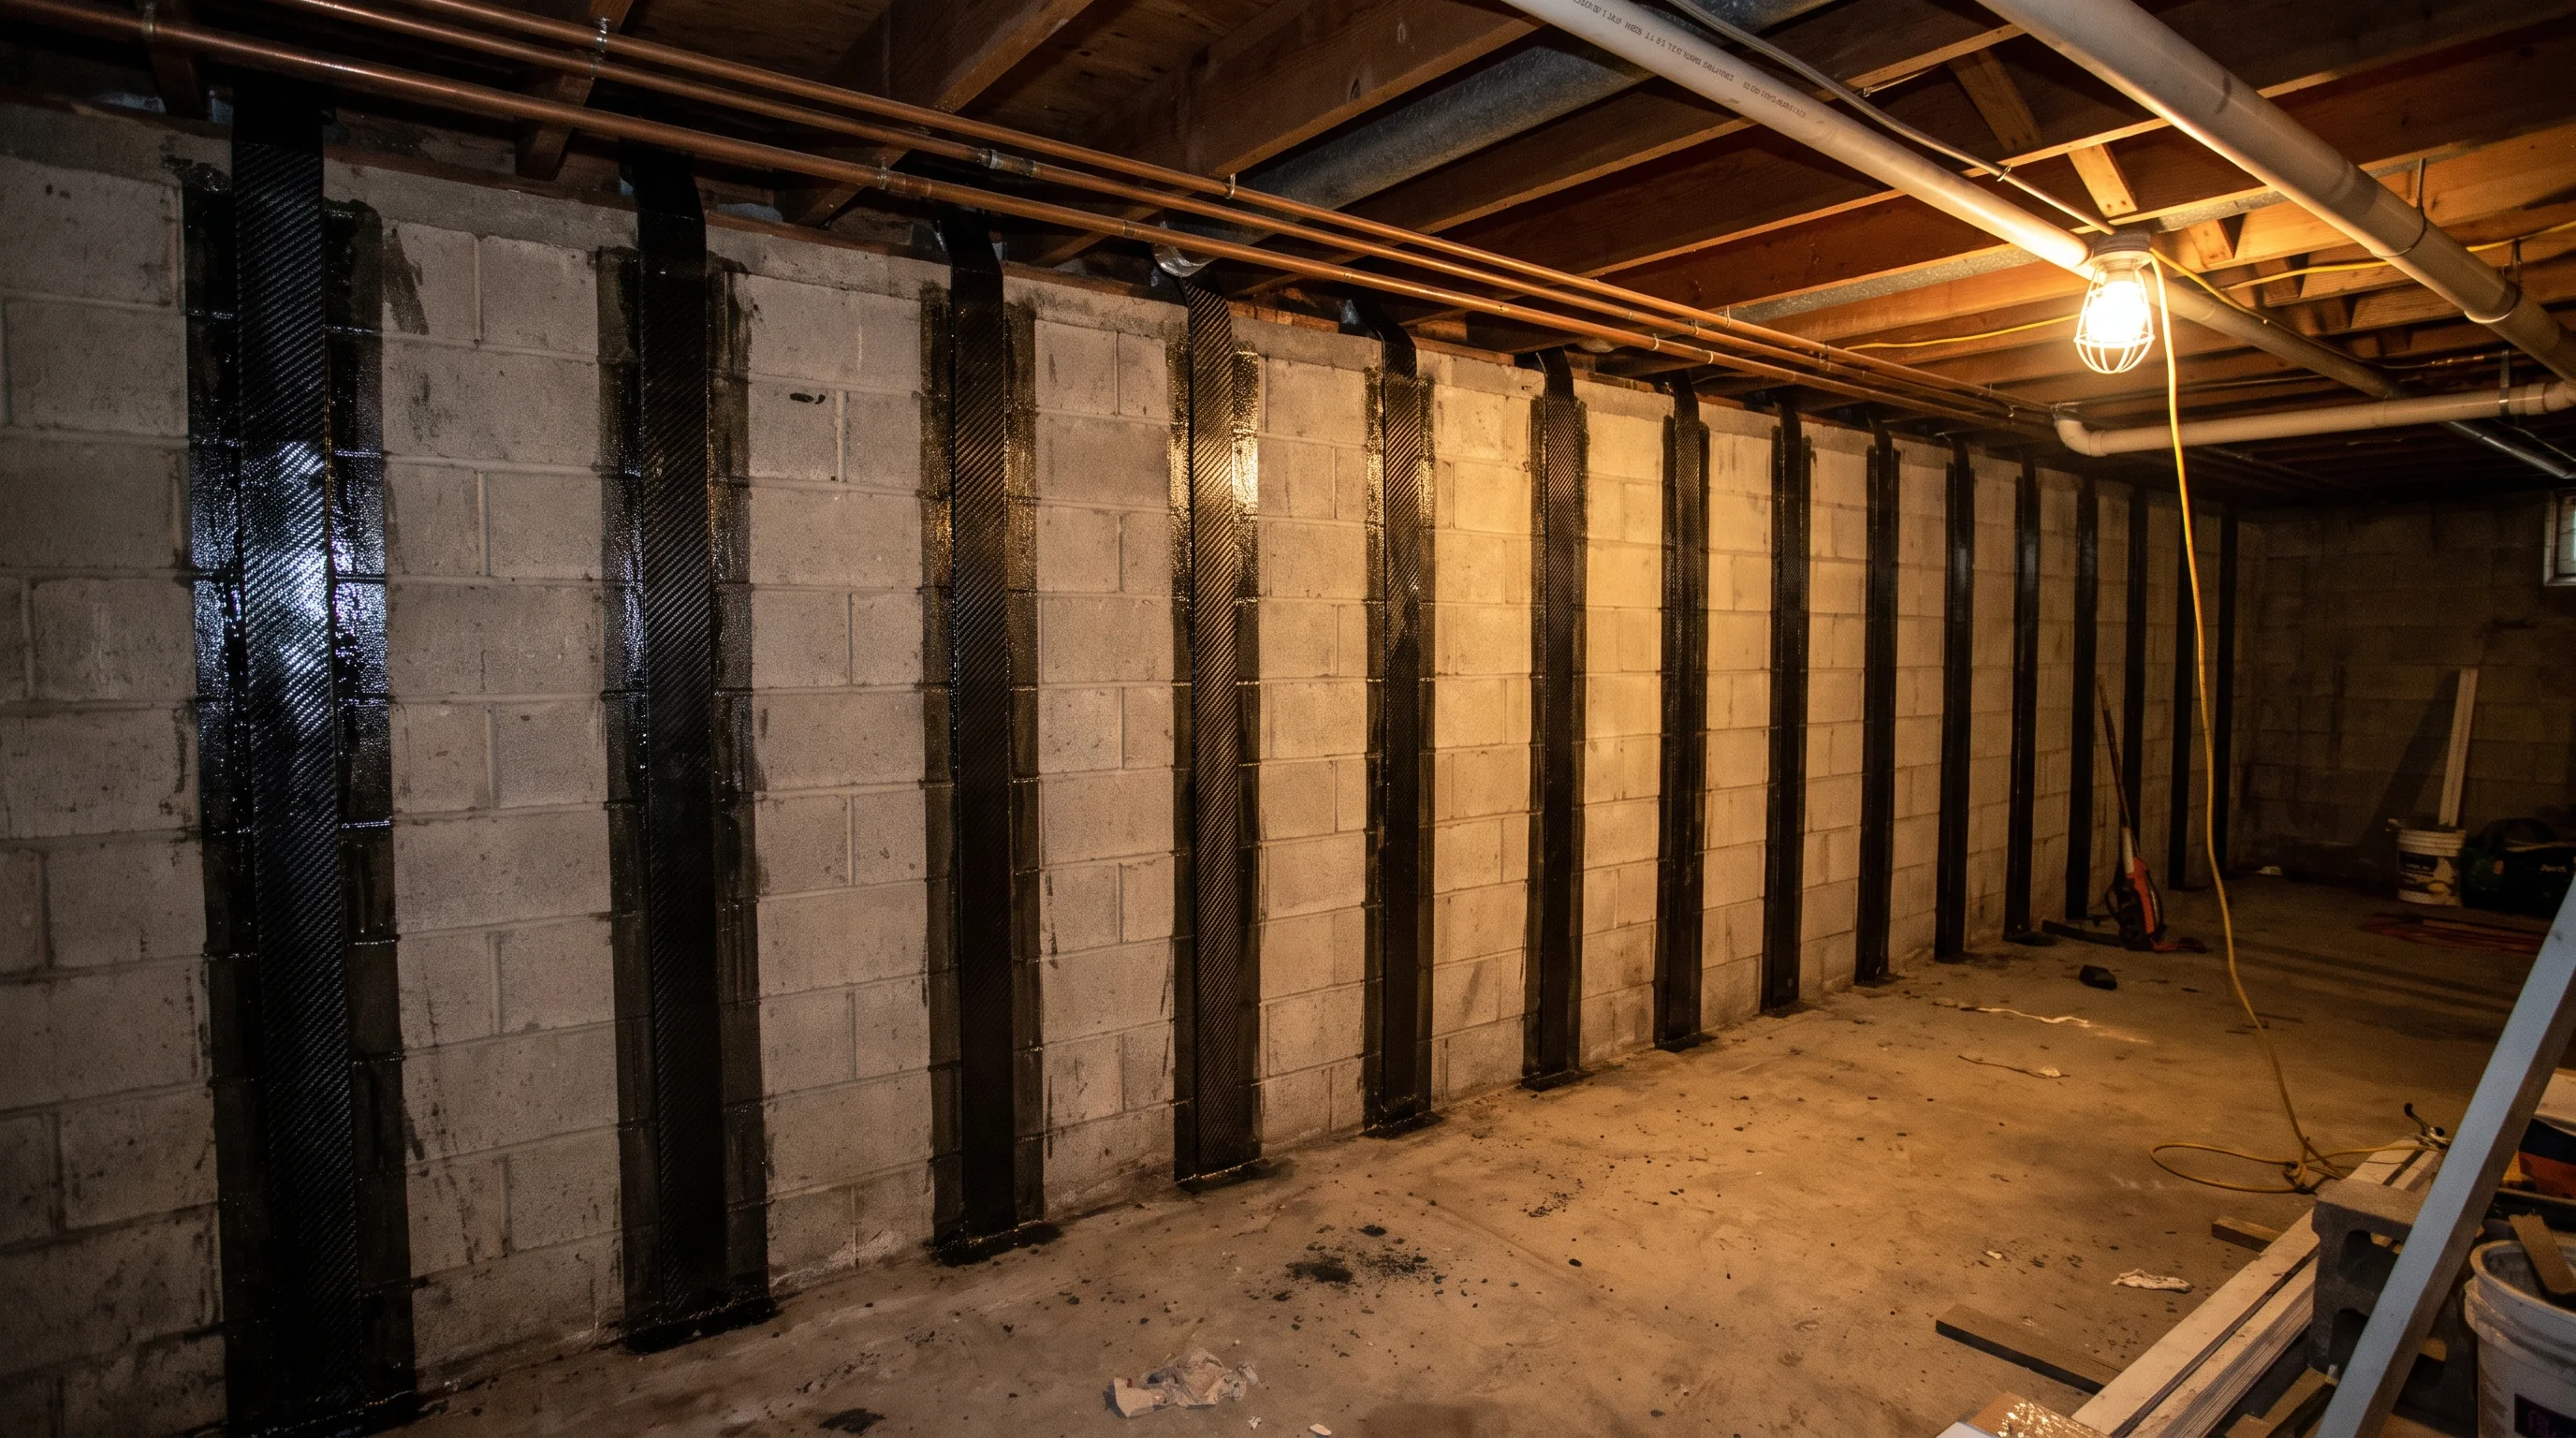
With settlement confirmed stable, the wall needed reinforcement to resist ongoing lateral soil pressure - not a rebuild. Carbon fibre straps bonded to the interior wall face do exactly that, at a fraction of underpinning's cost and disruption.
When Underpinning Would Have Been Needed
If the engineer had found active, ongoing settlement, the foundation itself would have needed to be rebuilt deeper via underpinning to stop the movement at its source - a far larger, more expensive project.
Why This Pattern Shows Up in Winona
Winona sits on a mix of clay and glacial till soil that, while generally stable, can settle unevenly where a home's original backfill wasn't compacted to a consistent depth around the full foundation perimeter - common in homes built during the area's mid-century expansion. That uneven settlement is exactly what produces a localized stair-step crack at one corner rather than uniform movement across the whole foundation, which is part of why the engineer focused the assessment specifically on that garage corner rather than assuming the whole perimeter was affected.
The Process
Day one was surface preparation. The crew ground the interior face of the block wall smooth along the section where the carbon fibre straps would bond, removing paint, efflorescence, and any loose material so the epoxy would adhere properly. The crack itself was cleaned out and prepped for injection at the same time.
Day two combined crack injection with strap layout. A flexible epoxy was injected into the crack under pressure, reaching its full depth to both seal it against water and restore some of the wall's original strength at that point. The engineer's spacing plan for the carbon fibre straps was marked out on the wall, running vertically from the footing up past the point of maximum bowing.
Day three was installation and cure. Each carbon fibre strap was saturated with structural epoxy and pressed into place according to the marked layout, then left to cure undisturbed. Once cured, the straps become a permanent part of the wall's structural system, engineered to resist the same lateral pressure that caused the original movement.
The Result
The full installation, from surface prep to final epoxy cure, took three working days. A follow-up inspection six months later, through a full winter freeze-thaw cycle, confirmed no further movement - the reinforcement is holding exactly as engineered. The side door that had been sticking was adjusted as part of the same visit, though that was a minor fix unrelated to the structural work itself.
Before and After
Before: An Unknown Risk
A visible stair-step crack, a sticking door, and no way to know whether the movement causing both was finished or still ongoing.
After: Engineered and Confirmed
A permanently reinforced wall, an engineer's written confirmation the settlement had stabilized, and a follow-up inspection proving the fix held through a full winter.
What This Project Cost
The Winona project totalled $5,800, covering the engineering assessment, stamped drawings, permit fees, crack injection, and the carbon fibre installation across the affected wall section - within the typical $3,000 to $8,000 range for wall stabilization. The homeowners received a fixed-price proposal in writing before any work began, engineering fees included, so there was no separate surprise invoice once the structural report came back. That single number stayed the same from the day it was signed to the day the crew left site. See current pricing on our foundation repair page.
From the initial call to the final six-month follow-up inspection, the whole process spanned about five weeks - roughly one week for the engineering assessment and stamped drawings, a few days for permit approval, three days of physical work, and the balance simply waiting for the six-month mark to confirm the reinforcement held through winter.
What This Project Shows
Frequently Asked Questions
The stair-step pattern following the mortar joints, combined with a door on the main floor that had started sticking, were both signs pointing to settlement rather than simple shrinkage. Vertical, hairline cracks don't typically come paired with a door problem upstairs.
The engineering assessment found the settlement had stabilized - it wasn't actively getting worse - which meant reinforcing the wall to resist further lateral pressure was sufficient. Full underpinning is reserved for cases where the foundation itself needs to be rebuilt deeper, which wasn't the case here.
The carbon fibre installation itself took three days, following a separate engineering assessment that took about a week to produce stamped drawings.
Yes. Structural reinforcement work requires a City of Hamilton building permit and engineer-stamped drawings. BaseWorks managed the entire permit process on the homeowners' behalf.
Yes, when the underlying settlement has stabilized, as confirmed by an engineer before the work begins. The straps are rated to resist the lateral pressure that caused the original bowing, and the repair does not require future maintenance under normal conditions.
No. The absence of water didn't mean the absence of risk - the stair-step crack and door problem together indicated structural movement regardless of moisture. Leaving a bowing wall unreinforced typically means the movement resumes under the right conditions, such as nearby excavation or an unusually wet season, and by then the fix is usually larger and more expensive.