A load bearing wall removal in Hamilton legally requires a City of Hamilton building permit, full stop - no exceptions for a "small" opening or a wall that "doesn't look structural." This guide walks through exactly what that permit process involves, what the engineer's role is, how long it typically takes, what it actually costs, and why skipping it is a risk that outlasts the renovation itself by years.
Why This Specific Renovation Always Needs a Permit
Ontario Building Code treats any change to a structural load path as work requiring a permit, and a load bearing wall is, by definition, part of that load path - it's carrying weight from the floors or roof above down to the foundation. Removing it without a properly engineered replacement (a beam and post system) and without City review means nobody outside your renovation crew has confirmed the replacement structure is actually sized correctly for your home. This isn't bureaucratic caution for its own sake - undersized or improperly installed replacement beams are a real, documented cause of sagging floors, cracked drywall, and in serious cases structural failure.
The permit isn't the obstacle - it's the proof. A completed, closed permit with engineer-stamped drawings on file is what confirms your beam was actually sized correctly for your home, not just installed by someone confident it would probably hold.
The Permit Process, Step by Step
1. Structural Engineering
A licensed structural engineer calculates the load, sizes the replacement beam and posts, and produces stamped drawings specific to your home's span and load.
2. Permit Submission & Review
The stamped drawings go to the City of Hamilton building department for review against Ontario Building Code. Approval typically takes 2 to 6 weeks.
Once the permit is approved, demolition and beam installation can begin - never before. Full detail on the structural process itself is on our load bearing wall removal service page.
Inspections During and After the Work
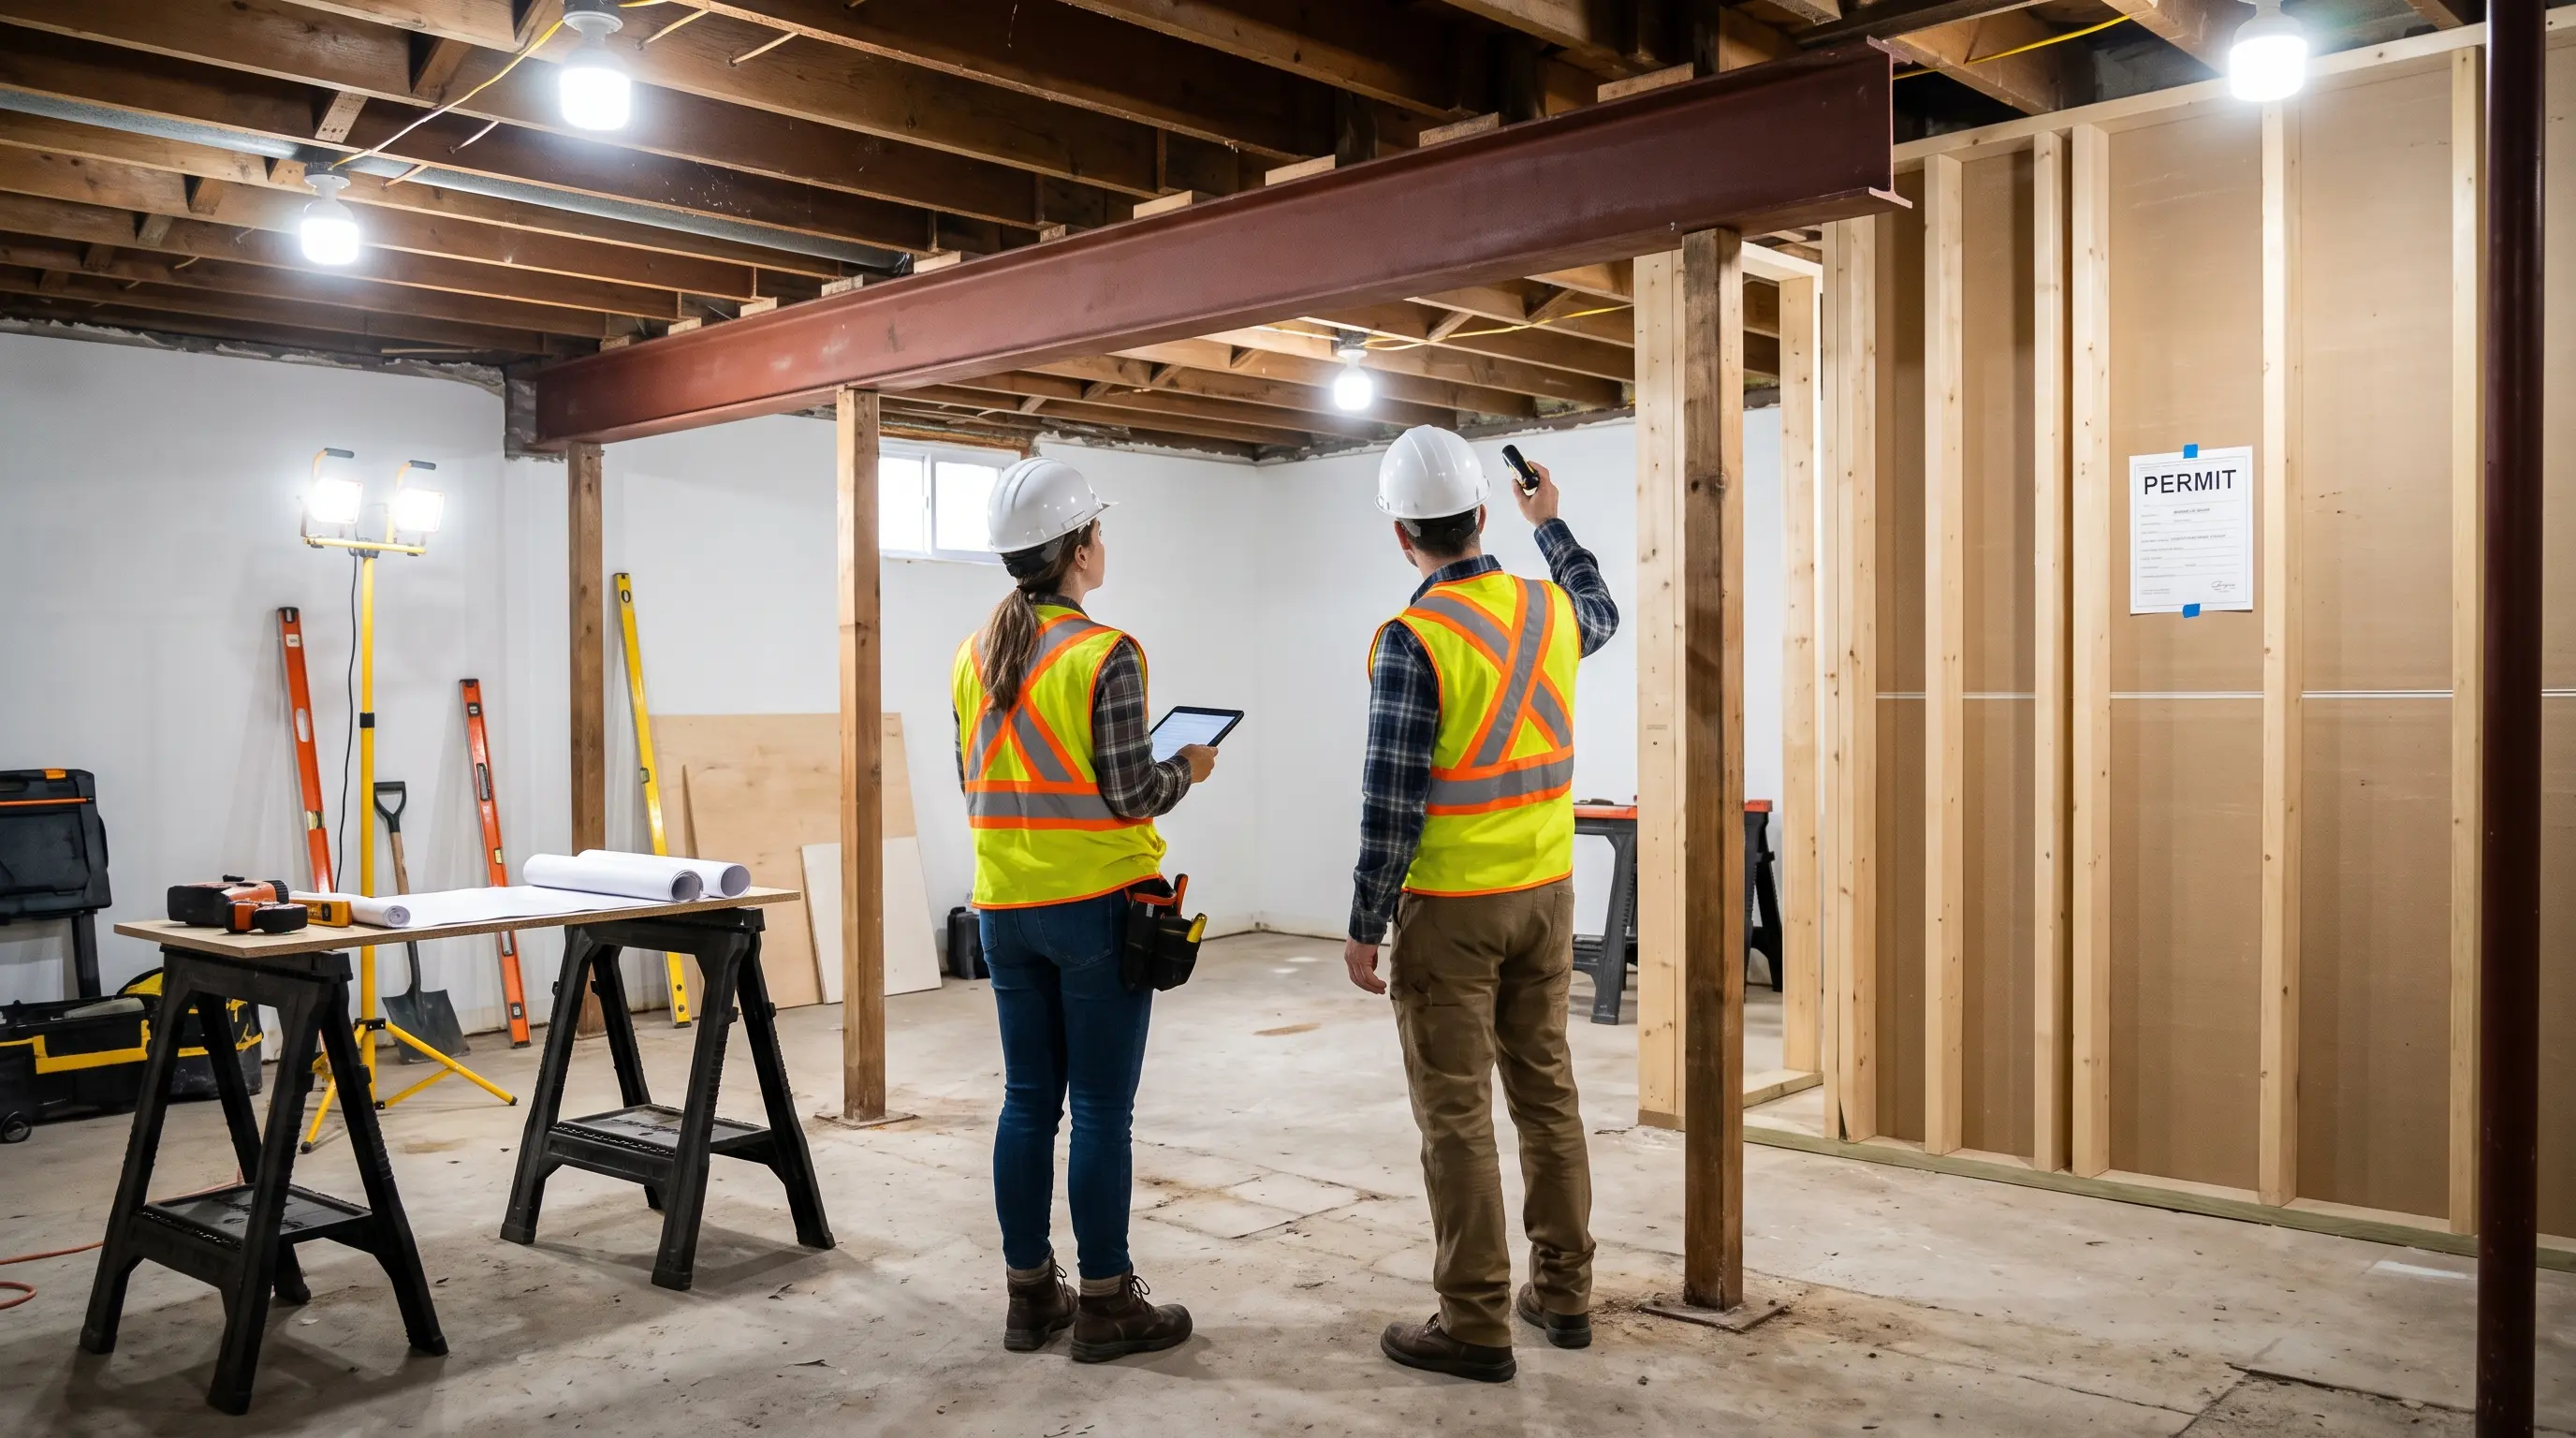
The permit process doesn't end at approval - a City of Hamilton inspector needs to physically inspect the framing before it gets closed up behind drywall, confirming the beam, posts, and connections match the approved engineered drawings exactly. This framing inspection is scheduled once the structural work is complete but before any finishing begins, and it's a hard gate: closing up the wall before that inspection happens means opening it back up later if the City asks to see it, which happens more often than homeowners expect when a permit history gets flagged during a later renovation or sale.
The inspector is checking specific, verifiable details against the approved drawings: the beam species and size match what was specified, post placement and spacing are correct, connections and hardware are installed as designed, and any new footings or foundation bearing points meet the engineer's specification. A failed inspection isn't uncommon and isn't the end of the world - it typically means a specific, identified correction before a follow-up inspection, not a full restart. What matters is that the inspection happens at all, at the right point in the sequence, before the wall gets closed up and that opportunity to verify disappears behind drywall.
Once the framing inspection passes, the permit moves toward closure, and a final closed-permit status is what confirms, on public record, that this specific renovation was completed to code. That closed status is what a future home inspector, appraiser, or buyer's real estate lawyer will look for if the structural work ever comes up during a resale - an open or missing permit for known structural work is a red flag that can complicate or delay a sale years down the road.
Why a Contractor Can't Skip This "Just This Once"
Homeowners occasionally ask whether a contractor can just do the work without the permit paperwork, especially for what looks like a small, simple opening. A licensed, reputable contractor won't do this, and it's worth understanding why beyond "it's the rule." Performing structural work without a permit exposes the contractor to their own liability and licensing risk, which is exactly why established structural contractors build the permit process into every quote rather than treating it as optional or negotiable. It also means the contractor has no engineer of record backing their beam sizing decision - if something does go wrong, there's no professional calculation on file explaining why that specific beam was chosen for that specific span and load, only a tradesperson's judgment call with nothing behind it if it's ever questioned.
What the Structural Engineer Actually Does
The engineer's involvement goes well beyond producing a drawing with a stamp on it. A licensed structural engineer visits or reviews details of your home, calculates the actual load the wall is carrying - roof, floor, any point loads from above - and sizes a specific beam (steel or engineered lumber) and post system to carry that exact load safely, with an appropriate safety margin built in per Ontario Building Code requirements. Those calculations account for your home's specific span, ceiling height constraints, and how the load transfers down through the posts to the foundation below, since an oversized or undersized beam is a real engineering failure even if it happens to "look fine" once drywall covers it.
The engineer's stamp is also a professional liability commitment - by stamping the drawings, the engineer is professionally and legally attesting the design is sound. That's precisely why the City requires it rather than accepting a contractor's own judgment: it puts a licensed, accountable professional's name behind the calculation, not just a tradesperson's experience-based estimate.
What Permits and Engineering Actually Add to the Cost
Engineering and permit fees are a real line item, not a rounding error, and it's worth understanding what they typically run so the number doesn't come as a surprise. Structural engineering for a straightforward single-beam wall removal typically runs $800 to $1,500, covering the site assessment (where needed), load calculations, and stamped drawings. The City of Hamilton permit application fee itself is generally a few hundred dollars, scaled to the scope of the project. Together, engineering and permits typically add up to roughly 10-15% of a total load bearing wall removal project's cost - a real number, but one that buys you a legally sound, insurable, resaleable renovation rather than an unverified guess.
BaseWorks includes engineering and permit costs directly in our fixed-price quotes rather than billing them as a separate line item homeowners have to coordinate themselves - one number, one process, one point of contact managing the drawings, the submission, and the inspection scheduling from start to finish.
What You Need Before Applying
For a real example of how this entire process played out from first call to closed permit on an actual Hamilton renovation, see our case study, and if you're ready to start the process on your own home, our free estimate guide covers what that first assessment includes.
Frequently Asked Questions
Yes, if the wall is load bearing. The City of Hamilton requires a building permit with engineer-stamped structural drawings for any load bearing wall removal, regardless of how small the opening looks. Removing a non-load-bearing partition wall generally doesn't require a permit.
Typically 2 to 6 weeks from submission to approval, depending on the complexity of the drawings and current municipal review volume. Straightforward single-beam openings with complete, unambiguous drawings tend to move through faster than complex or unusual layouts.
Unpermitted structural work can void your home insurance, create serious liability if something goes wrong, and become a major complication at resale when a buyer's lawyer or home inspector asks for permit documentation that doesn't exist. The City can also order the work opened up or reversed if discovered.