Once a wall is confirmed load bearing, the next question is what carries its load instead: a steel beam or an engineered LVL beam. Both do the same job structurally, but they get there differently - and the wrong choice can mean a dropped ceiling, a blown budget, or an engineer sending the drawings back for revision. Here's how BaseWorks' engineers actually make that call on Hamilton renovations.
What Each Beam Type Actually Is
A steel beam is a solid or built-up structural steel section - typically a W-shape or S-shape I-beam - engineered to carry a specific load over a specific span. An LVL beam (laminated veneer lumber) is engineered wood: thin wood veneers laminated together under heat and pressure into a beam far stronger and more dimensionally stable than solid sawn lumber. Both replace the load-carrying function of the wall that comes out, transferring roof and floor load down through posts to the foundation. Neither is "better" in the abstract - the right one depends entirely on the specific opening.
The decision isn't cosmetic. Beam type affects ceiling depth, span capacity, fire rating, cost, and installation method - it's an engineering decision made from load calculations, not a material preference picked off a sample board.
Steel vs LVL: Where Each One Wins
Steel Beam
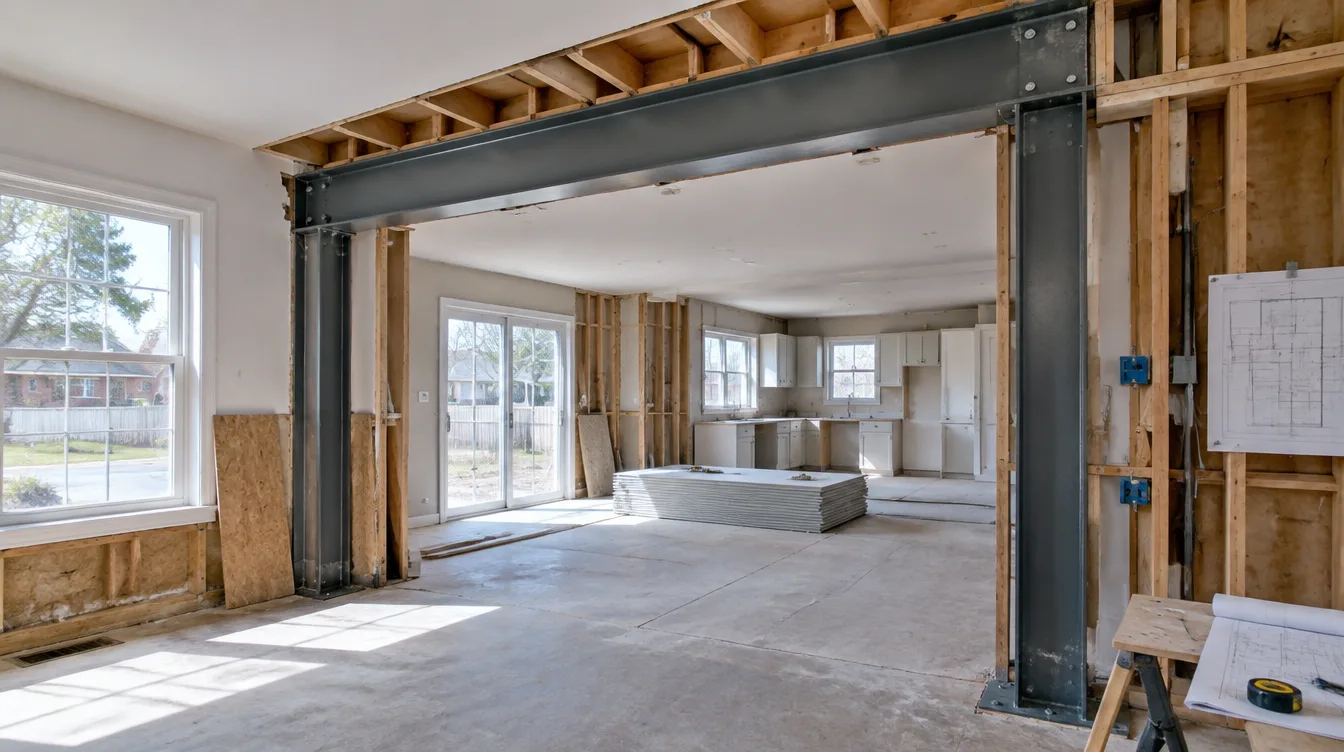
Carries more load in a shallower profile, making it the choice when ceiling height has to be preserved on a longer span. Handles openings beyond what LVL can manage. Costs more in material and typically needs a crane or mechanical lift for installation, adding to labour.
LVL Beam
Costs less installed and is lighter to maneuver into tight renovation sites without heavy equipment. Handles most residential openings up to roughly 16-18 feet comfortably. Needs more vertical depth than steel to carry the same load, which can matter in homes with lower ceilings.
Span and Ceiling Depth: The Real Decision Drivers
Every beam has to be sized for both the span it crosses and the load stacked above it - roof, floor(s), snow load where applicable. As span increases, an LVL beam needs more depth to stay within its strength limits, and at some point that required depth either eats too much ceiling height or exceeds what a single LVL member (or even a flitch-plated LVL) can reasonably provide. That's the point where steel takes over: a W8 or W10 steel section can carry the same load in a shallower profile than the LVL alternative would need. In a Hamilton character home with 8-foot ceilings and a wide kitchen-dining opening, that difference between an 11-inch LVL and a 7-inch steel flange can be the difference between keeping the ceiling height and dropping it.
Fire Rating and Code Considerations
Steel has no inherent combustibility, which occasionally matters for code compliance depending on the beam's location relative to fire separations - though most single-family interior wall removals don't trigger a fire-rating requirement either way. Where it does apply, steel simplifies the detail; where it doesn't, it's a non-factor and the decision comes back to span, depth, and cost. This is one more reason the beam type gets specified by the engineer reviewing your specific drawings, not picked generically off a rule of thumb.
Three Common Hamilton Scenarios
Most beam-type questions we get boil down to a handful of recurring layouts across Hamilton's housing stock, and each one tends to land on a different answer for reasons that are worth walking through directly.
The narrow century-home galley kitchen. A lot of Hamilton's older housing stock - Kirkendall, Corktown, Crown Point, Gibson - was built with a separate, narrow kitchen closed off from the dining room by a load bearing partition. Opening that wall is usually an 8-to-12-foot span, well within LVL's comfortable range, and because these homes often already have generous ceiling height, the extra depth an LVL beam needs rarely becomes a problem. This is the single most common scenario where LVL wins outright.
The wide great-room conversion. Newer renovations that combine kitchen, dining, and living space into one continuous room often need a 16-to-22-foot span, sometimes broken by a single center post, sometimes not. At that length, the depth an LVL beam needs to stay within safe deflection limits starts eating seriously into ceiling height, and steel's shallower profile becomes the practical choice even before cost enters the conversation.
The low-ceiling bungalow. Hamilton has plenty of postwar bungalows with 7.5-to-8-foot ceilings and very little room to spare. Even a modest 10-foot span can tip toward steel here, not because the span demands it, but because there simply isn't enough depth available for LVL to do the job without a visibly dropped header. This is where the ceiling constraint, not the span, makes the call.
Cost Comparison: What Drives the Difference
For a straightforward opening under 12 feet that either beam type could handle, LVL is typically the more economical choice - less expensive material, lighter installation, no crane or lift required. As the span grows past what LVL can carry within an acceptable depth, steel stops being "the pricier option" and becomes simply the only engineering solution that works - at that point the comparison isn't steel vs LVL on cost, it's steel vs a dropped ceiling or a rejected permit set. Installation labour also differs: steel often needs a mechanical lift or small crane to set in place, especially on upper-floor openings, while LVL beams up to a certain length can be muscled in by a two- or three-person crew.
What Determines Your Beam Type
How Installation Actually Differs on Site
Beyond the beam itself, the two options change what a demolition day looks like. An LVL beam under roughly 14 feet is usually light enough for a two- or three-person crew to lift into place by hand once the temporary shoring is up, which keeps the crew small and the schedule tight - often a single day from opening the wall to setting the beam. A steel beam of any real length needs mechanical assistance: a small crane, engine hoist, or mechanical lift positioned to reach the opening, which means site access becomes part of the planning conversation well before demolition day. On a tight urban lot or a home with limited driveway or side-yard access, that access question can occasionally shape the schedule as much as the beam calculation does.
Fastening methods differ too. LVL beams typically bear on posts through engineered hardware - post caps and hurricane ties rated for the calculated load - installed according to the manufacturer's span tables. Steel beams are welded or bolted to steel posts, or bear on specialized column caps, following connection details the structural engineer specifies on the drawings for that specific load. Both methods are equally reliable when executed to the engineered spec; the visible difference is mostly in the tools and trade skills the installation crew needs on hand.
This is exactly the kind of decision our engineers make during the structural assessment on every load bearing wall removal project - the beam type isn't chosen before the span and load are calculated, and it goes into the engineer-stamped drawings submitted for your City of Hamilton permit. For a real example of how this plays out on an actual renovation, see our Kirkendall steel beam case study, or if you're ready to get your own wall assessed, our free estimate guide covers what that visit includes and what it costs.
Frequently Asked Questions
Steel has a higher strength-to-depth ratio, so it carries more load in a shallower profile - but engineered LVL is plenty strong for the spans and loads found in most Hamilton homes. The right choice depends on span, ceiling depth available, and load path, not on which material sounds stronger.
Usually yes, for spans it can handle. LVL material and installation typically run less than an equivalent steel beam, though once a project needs steel's shallower profile or longer span capacity, the two options are no longer solving the same problem and cost comparison stops being apples-to-apples.
Only if the engineering and permit drawings are updated first. The beam type is part of the engineer-stamped design submitted to the City of Hamilton, so a swap after permit approval means a revision before installation can proceed - which is exactly why the beam type decision happens during the structural assessment, not on-site mid-demolition.