This Macnab project removed a load-bearing wall and replaced it with an engineered steel beam, carried on temporary shoring during the swap and tied in over about two days of structural work. It shows how a single-beam installation actually runs, from the engineering to the finished open-concept space, and why steel was the right choice on this particular span. If you are planning something similar, our structural steel beam page covers scheduling and fixed pricing.
This walkthrough follows the project in order. For what drives the price of a beam installation, see our steel beam cost guide, which covers pricing in more depth than this case study does.
The Macnab Home's Original Load-Bearing Wall Layout
The home had a load-bearing wall dividing what the owners wanted as one open space. A wall is load bearing when it carries weight from the floors or roof above down to the foundation, and removing one without replacing that load path is the single most consequential mistake in a renovation like this. Confirming the wall was structural, rather than assuming it, was the first step.
That confirmation looks at what the wall actually supports: the direction the floor joists run, where they bear, and what sits on the floor above. Only once the load path is understood can anyone say what has to replace the wall, which is why the project began with an assessment rather than a demolition date.
A wall that looks like a simple partition can be carrying a floor. The check happens before any quote, because the answer decides whether the project needs a beam, posts, and a permit at all.
Engineering the Replacement Steel Beam
A structural engineer sized the beam and the posts that carry it, and stamped the drawings that went to the City of Hamilton with the permit application. The engineering sets the beam section, the bearing points at each end, and the new point loads those posts deliver down to the foundation, which sometimes need their own footings.
Steel was specified because of the span. The distance between support points was long enough that a steel beam kept the new opening clear without a mid-span column, which an LVL beam would have needed at that length. That is the kind of decision the engineering settles for each house, since the right material depends on the span, the load, and the headroom available. Our open-concept renovation guide covers the wider planning questions that sit around a project like this.
Temporary Shoring During the Wall Removal
Before any part of the wall came out, temporary steel shoring posts were set to hold the floor and roof loads in place. The shoring takes over the wall's job for the duration of the work, so the structure above is never left unsupported while the wall is removed and the new beam is placed.
It stays until the new beam is fully tied in and carrying the load itself, and only then is it removed. That sequence is the reason the structural phase is planned as a continuous job rather than started and paused: the house is only safe at each step because the previous step is complete.
Setting and Tying In the New Beam
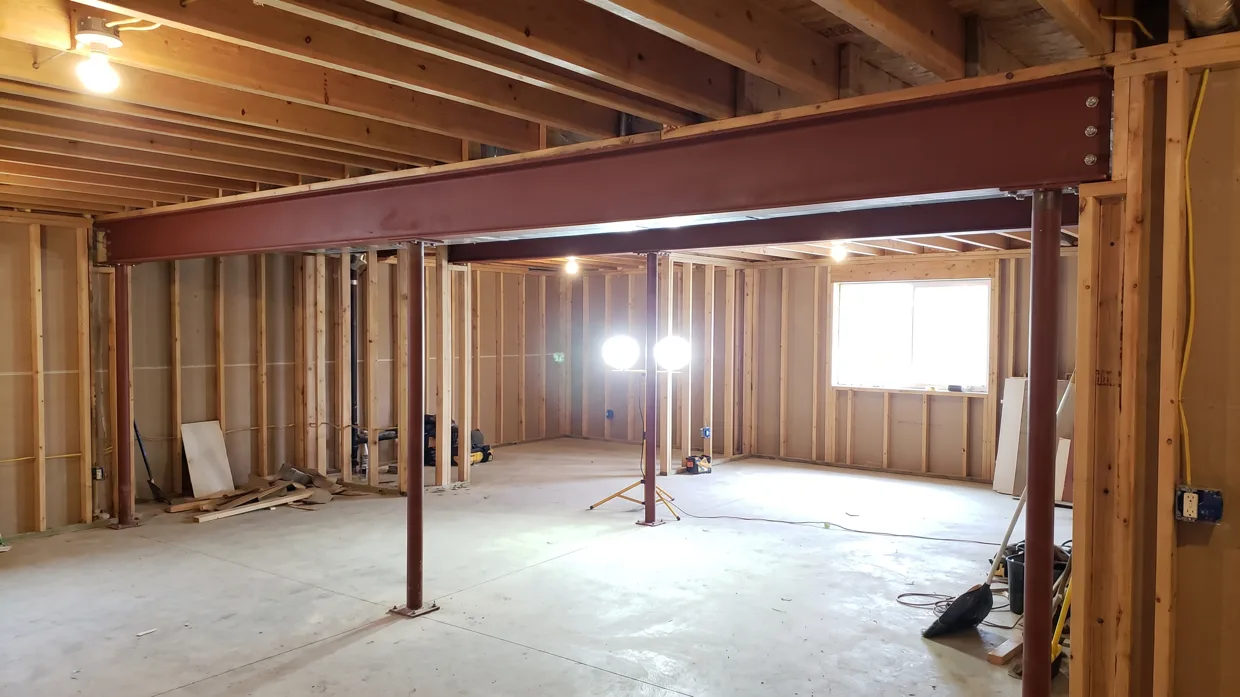
With the shoring in place and the wall removed, the beam was lifted into position, seated on its bearing points, and connected to the framing above according to the engineered drawings. The ceiling along the beam's path had to be opened to do this, because the beam has to tie into the floor structure above rather than simply sit beneath it.
The posts at each end carry the load down to the foundation, and the connections are checked against the approved drawings before anything is covered. A City of Hamilton framing inspection happens at this point, before drywall, confirming the beam, posts, and connections match what the engineer specified. The structural work itself took about two days.
| Phase | What Happened | Why It Matters |
|---|---|---|
| Assessment | Load path confirmed, wall confirmed structural | Decides whether a beam and permit are needed |
| Engineering and permit | Stamped drawings submitted to the City of Hamilton | Required before any demolition starts |
| Shoring | Temporary steel posts set under the loads | Keeps the structure supported during the swap |
| Beam installation | Beam set and tied in, posts placed | Restores the load path, about two days on site |
| Framing inspection | Beam and connections checked before closing up | Confirms the work matches the drawings |
| Finishing | Ceiling, drywall, and paint | Lighter disruption than the structural phase |
Inspection and City of Hamilton Sign-Off
A load-bearing wall removal needs a City of Hamilton building permit with engineer-stamped drawings, and the work is inspected before it is covered. The framing inspection is the one that matters most: an inspector checks the beam, posts, and connections against the approved drawings while everything is still visible, which is why the ceiling is not closed until it passes.
The closed permit is what stays on record afterwards. A beam installed to an engineer's drawings and signed off by the City is documented work that a buyer's lawyer, home inspector, or insurer can verify years later, while an unpermitted wall removal is the kind of problem that surfaces at resale. Ontario Building Code requirements govern the structural design, and the permit file is the proof they were followed.
The Finished Open-Concept Space
Once the beam passed inspection, the ceiling and drywall along its path were rebuilt to match the rest of the room, and the space was finished. The result is a single open area where there had been two, with the structure that makes it possible hidden above the ceiling or boxed in to suit the finish.
The difference for the owners is in how the space works day to day: sight lines, light, and flow between areas that were previously separated. The structural phase is the short, disruptive part of a project like this, and the remaining drywall, paint, and finishing is lighter work spread over a longer timeline.
What a Site Assessment Confirms Before Any Work
A site assessment is what makes a project like this predictable. It confirms the load path, measures the real span, and identifies what runs through the wall and ceiling along the beam's path, such as ducting, plumbing, and wiring, which affects how much of the ceiling has to open and how much needs to be rerouted.
It also settles the details that change the cost: whether the posts need new footings, how the beam gets into the space, and how much shoring the span requires. BaseWorks quotes this work fixed-price after the assessment, with the engineering, permit, and inspection scheduling included in that single number rather than billed afterwards.
What This Project Shows About Beam Installations
A single-beam installation is a contained structural project. The engineering and permit take weeks, the on-site structural work takes days, and the finishing follows at a lighter pace. Each step depends on the one before it, from confirming the wall to engineering the beam, shoring, installing, and inspecting.
It also shows that the material choice is an engineering result, not a preference. On this span, steel avoided a mid-span column that an LVL beam would have needed, which kept the opening clear. On another house, a shorter span or lighter load might point the other way.
Quick Checklist Before You Call
Frequently Asked Questions
The span between support points was long enough that a steel beam kept the new opening clear without adding a mid-span column, which an LVL beam would have needed at that length.
Temporary steel shoring posts held the floor and roof loads in place throughout the demolition and beam installation, removed only once the new beam was fully tied in.
Yes, the section of ceiling and drywall along the beam's path was opened for installation and rebuilt afterward to match the rest of the room.
The structural work itself took about two days; the rest of the timeline was drywall, paint, and finishing, which is lighter disruption than the structural phase.
Yes, a City of Hamilton building permit with engineering stamped drawings was required before any demolition started.