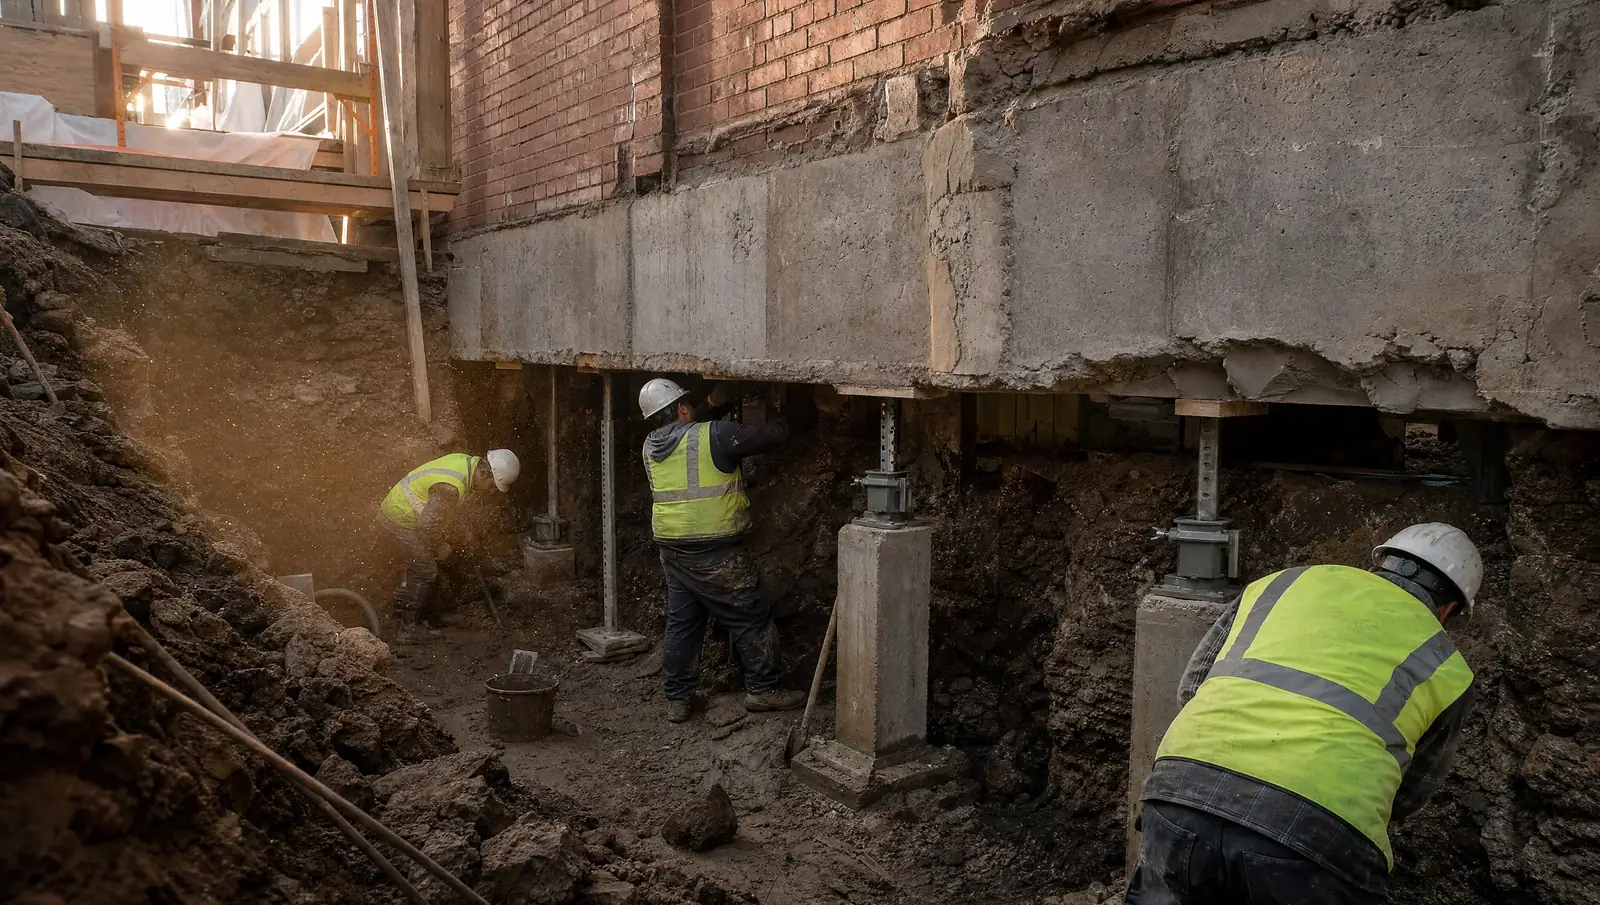
Basement underpinning is a structural process that extends the depth of your home's existing foundation, excavating soil beneath the current footings and casting new reinforced concrete below them in stages. It's one of the most common structural upgrades in Hamilton's older housing stock, where many basements were built with 5 to 6 feet of clearance and no thought given to future livable space.
This guide covers what underpinning actually involves, why so many Hamilton homes need it, the two main methods, and what it costs.
Basement Underpinning, Defined
Underpinning deepens your foundation by digging out soil below the existing footings and pouring new concrete in their place, extending the wall's bearing depth further into the ground. Done correctly, it's carried out in small sections around the full perimeter - never all at once - so the structure above stays fully supported the entire time.
Quick distinction: underpinning is the structural method. Basement lowering is the outcome homeowners are usually after - more ceiling height. Underpinning is how you get there.
Why Hamilton Homes Need Basement Underpinning
- Century brick and postwar block foundations across Westdale, Ancaster, and Stoney Creek were built with storage-height basements, not living space in mind.
- A 5-foot basement can't legally be rented - Ontario Building Code requires 6'5" clear height for a secondary suite.
- Active settlement in older Hamilton foundations only gets more expensive to fix the longer it's left unaddressed.
- Clay-dense soil across much of Hamilton means foundations were often built shallower than they'd be today, leaving real headroom on the table.
The Two Main Methods
Full Underpinning
Footings are extended downward around the entire perimeter, keeping your full floor area intact and delivering the maximum ceiling height gain - usually 2 to 3 feet.
Bench Footings
New footings are poured beside the existing ones instead of beneath them, creating a raised concrete ledge at the perimeter. Faster and 20-35% cheaper, at the cost of some floor space.
For a full breakdown of when each method makes sense, see our bench footings page or talk to us about basement lowering more generally.
Signs You Might Need It
Ceiling height under 6'5", horizontal or stair-step cracks that are widening, a main floor that's developed a slope, or a low-clearance crawl space you'd like converted are the clearest signals. See our basement underpinning service page for the full breakdown of warning signs.
What Does Basement Underpinning Cost in Hamilton?
A full perimeter underpinning project on a typical Hamilton semi-detached home runs $45,000 to $90,000 fully installed, generally priced at $80 to $150 per linear foot of foundation wall. Bench footings run 20-35% less on a comparable home. Every BaseWorks quote is fixed-price, delivered in writing after a free on-site assessment - see our full cost breakdown for what drives the number up or down.
Is Basement Underpinning Right for Your Home?
Frequently Asked Questions
Basement lowering is the outcome - more ceiling height in a low basement. Underpinning is the structural method that gets you there, by excavating below the existing footings and extending them deeper. Almost every basement lowering project in Hamilton is carried out through underpinning or bench footings.
Not when it's done correctly. Underpinning is excavated and poured in small 2-to-3-foot sections around the full perimeter, one at a time, with each section fully cured and inspected before the next opens. That phased sequence is what keeps the structure supported throughout - skipping it is the actual risk, not the process itself.
Yes, always. Underpinning requires a City of Hamilton building permit, engineer-stamped structural drawings, and a city inspector present at every concrete pour. There is no legal way to underpin a Hamilton foundation without permits, and unpermitted work can void home insurance and block a future sale.
Most Hamilton underpinning projects gain 2 to 3 feet, taking a cramped 5-foot basement up to 7 or 8 feet - enough to clear Ontario Building Code for a legal secondary suite. The exact number depends on your current foundation depth and what the structural engineer determines is safe for your specific home.