Open-concept renovations, done the way they're supposed to be done. BaseWorks confirms load bearing status, engineers the beam and post solution, pulls permits, and installs everything to code - no guesswork, no shortcuts.
THE STRUCTURAL WORK
As homeowners open up older, compartmentalized floor plans, this has become one of the most common structural projects in the city. It sounds simple on paper, but it's a structural engineering project, not a renovation task - and getting it wrong has real consequences.
A load bearing wall carries the weight of everything above it - floors, roof, structure - straight down to the foundation. Remove it without transferring that load through a properly sized beam and post system, and the structure above begins to deflect, crack, and in serious cases settle or fail outright. Every year, Hamilton renovation projects go wrong because someone removed or opened a load bearing wall without permits, engineering, or proper temporary support during demolition.
Every project gets treated as the structural work it actually is. We confirm load bearing status by inspecting the framing, not by guessing. A licensed structural engineer designs the beam and post system for the specific span and load involved. We pull the City of Hamilton permit, install temporary support before any demolition, and coordinate the framing inspection before any wall gets closed up.
What you end up with is an open-concept space that's structurally sound, fully permitted, and insurable - not a renovation that fails disclosure when you sell and has to be torn back apart at the buyer's demand.
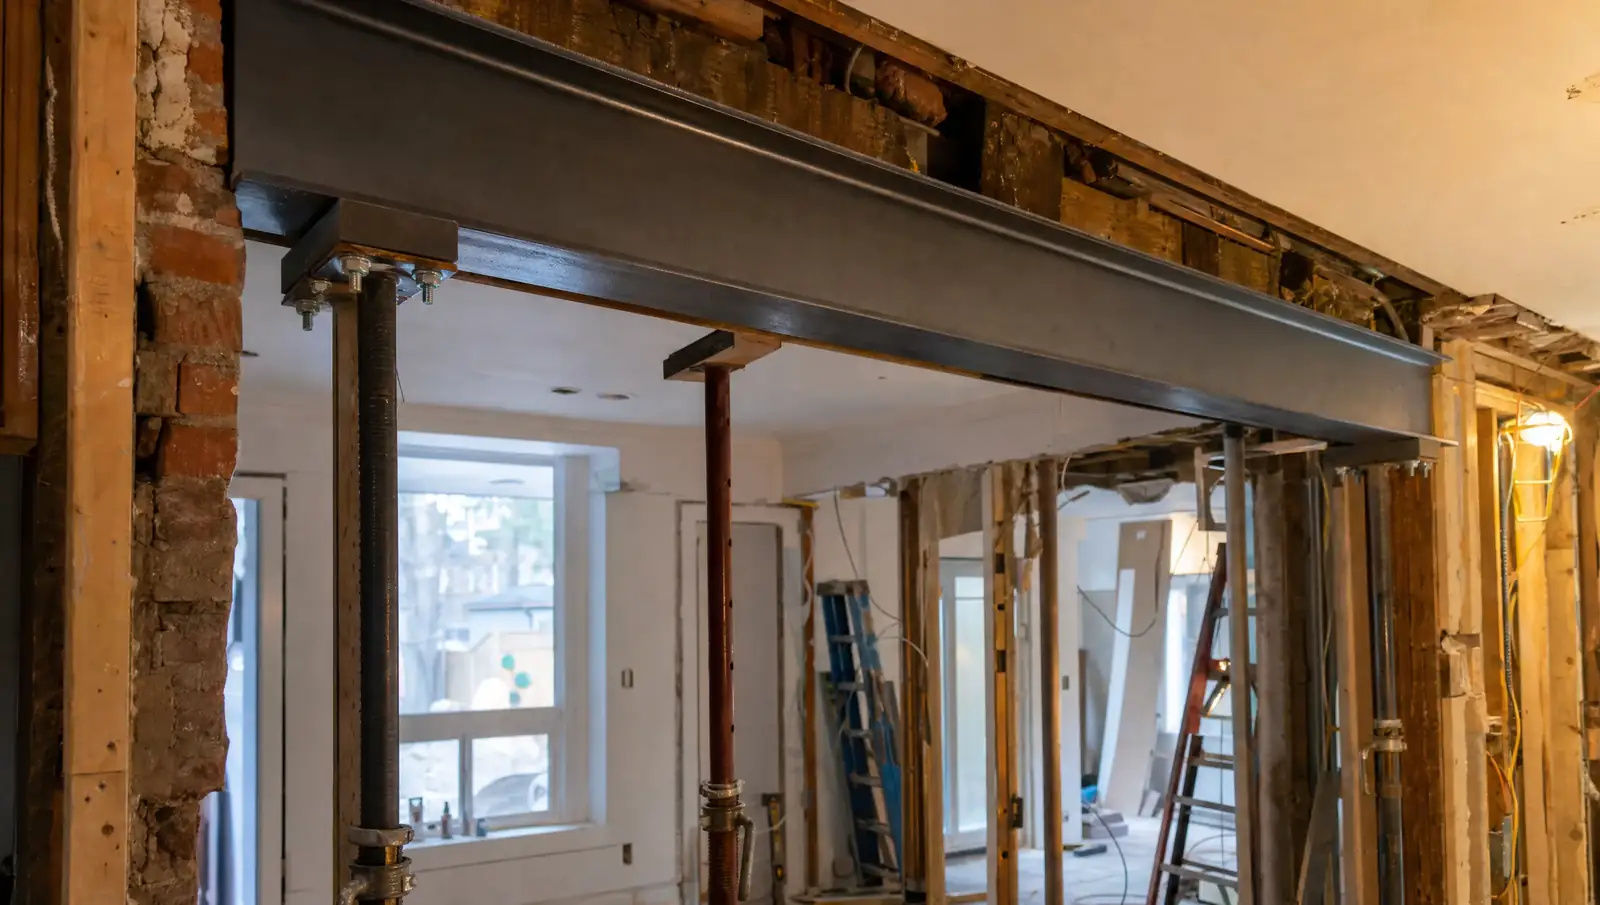
Temporary support columns installed during load bearing wall removal in a Stoney Creek semi-detached home.
Every project follows the same structural sequence, without exception - no steps skipped, no shortcuts.
WHY PERMITS MATTER
Skipping the permit isn't just a bylaw technicality - it creates real financial and structural risk that can follow a home for decades.
The structural scope drives cost - span length, beam type, number of posts, and foundation requirements are the main variables. We provide fixed-price contracts after the assessment, not a rough estimate before we've seen the wall.
COMMON QUESTIONS
The questions Hamilton homeowners ask most before opening up a floor plan.
Load bearing walls typically run perpendicular to the floor joists, sit in the centre of the home above a foundation wall or beam, or line up directly above or below other walls on different floors. But those are just indicators - only a structural engineer or experienced contractor can actually confirm load bearing status from drawings and an on-site inspection. Never open a wall based on a guess.
Always. Any structural change like this requires a City of Hamilton building permit, engineer-stamped drawings, and a framing inspection before the wall gets closed up. We manage the permits and engineering ourselves as part of every project.
A structural steel beam or engineered LVL spans the opening left behind, supported at each end by engineered posts and footings that carry the load down to the foundation. Beam size and post configuration come from a structural engineer's calculations for your specific span and load - we design and install the complete system.
Typically $8,000 to $25,000, depending on the span, beam type, number of posts, and foundation requirements involved. Every contract is written and fixed-price, covering engineering, permits, demolition, beam installation, post installation, and structural closure.
The structural portion typically takes 2 to 5 days once permits are issued, with permit processing adding another 2 to 6 weeks up front. Temporary support, wall removal, beam and post installation, and structural inspection all wrap up before any finish trades even start.
Our load bearing wall removal Hamilton crews work across the city and the surrounding area.
Tell us which wall you're thinking about and roughly what span is involved. We'll assess load bearing status in person, talk through beam options, and hand you a written fixed-price proposal.