Engineer-designed beam and post systems built for load bearing wall removal, underpinning, and structural repairs. BaseWorks handles fabrication, delivery, and installation - City of Hamilton permits included in the scope.
BEAM APPLICATIONS
Whenever a span, load, or headroom constraint outgrows what conventional lumber can handle, a structural steel beam is the answer. Steel and engineered wood beams are what actually make open-concept floor plans, basement conversions, and major structural repairs possible in Hamilton homes.
Load bearing wall removal is the most common application by far - swapping an interior wall for a beam and post system that transfers the load down to the foundation. This is the structural work sitting behind nearly every open-concept kitchen and living room renovation across Hamilton's semis and detached homes.
Steel beams are also critical during basement underpinning: as the foundation gets excavated section by section, they carry floor loads across the open bays while new footings cure below. Without properly engineered temporary and permanent beam systems, underpinning simply isn't structurally safe.
We design the complete beam solution in-house with a licensed structural engineer - beam type (steel W-shape or engineered LVL), beam depth, post sizing, and footing requirements, all calculated for your specific span and load before anything gets fabricated or ordered.
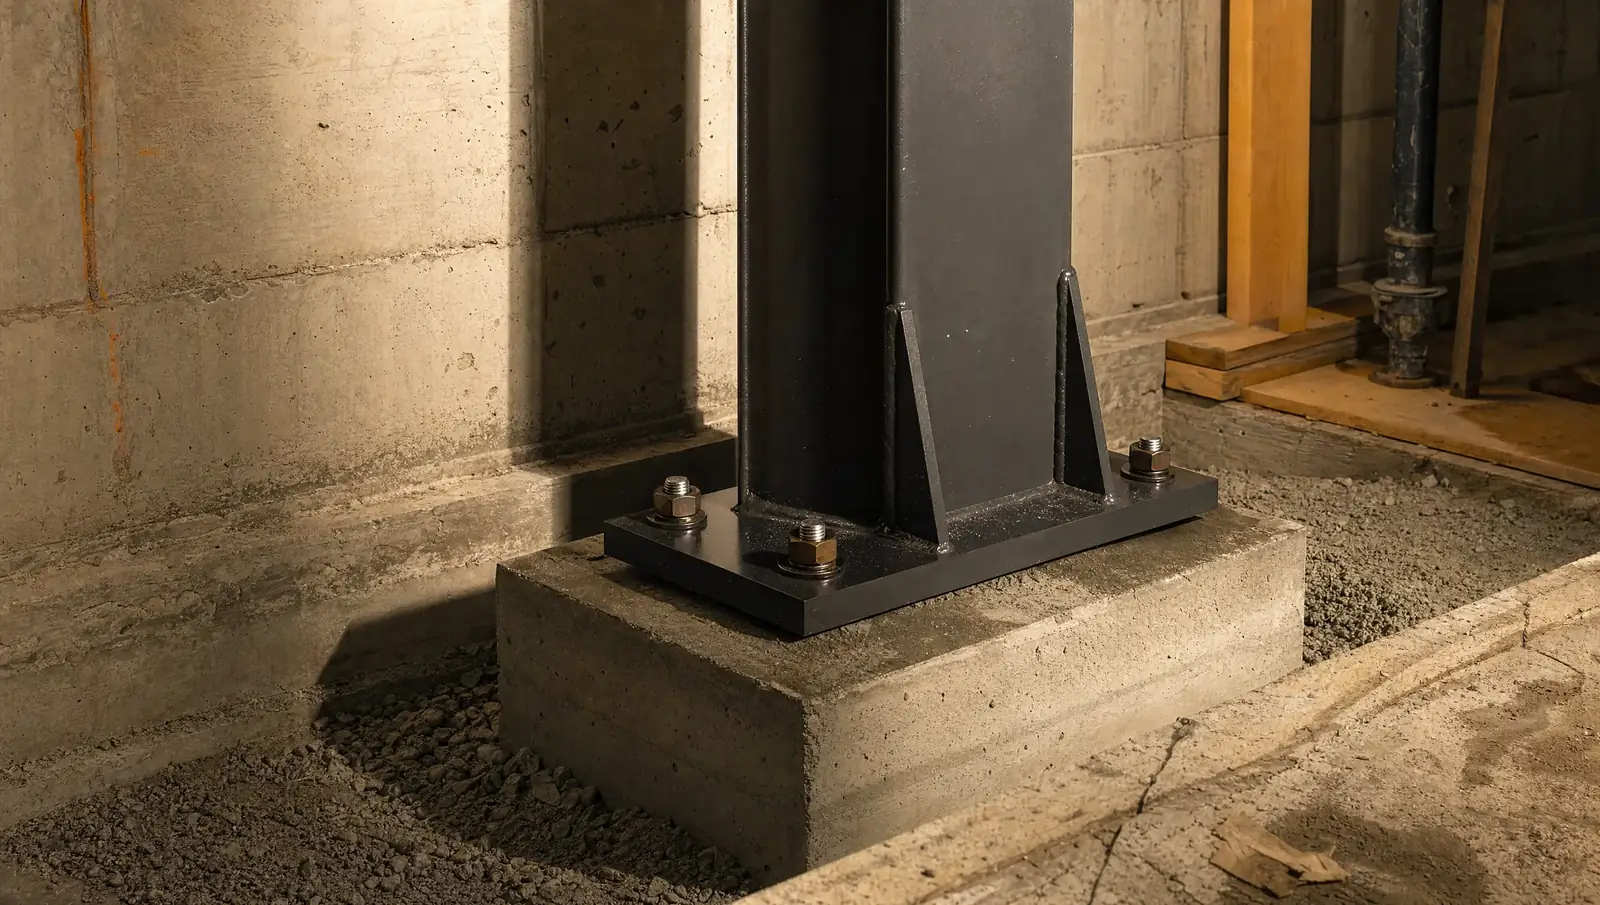
W-shape steel beam installed across a full-width basement opening during underpinning in a Waterdown detached home.
Both steel and LVL are legitimate solutions - the right choice comes down to span, load, headroom, and budget. A structural engineer makes that call after reviewing your specific conditions, not a preference either way.
| Factor | Structural Steel Beam | LVL Engineered Beam |
|---|---|---|
| Best Spans | Over 20 feet | Up to 20 feet |
| Depth Profile | Shallower at equivalent load | Deeper section for same span |
| Material Cost | Higher | Lower for shorter spans |
| On-Site Handling | Requires equipment or larger crew | Easier, lighter to maneuver |
| Lead Time | 1 to 3 weeks fabrication | Off-shelf availability |
| Corrosion | Paint or galvanize for wet spaces | No corrosion concern |
| Heavy Loads | Better for point loads, multiple floors | Adequate for single-floor residential |
PRICING
Structural steel beam Hamilton pricing depends on beam size, span, steel vs. LVL material choice, post count, access requirements, and whether foundation footings require upgrading to accept post loads. No two projects are priced identically.
BaseWorks provides structural steel beam Hamilton fixed-price quotes that include engineering design and drawings, permit application and fees, material supply, on-site installation, and inspection coordination. No separate line for engineering as an add-on.
COMMON QUESTIONS
What Hamilton homeowners and contractors ask most about structural beam projects.
Structural steel beam installations serve several purposes: replacing load bearing walls for open-concept spaces, spanning basement underpinning excavations to carry floor loads while the foundation is rebuilt, replacing deteriorated wood beams, and creating headers over large openings. Steel gets selected when the span or load outgrows what an LVL beam can efficiently carry.
A structural steel beam - W-shape or I-beam - is fabricated from steel and used for longer spans, heavier loads, or tight depth constraints. An LVL beam is an engineered wood product that's easier to work with and cheaper for shorter spans. A structural engineer decides which fits your specific span, load, and clearance.
Yes - any installation that involves a load-path change requires a City of Hamilton building permit and engineer-stamped drawings, whether it's for wall removal, underpinning, or a structural repair. We manage permits and engineering as part of every project.
Fabrication takes 1 to 3 weeks once engineering drawings are finalized. Installation itself typically runs 1 to 3 days, depending on beam size and access. The permit process adds another 2 to 6 weeks before any physical work can even start.
Cost depends on beam size, span, whether crane access is needed, number of posts, and foundation requirements. Typical ranges run $6,000 to $20,000 for beam and post installation, engineering and permits included. Every quote is fixed-price and follows a structural assessment.
Our structural steel beam Hamilton crews install throughout the city and the surrounding area.
Tell us the span, the load sitting above it, and any headroom constraints you're working with. We'll assess the structural requirements and hand you a fixed-price beam and post proposal.