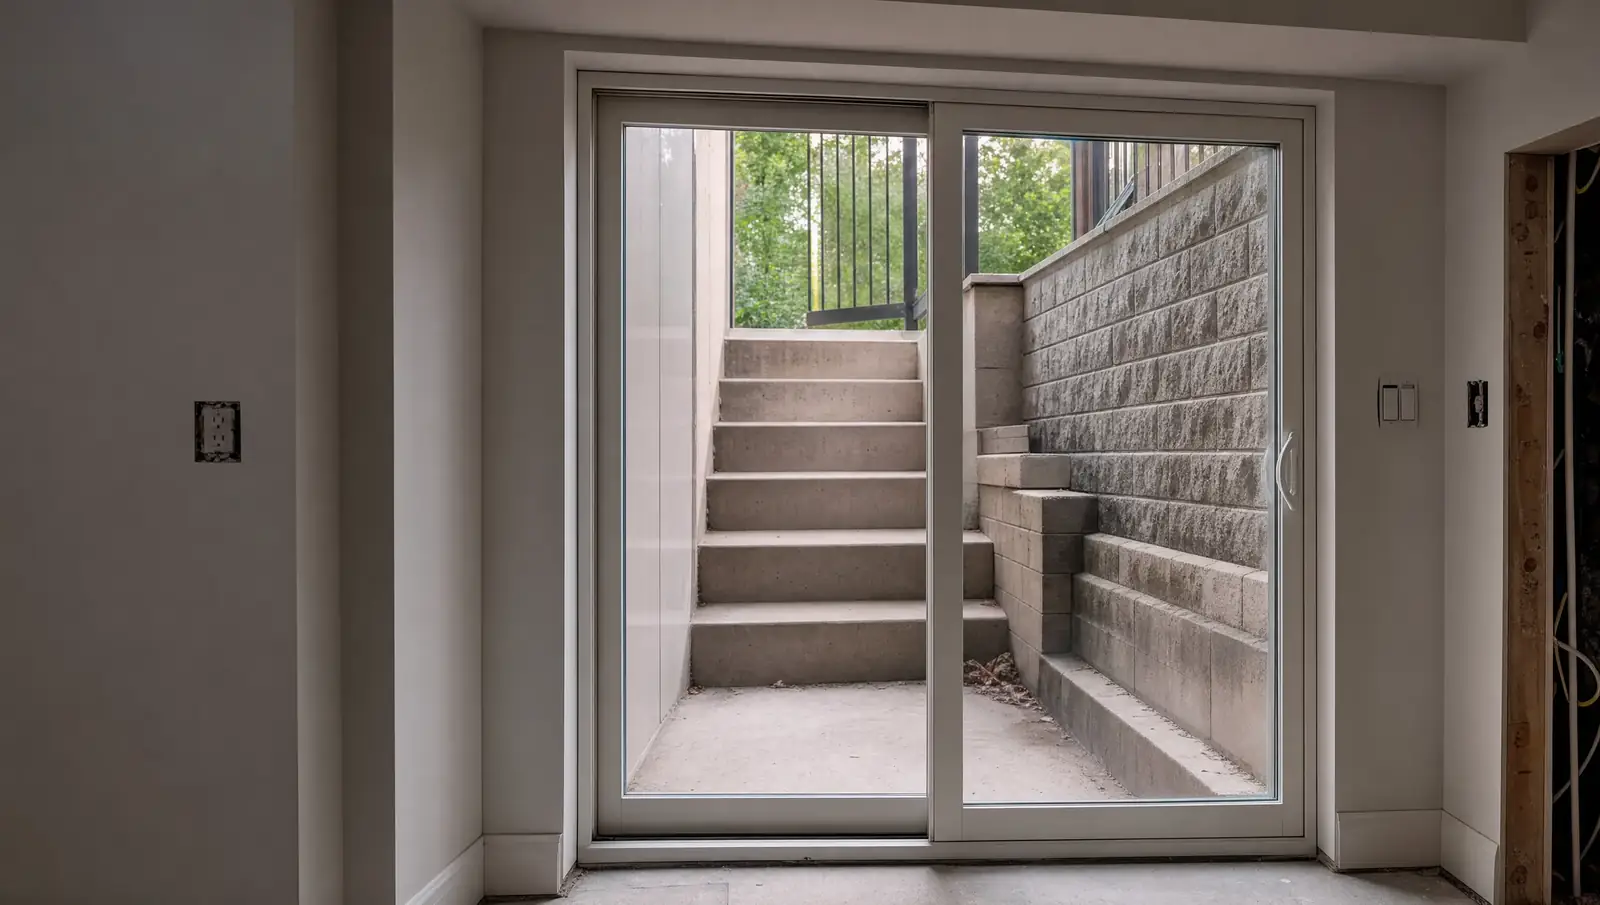
Turn a sealed-off below-grade basement into a bright, directly accessible lower level. BaseWorks handles excavation, retaining walls, foundation wall cutting, door installation, waterproofing, and drainage - permitted and finished, ready to support a legal suite or expanded living space.
PROJECT SCOPE
This is a major structural and civil project, not just a door cut into a wall. The exterior grade has to be lowered and managed, retaining structures built, drainage redirected, and the new opening properly waterproofed. We coordinate every trade involved, from the first excavation to the finished door.
Most walkout projects also include waterproofing the newly exposed foundation wall below the new grade level, since that section was previously buried and protected by soil. That below-grade wall needs to be membrane-coated and properly drained before backfill goes in.
Completed walkout basement conversion in Stoney Creek - grade excavated 6 feet, concrete block retaining wall, new insulated patio door, and concrete landing pad.
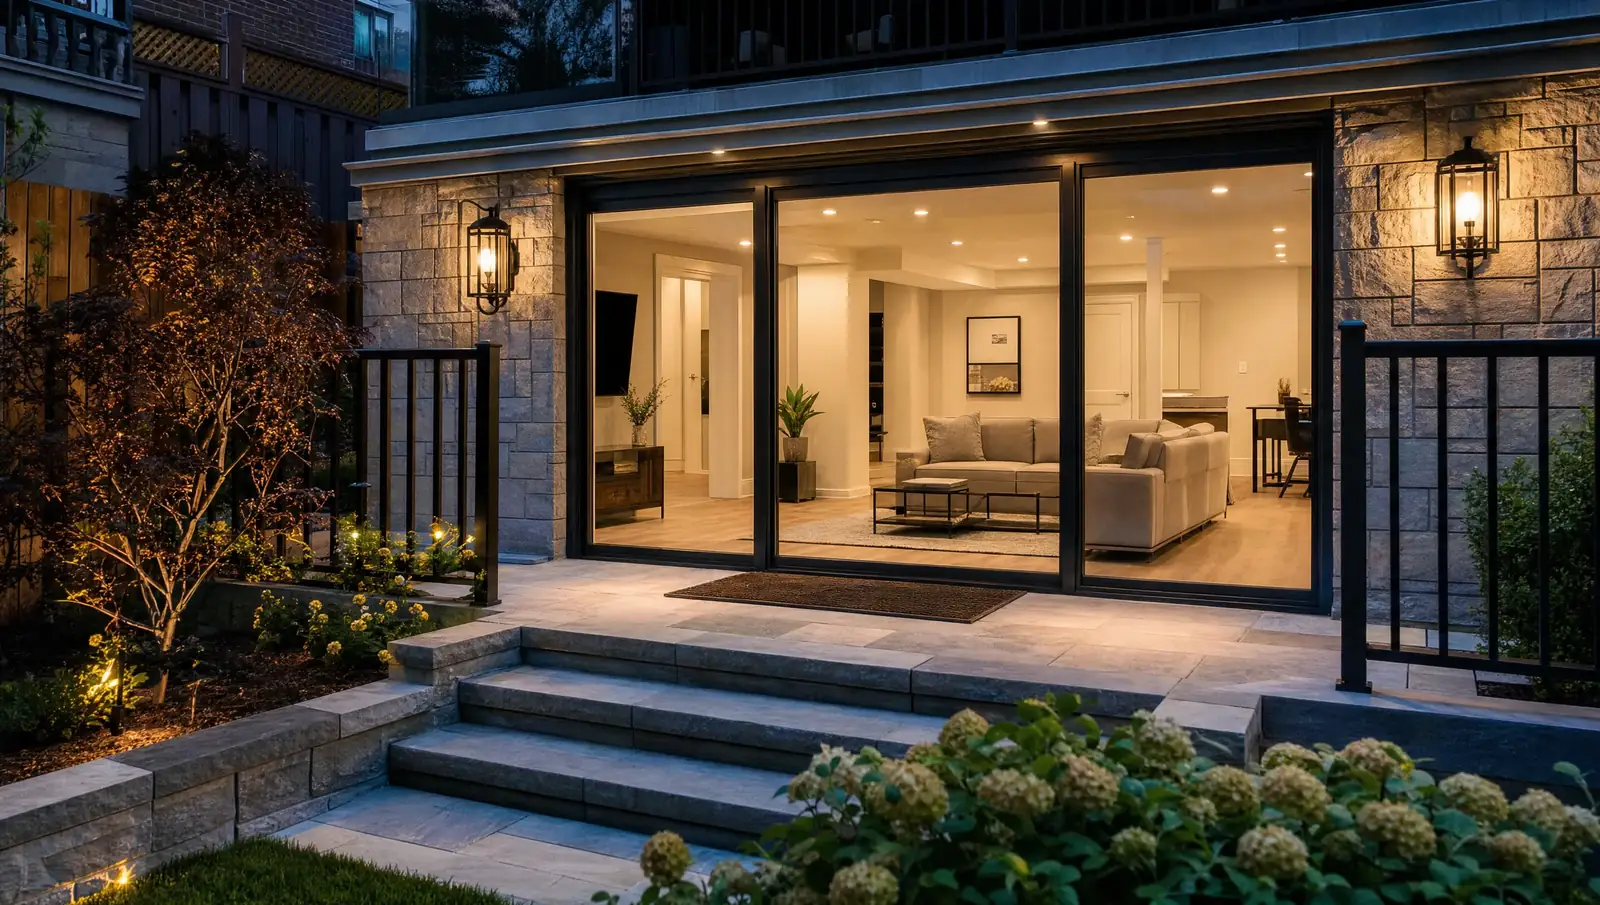
Every project follows the same structured sequence - structural work first, then civil, then waterproofing, then finishes, in that exact order.
SITE ASSESSMENT
Feasibility, scope, and cost all come down to site conditions - we assess every one of these during the free site visit.
| Site Factor | Ideal for Walkout | Possible with Added Work | Challenges |
|---|---|---|---|
| Lot slope | A significant slope toward the rear or side of the lot | A moderate slope | A flat lot requires full excavation and retaining walls on every side |
| Setbacks | Good clearance from the property line | Meeting minimum setback only | Tight setbacks limit how the retaining wall can be built |
| Soil type | Sandy or well-drained soil | Mixed fill soil | Clay soil or a high water table pushes the drainage scope up |
| Existing drainage | An existing storm connection to tie into | New weeping tile routed to a sump | A combined or aging sewer may need upgrading first |
| Foundation type | A poured concrete foundation | A concrete block foundation | Rubble stone foundations need an engineer's review before any cutting starts |
| Neighbouring structures | No adjacent below-grade structures nearby | A normal detached house setback | A shared wall on a semi-detached or row house needs its own engineering review |
COMMON QUESTIONS
What Hamilton homeowners ask most about walkout basement conversions.
Typically $20,000 to $60,000, depending on the excavation required, retaining wall type and height, foundation wall cutting, door type, and how much drainage and waterproofing the site needs. Every quote is fixed-price and written, following a free site assessment and soil review.
Yes - a building permit and typically a lot grading permit are both required from the City of Hamilton, since the work modifies the foundation wall, changes exterior grades, and can affect lot drainage. We manage that entire permit process as part of every project.
A walkout basement has a door sitting at grade level on at least one side of the home, where the grade slopes so the basement floor meets or nearly meets exterior grade. A walk-up basement instead has exterior stairs leading down from grade to a below-grade door. Both are different from a standard below-grade basement with no exterior door access at all.
Sloped properties make the best candidates. When one side of a lot sits higher than the other, the lower side often allows grade-level basement access without major excavation. Flat lots can still work, but expect more extensive excavation and retaining walls. We assess your lot grade, setbacks, and drainage during the free site visit.
Typically 4 to 10 weeks from permit issuance to completion, depending on excavation scope, retaining wall type, door complexity, and waterproofing requirements. Site conditions like bedrock, a high water table, or tight lot setbacks can stretch that timeline further.
Typically, yes, and significantly - a walkout enables a legal secondary suite or basement apartment with its own private entrance, a genuinely high-demand feature in Hamilton's rental market. The added natural light and direct outdoor access also just make the space more livable compared to a standard below-grade basement.
Our walkout basement Hamilton crews build across the city and the surrounding area.
We assess your lot grade, setbacks, soil conditions, and drainage in person to determine feasibility, then deliver a fixed-price quote covering every phase from excavation to finished door.