The only way to know your real ceiling height gain is a free, on-site assessment - not an online range, and not a neighbour's number. Here's exactly what that assessment covers, how your achievable height gets confirmed, and how to book yours.
What the Free Assessment Actually Covers
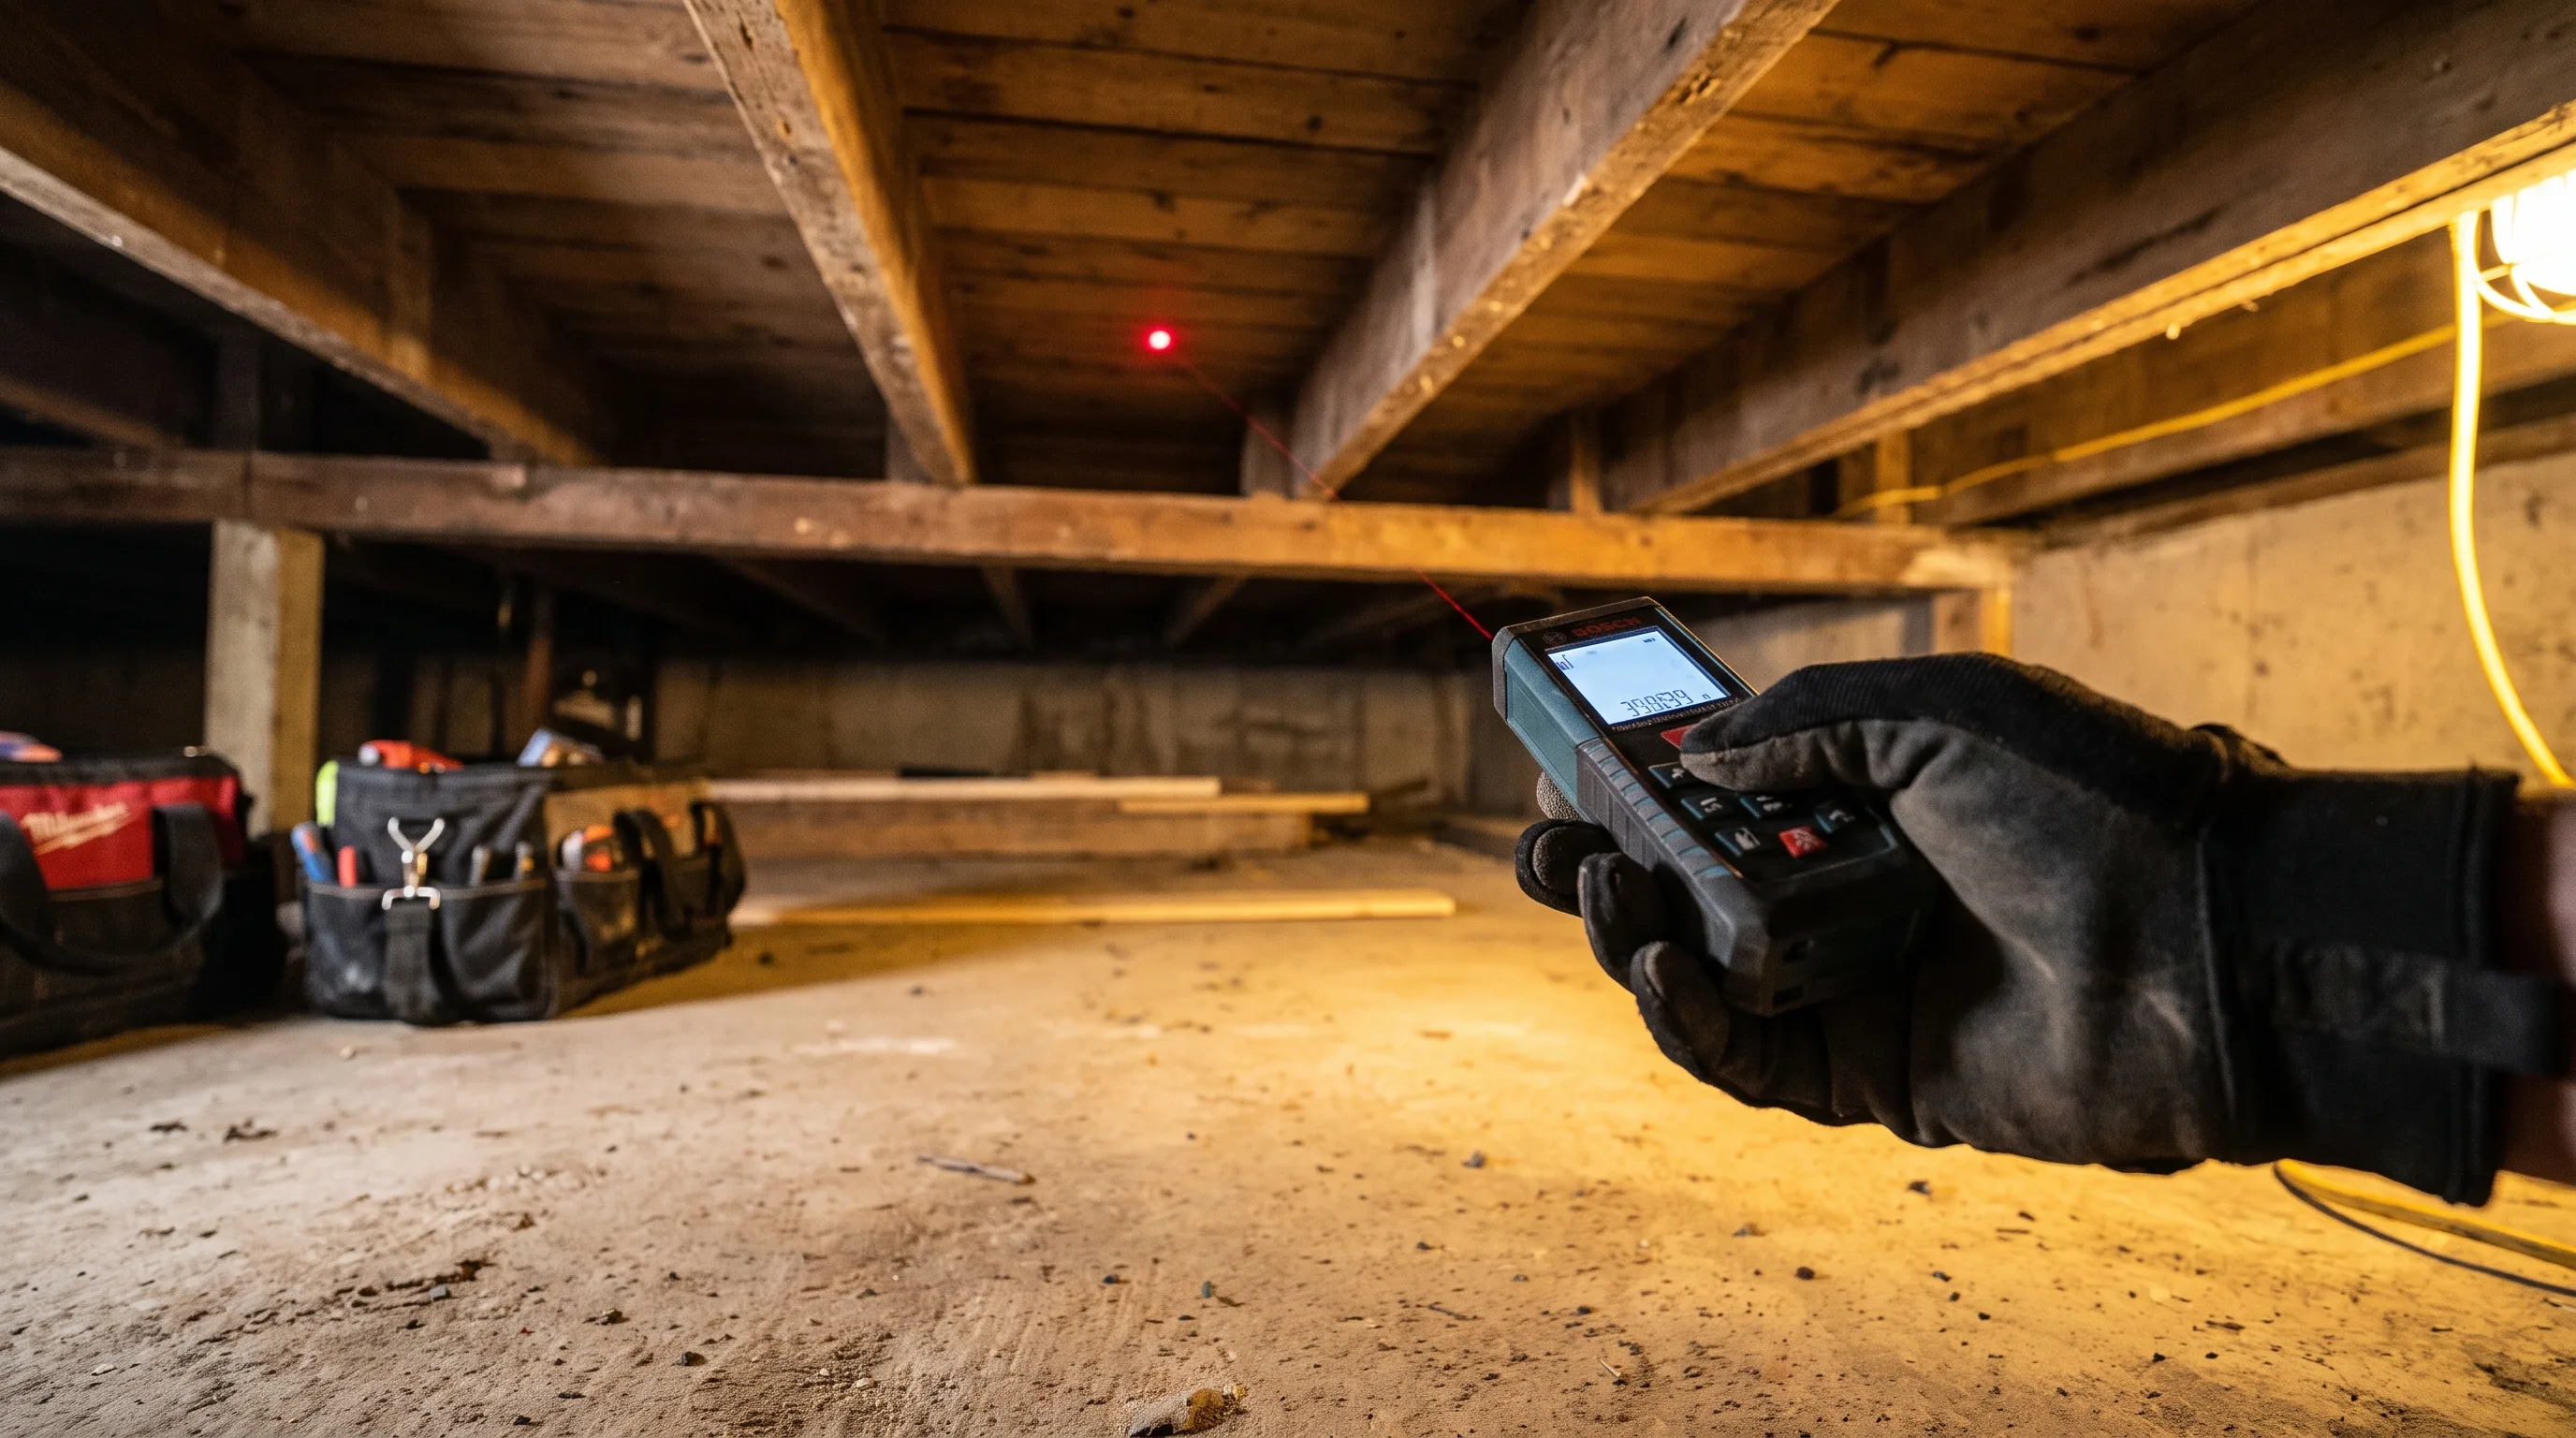
A project manager measures your current ceiling height and existing footing depth, evaluates soil type and groundwater level on-site, and reviews your goals - whether that's a legal suite, a family room, or simply more headroom. That combination of factors determines the maximum safe depth for new footings, which sets your specific achievable height gain. A written fixed-price proposal follows within 48 hours, at no cost.
Fixed-price means fixed. Your proposal states your target ceiling height and the fixed price to get there - no ranges, and nothing new on the invoice once it's signed.
How Your Number Gets Confirmed
Soil & Groundwater
Hamilton's clay-heavy soil and local groundwater levels set a practical limit on how deep new footings can safely extend - the single biggest factor in your achievable height.
Method Selected
Full underpinning typically achieves 2 to 3 feet of gain; bench footings typically achieves 1 to 2 feet. Your proposal covers both, priced separately, so you can compare real numbers.
From Approved Estimate to Finished Height
Once you approve the proposal, our structural engineer produces stamped drawings targeting your confirmed height, and we file the complete City of Hamilton permit package - typically 4 to 8 weeks. Physical work follows the sequence in your contract, section by section, with inspections at every stage, finishing with the waterproofing and slab that lock your new ceiling height in place.
Why Book the Assessment Before Comparing Quotes
Ready when you are: call (647) 692-2131 or request your free assessment online - most homeowners hear back within one business day.
Frequently Asked Questions
The project manager measures your current ceiling height and existing footing depth, evaluates soil and groundwater on-site, and that combination of factors determines the maximum safe depth for new footings - which sets your specific achievable gain.
Yes. If a legal secondary suite is part of your plan, the assessment checks your projected finished height against the 6'5" Ontario Building Code minimum and flags it clearly in your written proposal, before you commit to anything.
Generally yes - deeper excavation means more soil removed and more concrete poured, which moves the price within the typical $45,000 to $90,000 range for full underpinning. Your written proposal breaks down exactly how your target height affects your number.