Basement lowering for a legal suite typically runs $60,000 to $125,000 all-in once structural underpinning and suite-specific scope are combined, and the free assessment is what turns that wide range into a real, house-specific number rather than a guess. Here's exactly what that visit covers, what drives the price, and how to book yours.
What the Free Assessment Actually Covers
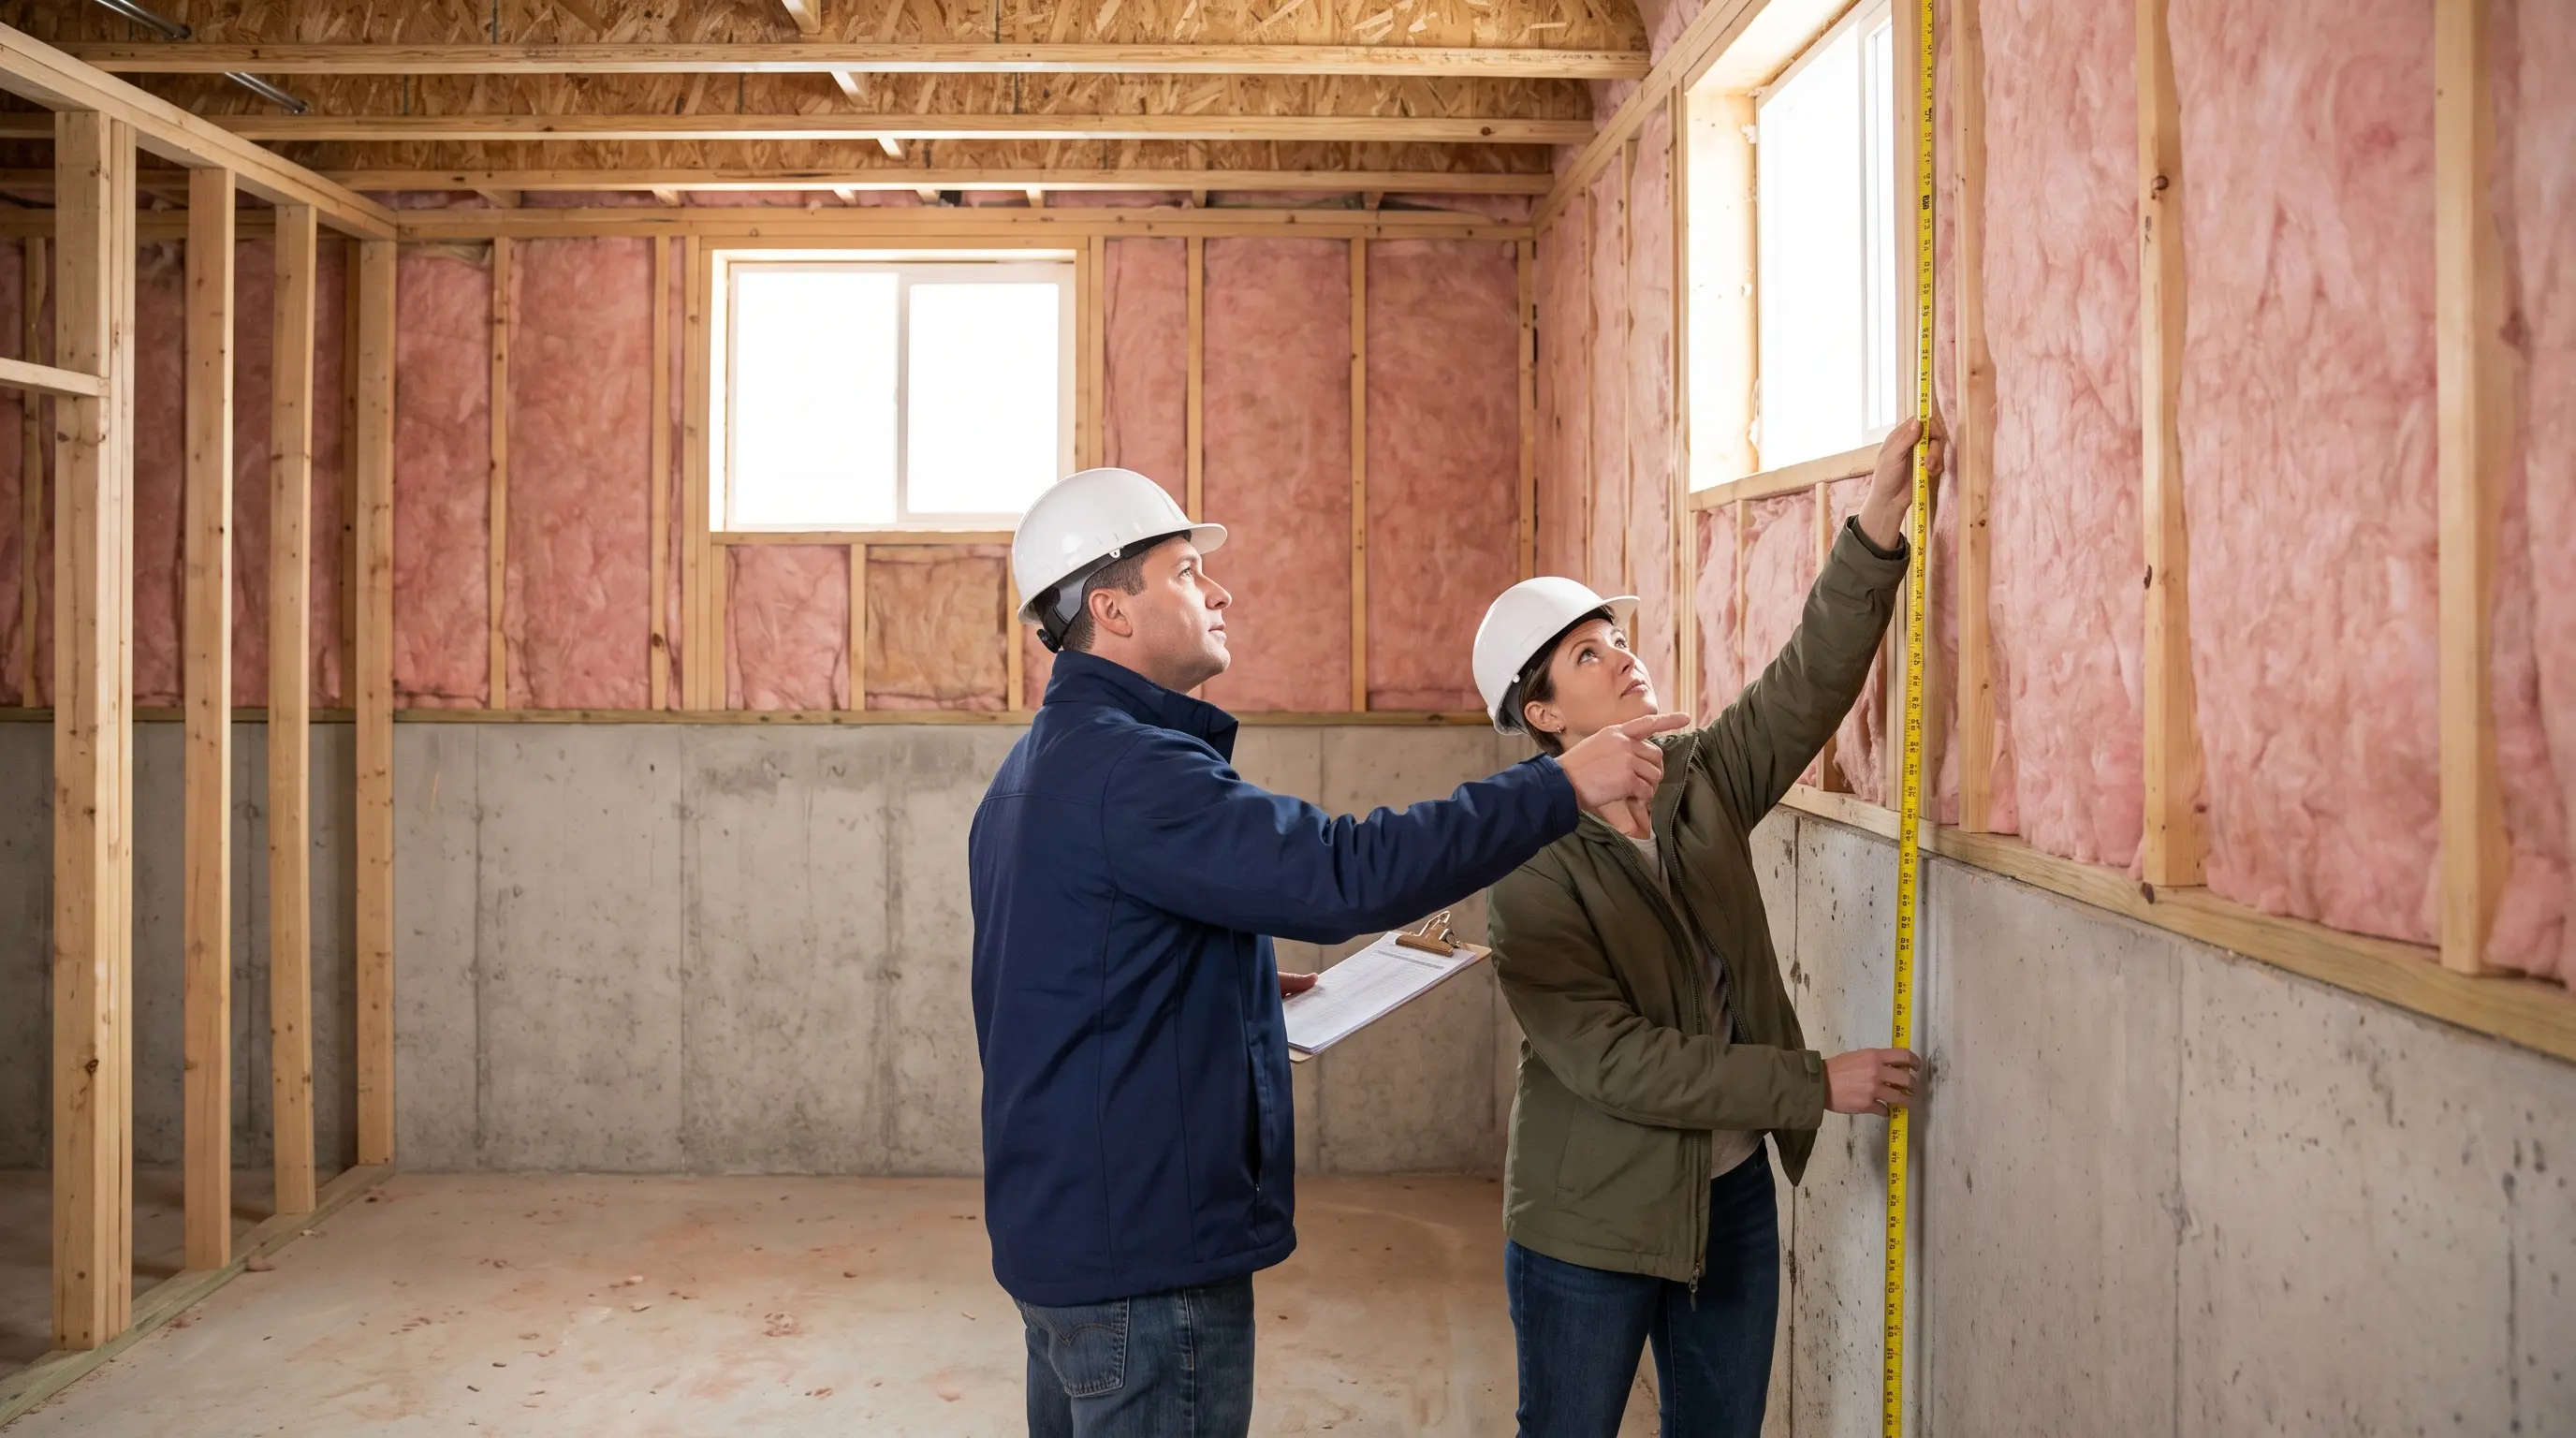
A project manager measures your current ceiling height, checks the foundation's condition, and evaluates soil, drainage, and site access - the same assessment as any basement lowering project. For a legal suite specifically, we also walk the layout for realistic egress window placement, discuss where fire separation and a dedicated electrical sub-panel would go, and confirm the target height leaves genuine margin once flooring and a dropped ceiling are factored in. That visit is where underpinning versus bench footings gets decided, based on the margin your suite goal actually needs, not a generic default recommendation applied regardless of your specific layout and budget. A written fixed-price proposal follows within 48 hours, at no charge and no obligation. See our basement lowering service page for the full method and pricing breakdown this estimate is based on.
Fixed-price means fixed. No ranges in your final contract, and nothing new on the invoice once it's signed - only pre-approved change orders if something unexpected turns up once excavation starts.
What Actually Moves the Price
Structural Method & Target Height
Underpinning to a full 8-foot ceiling with genuine margin costs more than bench footings to a bare-minimum clearance, but leaves far less risk of falling short once finishes go in.
Suite-Specific Scope
Number of egress windows needed, whether window wells require excavation, fire separation complexity, and whether a new electrical sub-panel is required all add to the total beyond the structural lowering cost.
Why Book Before You Compare Quotes
A Real Example of How Pricing Breaks Down
To make the range concrete: full underpinning to a comfortable 8-foot ceiling on a typical Hamilton home with straightforward access runs $55,000 to $75,000 for the structural work alone. Suite-specific scope - like our Homeside case study above, with two egress windows and window wells, fire separation, and a new electrical sub-panel - typically adds $18,000 to $28,000. Most full legal-suite conversions land between $75,000 and $105,000 combined, with tighter-access lots, additional egress windows, or more extensive fire-separation work pushing toward the higher end.
It's worth noting these figures cover the physical work and required permits, not interior finishes like flooring, cabinetry, or appliances for the finished suite - those are typically quoted as a separate renovation scope once the structural and code-compliance work is complete, since finish-level choices vary enormously by homeowner budget and preference. A basic, functional finish for a one-bedroom suite typically adds another $25,000 to $45,000 on top of the structural and code-compliance scope, depending on kitchen and bathroom finishes chosen.
Timing also affects the overall project window more than it affects the price directly. A suite-specific permit submission with clear, complete drawings addressing egress, fire separation, and electrical up front tends to move through City of Hamilton review meaningfully faster than a submission that leaves those details vague and prompts a request for more information partway through - one more reason a thorough combined assessment at the outset pays off in timeline, not just budget accuracy.
What If the Assessment Finds Your Basement Needs More Than Expected?
Sometimes a homeowner assumes their basement is a straightforward underpinning candidate and learns during the assessment that mixed foundation materials, tight access, or unusually poor soil push the project toward the higher end of the range. Other times the opposite happens - a homeowner braces for a full underpinning quote and learns bench footings would comfortably clear their suite's height target at a meaningfully lower cost. Either way, we explain exactly what we found and why, walk through the options at different price points, and give you a fixed-price quote for the scope your specific project actually needs, not the scope you assumed you'd need before anyone measured your foundation in person.
How This Differs From a Generic Renovation Quote
Some contractors quote basement lowering and suite finishing as two entirely separate projects, sometimes even through two different companies, leaving the homeowner to coordinate the handoff between structural work and suite-specific finishing themselves - a coordination burden that shouldn't fall on someone who isn't a construction professional. That approach risks gaps - egress window rough openings sized wrong for the finishing contractor's window choice, or electrical planned without knowing where the structural engineer placed load-bearing points. BaseWorks quotes and manages both scopes together from the same initial assessment, specifically to avoid the coordination gaps that come from treating a legal suite as two unrelated projects bolted together.
The same coordination shows up in permitting. Submitting engineer-stamped drawings that address both the structural lowering and the secondary dwelling unit requirements in one coordinated package, rather than two separate submissions, is generally faster through City of Hamilton review and avoids the risk of one permit being approved before the other reveals a conflict that requires revising already-approved drawings mid-project.
Ready when you are: call (647) 692-2131 or request your free assessment online - most homeowners hear back within one business day.
Warranty and What Happens After the Suite Is Finished
Every BaseWorks legal suite conversion comes with a 5-year structural warranty on the lowering work, and both permits - structural and secondary dwelling unit - close out with signed engineer documentation confirming the completed work matches the approved drawings in full. That documentation is what a lender, insurer, or future buyer's lawyer will ask to see, and having it on file from day one means you're never scrambling to reconstruct a permit history years later. Before we leave the job site, we walk you through the completed suite's key systems - the fire separation, the egress windows, the dedicated electrical panel - so you know exactly what a healthy, code-compliant unit looks like as you begin managing it as a rental. Most homeowners find that once the suite passes its final inspection and a tenant moves in, there's genuinely little to think about beyond normal landlord responsibilities - the structural and code-compliance side of the project is meant to be finished business, not an ongoing concern that keeps resurfacing.
What to Have Ready Before the Assessment
Want to understand the full legal-suite process before you call? Our legal suites guide walks through the ceiling height requirement, the structural methods, and everything a suite needs beyond height, so you arrive at the assessment already knowing the right questions to ask.
Frequently Asked Questions
Yes. A project manager measures your current ceiling height, checks foundation condition, and evaluates what it would take to clear 6'5" with enough margin for a legal suite. A written fixed-price proposal follows within 48 hours, at no cost and no obligation.
Full underpinning for a legal suite target typically runs $45,000 to $90,000, plus suite-specific scope (egress windows, fire separation, electrical sub-panel) that usually adds $15,000 to $35,000 depending on how many windows and how much finishing is included.
Both, when you tell us that's the goal upfront. We assess ceiling height and structural scope alongside egress window placement, fire separation needs, and electrical requirements, so your proposal reflects the full legal-suite project rather than just the structural piece.