A couple in Homeside bought a 1960s side-split specifically because the basement layout looked promising for a rental suite - the only problem was 5'11" of ceiling height, six inches short of what Ontario Building Code requires for legal living space. This is a full walkthrough of the underpinning project that cleared that bar, the suite-specific requirements layered on top of it, and the finished basement now generating rental income.
The House and the Starting Point
Built in the early 1960s, the home had a poured-concrete foundation in solid condition, with a basement ceiling measuring a consistent 5'11" throughout - close enough to the 6'5" code minimum that the homeowners initially wondered whether they even needed a full lowering project, or could get away with a thinner floor finish and skip the structural work. Our project manager walked through the actual math with them during the assessment: once a modern subfloor, flooring, and a dropped section for new ductwork and plumbing were factored in, the real usable clearance would land well under code, not just six inches short of the raw framing measurement.
The couple's goal was specific from day one: a fully legal, rentable one-bedroom suite with its own entrance, generating income to help offset their mortgage. That goal, more than the raw height number, is what pushed the decision toward full underpinning rather than a compromise method. They'd looked at a few basement apartment listings elsewhere in the city that were clearly unpermitted, and specifically wanted to avoid the legal and insurance grey area those units represented for both themselves and any future tenant.
The deciding factor: a legal suite leaves no real margin for error on ceiling height - underpinning's 2-to-3-foot gain, versus bench footings' 1-to-2-foot gain, was the difference between a comfortable safety margin above code and a project that might fail inspection by half an inch once finishes went in.
The Structural Assessment
The engineer's assessment confirmed the foundation was a good candidate for full underpinning - stable soil, no signs of prior settlement, and straightforward rear-yard access for excavation equipment. The lowering target was set at 8 feet of finished ceiling height, well above the 6'5" minimum, to leave genuine margin once the suite's flooring, a dropped ceiling section over the kitchen area for new ductwork, and the fire-rated ceiling assembly required between units were all accounted for.
The Structural Scope
Full-perimeter underpinning in 2-to-3-foot sections, interior drainage and a new sump pump, and a reinforced slab bringing finished ceiling height to 8 feet throughout.
The Suite-Specific Scope
Two new egress-compliant windows with excavated window wells, a fire-separation ceiling and wall assembly between units, a dedicated electrical sub-panel, and a separate basement entrance.
The Work
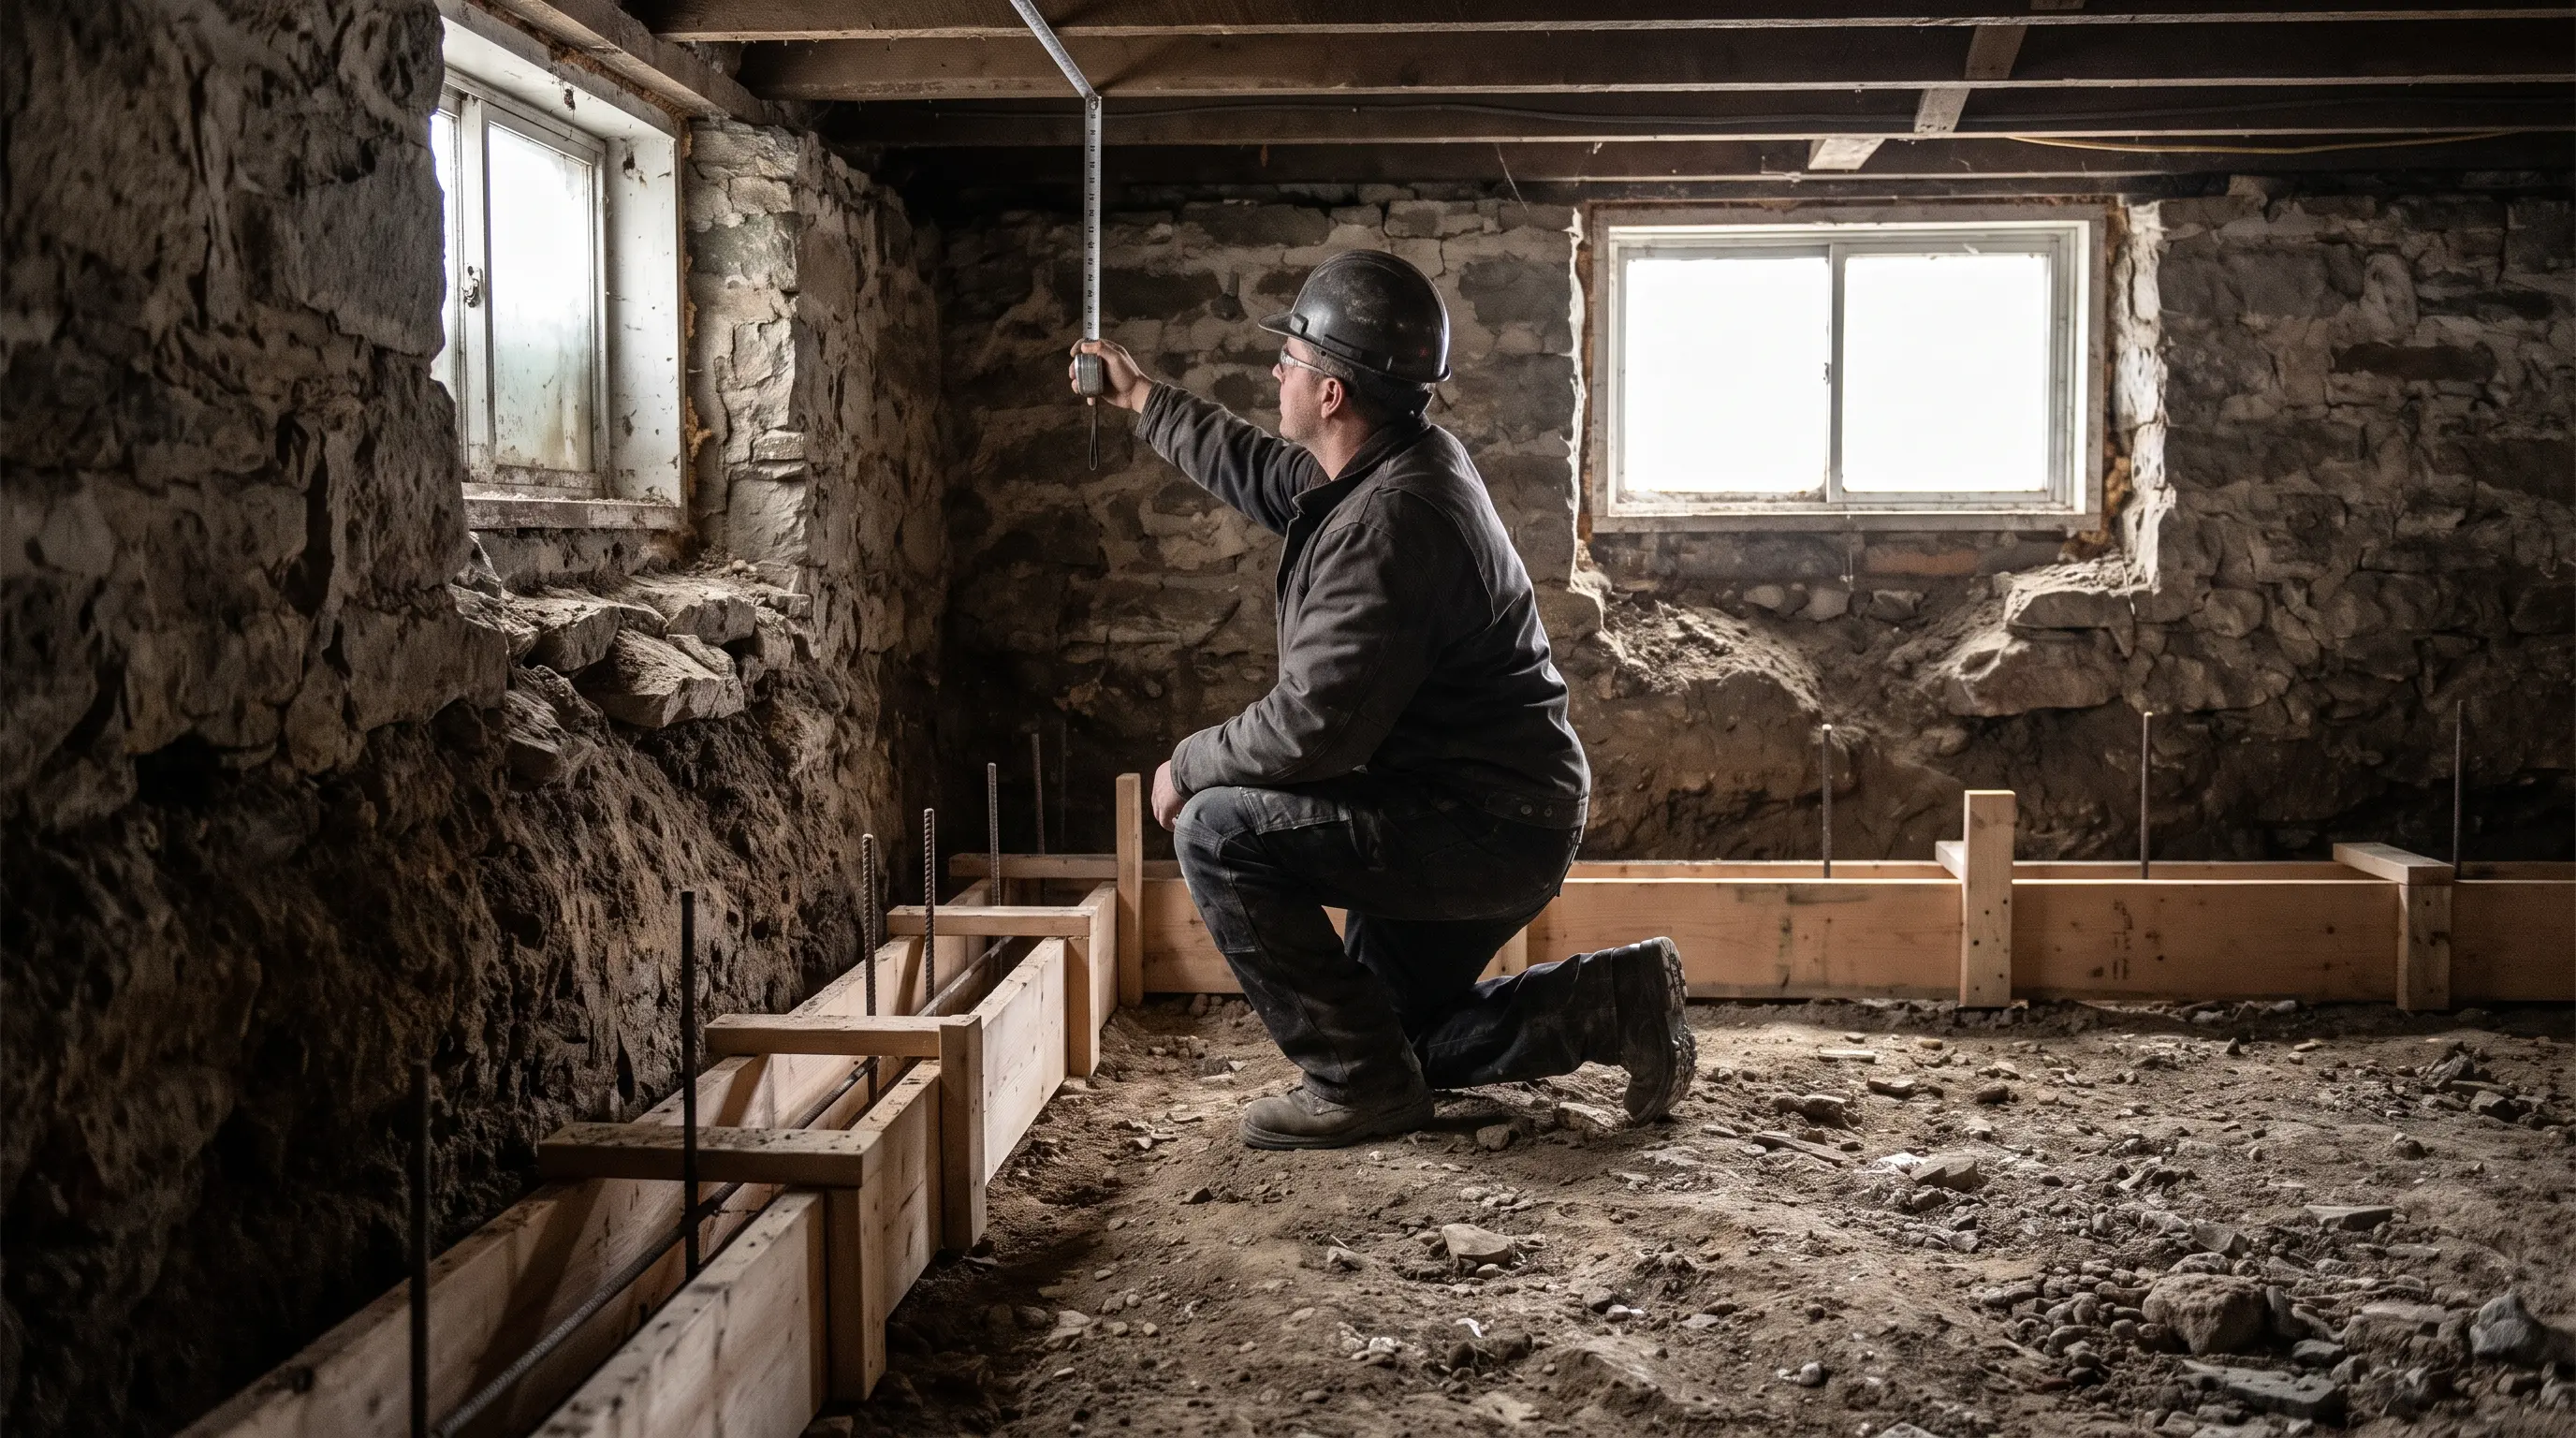
Underpinning proceeded around the full perimeter in the standard sequenced sections, each excavated, formed, poured, cured, and inspected before the next opened. Once the perimeter was complete and the center excavated to depth, interior drainage went in ahead of the new slab pour. With the structural work finished and inspected, the suite-specific scope began: two egress window openings were cut into the new, deeper foundation wall, with window wells excavated and drained outside each one. A fire-rated assembly went into the ceiling separating the suite from the main floor above, along with a fire-rated door at the new separate entrance. An electrician installed a dedicated sub-panel for the suite, keeping its electrical load and metering cleanly separated from the main house.
Timeline From First Call to Rent-Ready
The couple's first call came shortly after their home purchase closed, once they'd measured the basement themselves and confirmed their suspicion that the ceiling was short of code. The free structural assessment happened within the week, and engineer-stamped drawings for the underpinning went to the City of Hamilton about two weeks later. Structural permit approval took just under seven weeks - on the longer end of the typical range, since the drawings needed to account for both the underpinning design and the future suite's egress and fire-separation requirements to avoid a second, disjointed permit review later. Physical construction, from first excavation to a finished, inspected slab, ran just under four months. The suite finishing that followed - framing, electrical, window installation, and interior finishes - added another ten weeks, bringing the total project to just over seven months from first call to a tenant moving in.
What This Project Shows Other Homeowners Planning a Suite
The biggest lesson from this project is one that applies well beyond this specific house: a legal suite conversion is really two permit processes bundled into one continuous project, not a structural job with cosmetic finishing tacked on afterward. Homeowners who treat the suite requirements - egress, fire separation, electrical - as an afterthought to be sorted out once the basement is lowered often end up needing rework, since the structural design sometimes needs to account for where those elements will eventually go. Bringing the full legal-suite goal to the very first assessment, rather than deciding partway through, is what let this project's engineering address both scopes in a single, coordinated set of drawings instead of two separate rounds of permit review.
The couple has since told us the rental income from the finished suite is already covering roughly a third of their monthly mortgage payment - a number that, for them, made the full cost of the project, structural and suite finishing combined, pencil out well within their original planning horizon once they modeled it against a comparable above-grade addition they'd also considered and ultimately ruled out as more expensive per square foot.
The Result
- Ceiling height went from 5'11" to 8'0" - well above the OBC minimum with genuine margin after finishes
- Two code-compliant egress windows installed with excavated, drained window wells
- Fire separation, dedicated electrical sub-panel, and a separate entrance completed to full secondary suite standard
- Closed permits for both the structural lowering and the secondary dwelling unit, plus a 5-year structural warranty
- The finished suite passed its final legal-suite inspection on the first attempt
The couple now rents the finished suite, with the documented permits and inspections giving both them and their tenant the legal footing an unpermitted basement apartment could never provide. For the full breakdown of what a legal suite conversion needs beyond ceiling height, see our legal suites guide, for full method and pricing details visit our basement lowering service page, and if you're weighing the same project for your own home, our free assessment guide covers what that visit includes.
Why Homeside Suits This Kind of Project
Homeside is a working-class east Hamilton neighbourhood built up mostly through the 1950s and 60s, with a housing stock of side-splits and bungalows on moderately sized lots - generally wider than the row houses of Hamilton's lower city, which makes rear-yard excavation access considerably more straightforward for underpinning equipment. The neighbourhood also sits within reasonable commuting distance of downtown Hamilton and the escarpment-adjacent job corridors, which has made it an increasingly popular target for exactly this kind of rental-suite conversion as tenants look for more affordable options outside the city's pricier core neighbourhoods and closer-in student housing markets.
Frequently Asked Questions
The target ceiling height for a legal suite left very little margin once flooring and a dropped ceiling for ductwork were accounted for. Underpinning's larger height gain and full floor-area retention were needed to comfortably clear 6'5" with room to spare, which bench footings' smaller gain couldn't reliably guarantee.
The structural underpinning and lowering took just under 4 months from first call to finished floor. The suite finishing - framing, electrical, egress windows, fire separation, and finishes - added another 10 weeks before the unit was ready to rent.
Yes. Two of the three new egress windows needed a new window well excavated and drained, since the existing openings sat below the new, deeper grade line created by the lowered floor - a common add-on scope on legal suite conversions that isn't part of the base lowering quote.