A century semi-detached home in Westdale came to us with a 5-foot-6-inch basement ceiling - enough for storage, nowhere near enough for the legal rental suite the owners wanted. This is a walkthrough of that project: what we found, what we did, and what it actually took from first call to finished floor.
The Problem
The home was built in the 1910s on a stone-and-brick foundation, later parged with a thin concrete skim coat. Ceiling height sat at 5'6" throughout the basement, well under the 6'5" Ontario Building Code minimum for a legal secondary suite. There was no existing weeping tile, and the original footings sat shallow - typical for a home of that era in this part of Hamilton.
The goal: gain enough height for a code-compliant one-bedroom suite with a separate entrance, without compromising the century foundation above.
Assessment and Engineering
The free on-site assessment confirmed full perimeter underpinning was the right call - the floor plan didn't have enough central area to make bench footings viable for a legal suite layout. Our structural engineer of record designed the underpinning sequence around the stone foundation's specific bearing conditions, and the full permit package went to the City of Hamilton. Permit approval took just under 6 weeks.
Section-by-Section, Start to Finish
Perimeter Underpinning
Excavated and poured in 2.5-foot sections around the full stone-and-brick perimeter, each inspected by the City before the next section opened - 22 sections in total.
Waterproofing Built In
New weeping tile, a sump pit, and interior drainage went in as the perimeter work finished, ahead of the final slab pour.
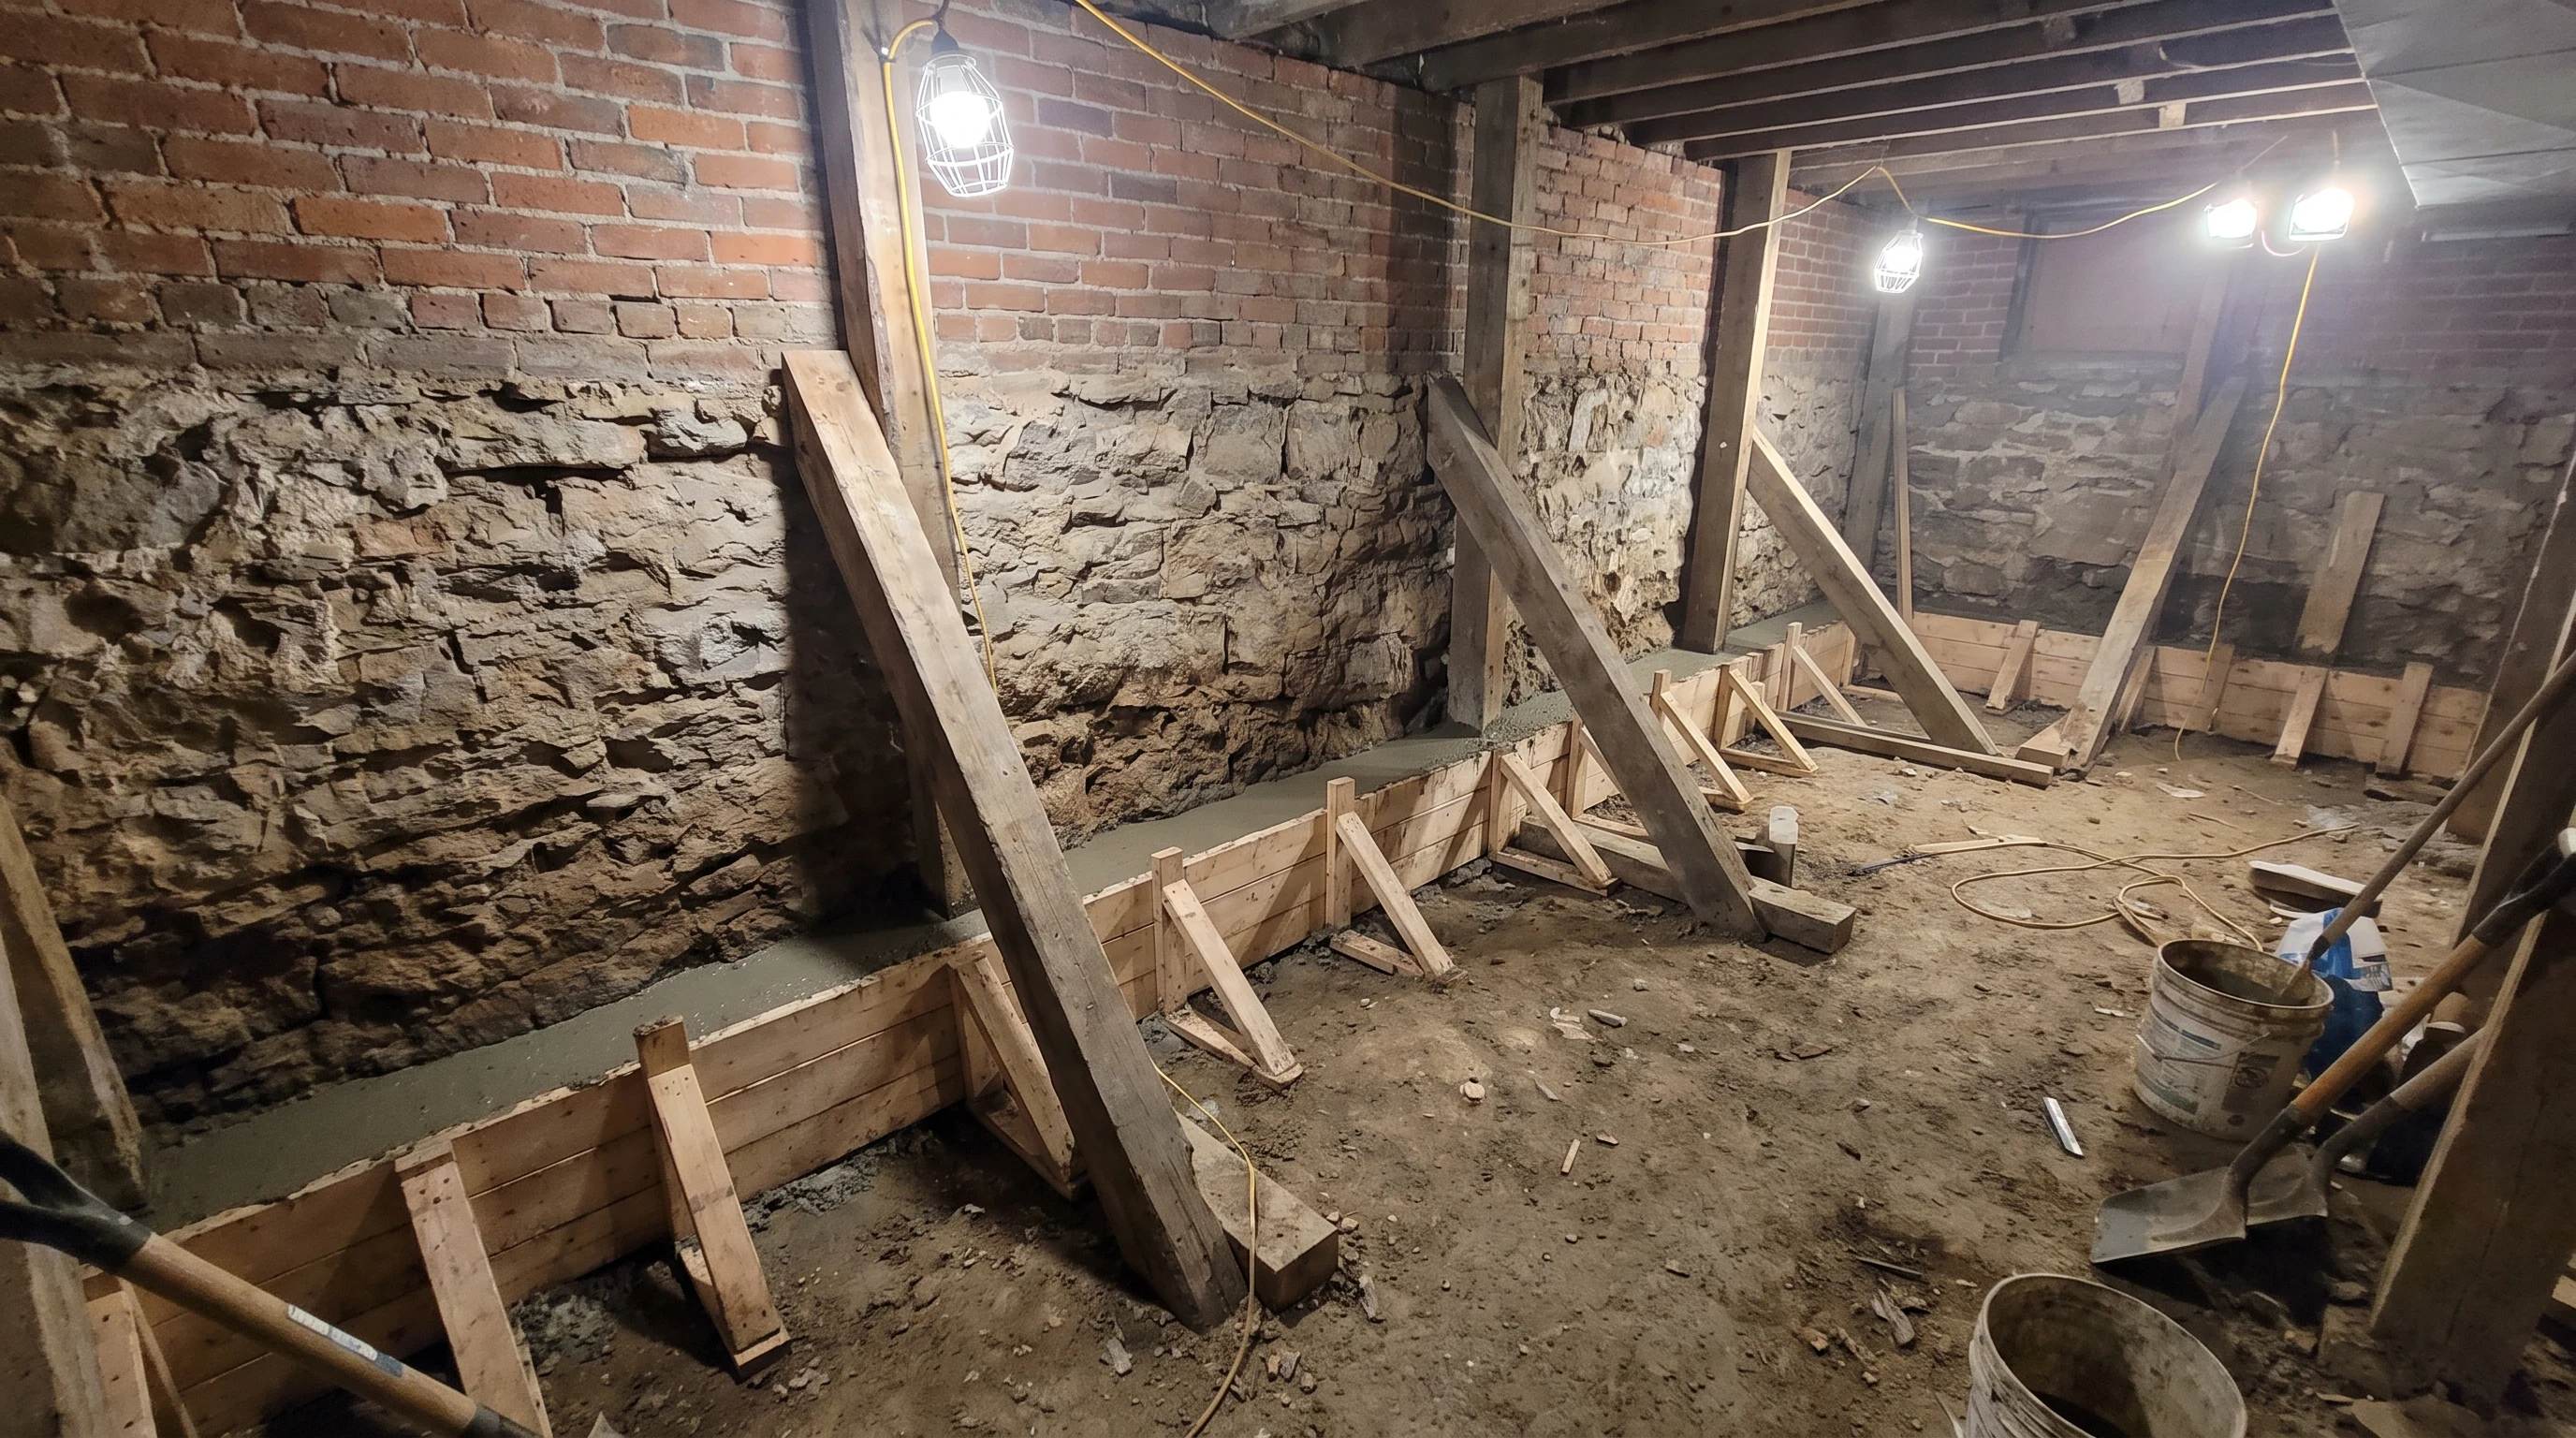
One Real Complication
Mid-project, one section revealed an undocumented utility line running through the excavation path - not on any drawing we'd been given. We stopped, mapped it, and gave the homeowners a written change order to reroute it before that section could be poured. It added about four days to the schedule. It didn't change their bottom line unexpectedly, because it was priced and approved before any work continued - which is exactly the point of a fixed-price contract with a change-order process, not a blank cheque.
The Result
- Ceiling height went from 5'6" to 8'0" throughout
- Full perimeter underpinning, new weeping tile, sump system, and 4-inch reinforced slab
- Closed permits, engineer sign-off letter, and 5-year structural warranty on handover
- Total timeline: just under 4 months from first call to finished floor
The finished basement went on to become exactly what the owners planned - a legal one-bedroom suite with its own entrance. For the underpinning method details and current pricing, see our basement underpinning service page.
Frequently Asked Questions
From the first assessment to the final permit closing, the project ran just under 4 months - roughly 6 weeks for permits and engineering, and 10 weeks of physical work. That's in line with what most full-perimeter underpinning projects on a Hamilton semi take.
Yes. Because the work is done in small phased sections with dust barriers between the basement and main floor, most Hamilton homeowners stay in their homes throughout an underpinning project. There's noise and some dust during work hours, and basement access is restricted for safety.
One section revealed an old, undocumented utility line that had to be rerouted before that section could be poured. It added about four days to the schedule. Because it was flagged and priced as a written change order before any work proceeded, it didn't change the homeowners' bottom line unexpectedly.