A 1920s two-storey in Strathcona came to us with a basement wall that had visibly bowed inward, first noticed when the homeowners were finishing the space and a level revealed the wall wasn't plumb. This is the full walkthrough of that project: the engineering assessment, why carbon fibre won out over underpinning, and the complete cost breakdown.
The Problem
The homeowners were partway through a basement finishing project when their contractor noticed the rear foundation wall wasn't plumb - a level showed roughly 1.5 inches of inward bow across an 8-foot span. No active cracking was visible on the interior finish, but the concrete wall itself showed a hairline horizontal crack roughly at the midpoint of the bow, consistent with lateral pressure bending the wall over time. The finishing contractor, to their credit, stopped work immediately and recommended a structural assessment rather than framing over what they'd found - exactly the right instinct, even though it meant pausing a project the homeowners had already been planning for months.
The finishing project stopped immediately, and the homeowners called for a structural assessment before proceeding with anything else - exactly the right call, since finishing over a wall with unaddressed structural movement would have hidden the problem rather than solved it.
What the assessment needed to determine: whether the bow represented ongoing, active movement or a historical condition that had already stabilized - a distinction that changes the entire repair approach and cost.
The Engineering Assessment
A structural engineer measured the bow at multiple points along the wall's height and length, checked the exterior grading and downspout placement along that side of the house, and reviewed the wall for any additional cracking pattern that might indicate the movement was still active. The grading check found a downspout discharging directly against the foundation at that exact wall section - a very plausible contributing cause, and one that was straightforward to correct as part of the repair. The engineer also reviewed nearby interior finishes already installed elsewhere in the basement to confirm none showed signs of movement consistent with the wall, supporting the read that the bow was historical rather than something that had developed recently and rapidly.
Engineering Confirmation
The bow was contained to one 8-foot wall section with no evidence of continuing movement - cleared for reinforcement rather than requiring underpinning.
Carbon Fibre Reinforcement
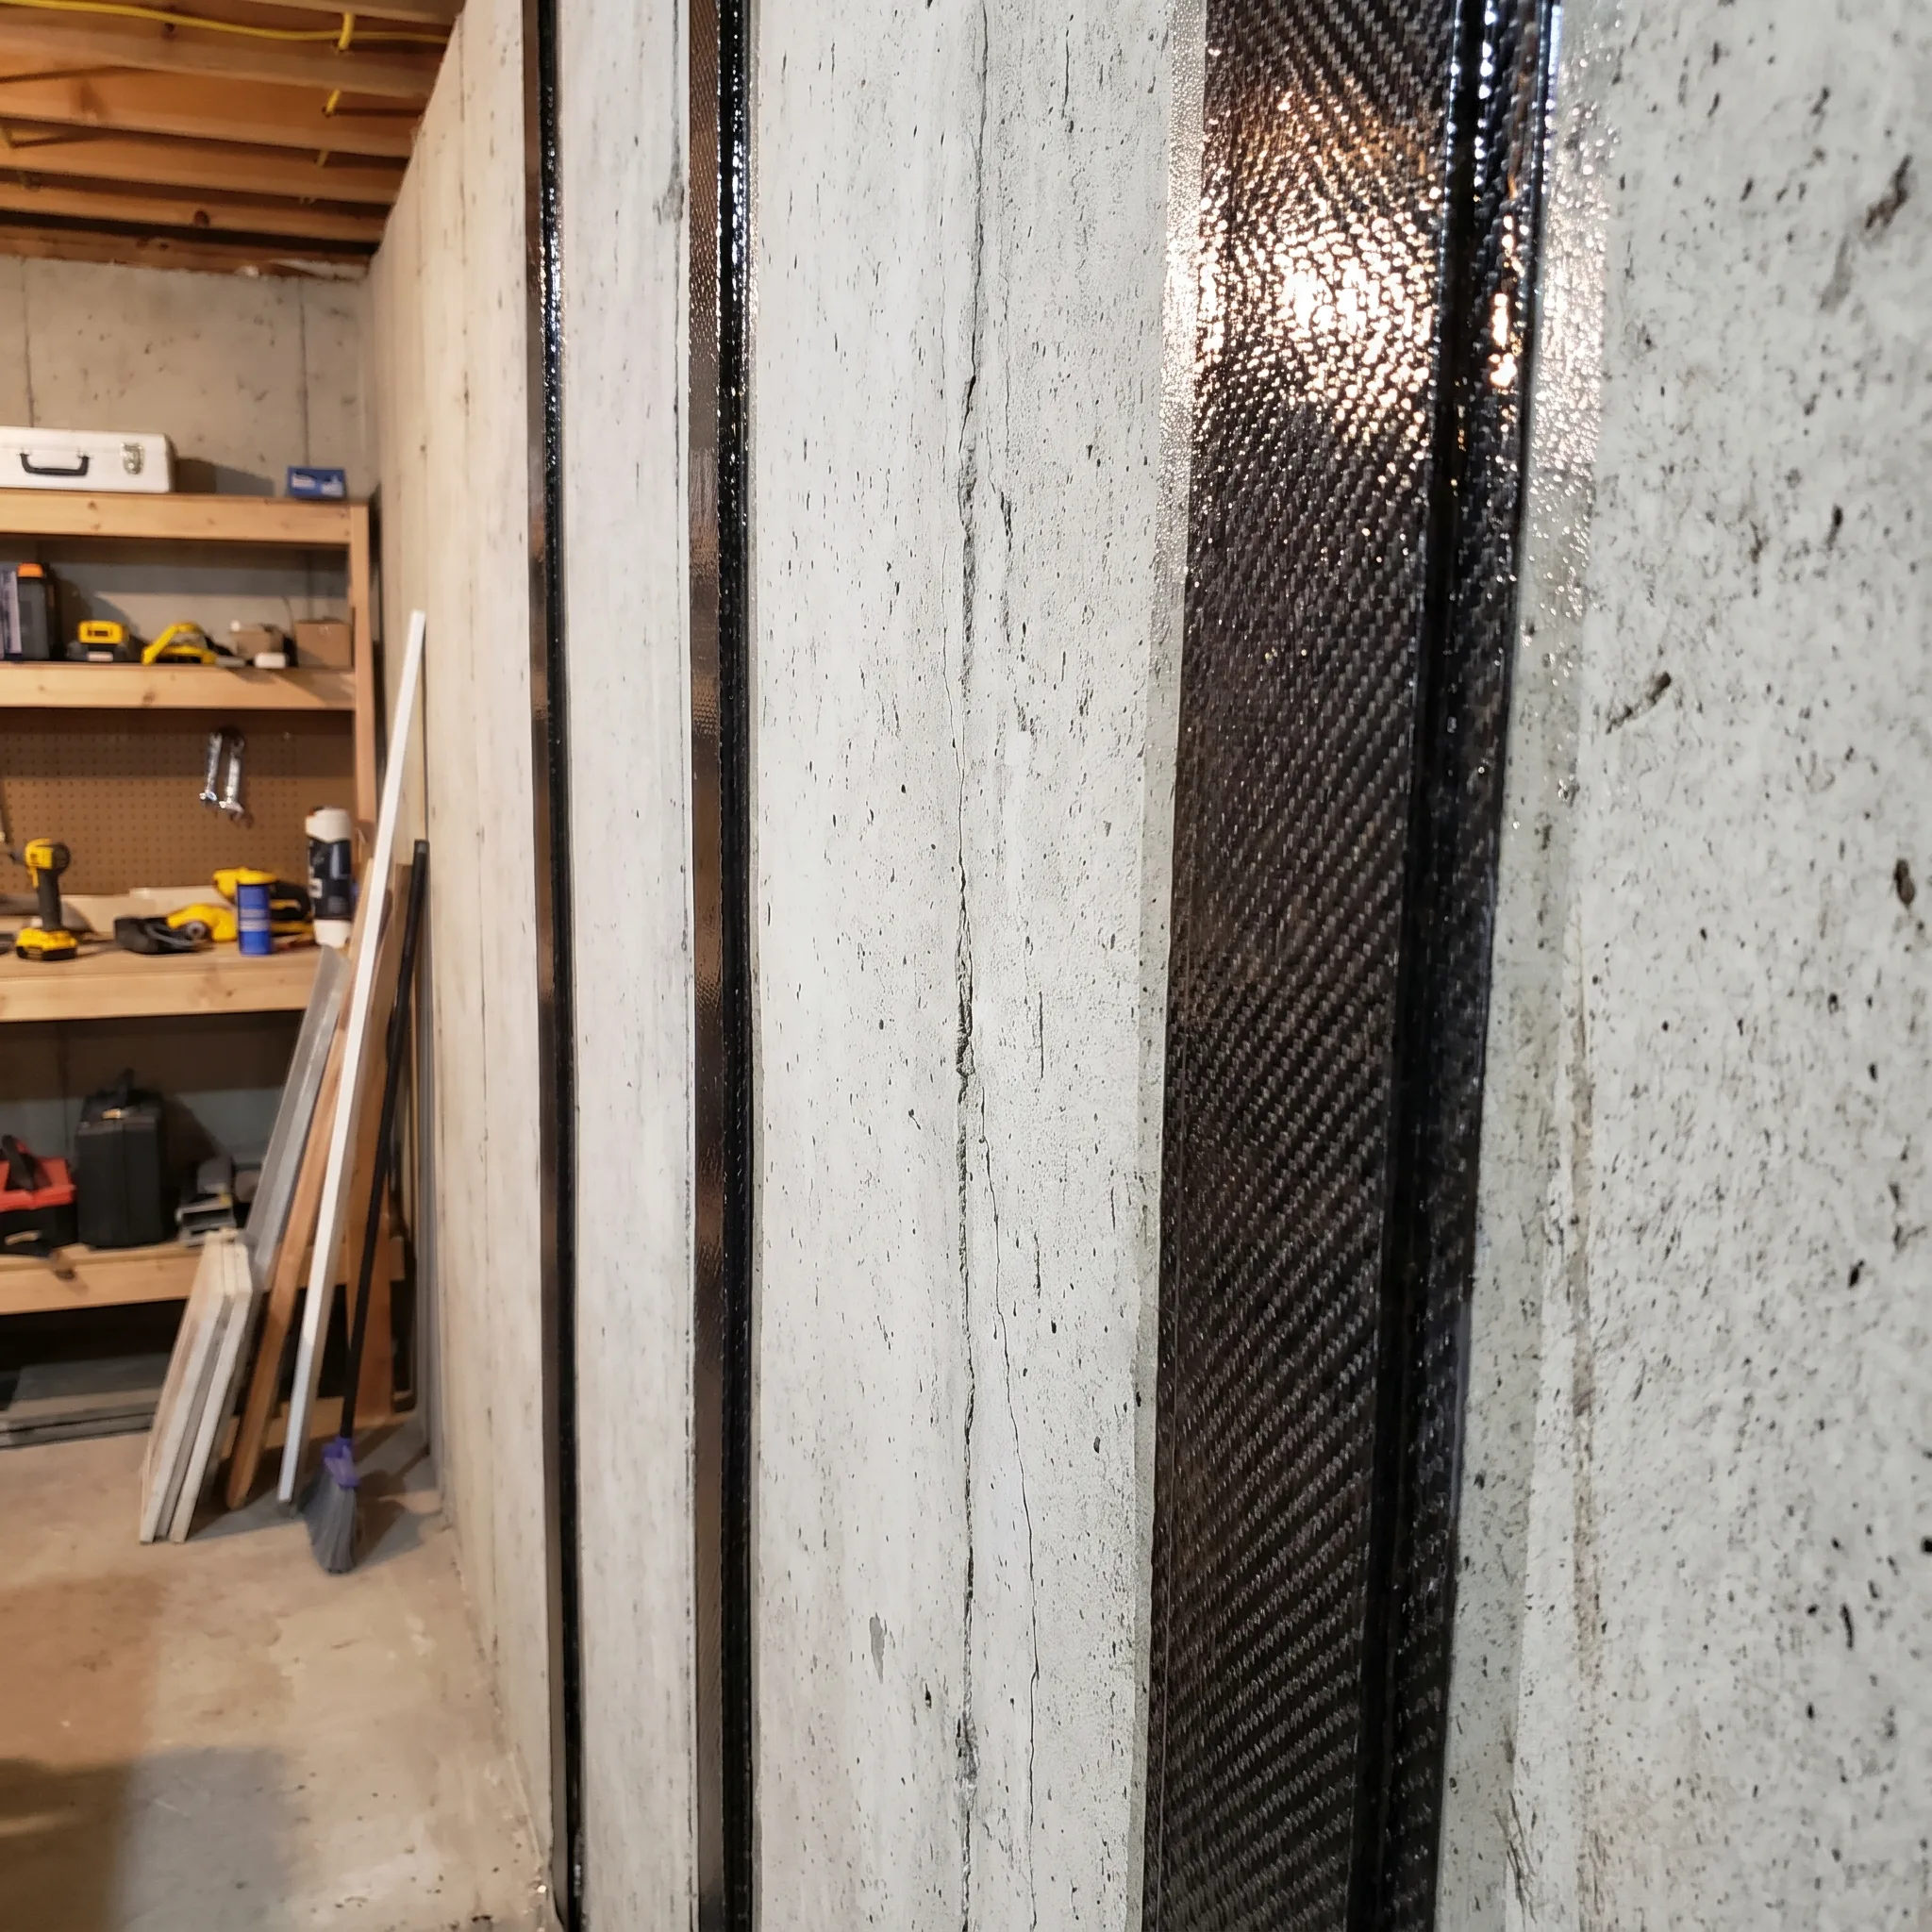
Vertical carbon fibre straps specified across the bowed section to resist further inward movement, engineered to the wall's specific height and load.
The Cost Breakdown
Engineering Assessment: $650
Structural engineer's on-site inspection, measurements, and written report confirming the wall had stabilized and specifying the reinforcement design.
Carbon Fibre Installation: $5,200
Four vertical carbon fibre straps epoxy-bonded across the bowed section, spaced according to the engineer's specification.
Downspout extension and grading correction along that wall added $550, bringing the total to $6,400 - within the typical wall stabilization range. See our foundation repair service page for the full pricing breakdown this project fits into.
The Installation Process
The basement finishing framing that had already gone up along that wall was removed to expose the concrete surface. The wall was cleaned and prepped, then four carbon fibre straps were epoxy-bonded vertically across the bowed section at the spacing the engineer specified, running from floor to the top of the foundation wall. Once cured, the straps became a permanent part of the wall's structural resistance to further inward movement - not a cosmetic fix, but genuine reinforcement engineered for this specific wall's load.
The downspout was extended and the grading along that side regraded to slope away from the house, removing the most likely contributing cause identified during the assessment. The homeowners' finishing contractor was able to resume framing over the reinforced wall once the epoxy had fully cured, this time building over a wall documented as structurally sound rather than an unknown.
Throughout the three-day installation, the rest of the basement remained accessible, and the family's daily routine was largely unaffected beyond the noise of the wall prep and epoxy application. No excavation, no exterior work, and nothing beyond the single affected wall section was touched - a meaningfully less disruptive process than the underpinning project the homeowners had initially worried they might be facing when the bow was first discovered.
The Result
- Four carbon fibre straps in place, engineered to resist further inward wall movement
- Grading and downspout correction removing the likely contributing cause
- Total cost of $6,400, well within the typical wall stabilization range
- Basement finishing resumed within a week of the reinforcement being completed
The finished basement is now complete, built over a wall that's been engineered-reinforced rather than simply covered up. If you're seeing a similar bow or lean in your own foundation wall, our free assessment guide walks through what that first visit covers.
Why This Was Caught Before It Became a Bigger Problem
What made this project unusually low-risk was timing: the homeowners' finishing contractor noticed the wall wasn't plumb before any drywall or insulation went up, catching the issue at the earliest possible point rather than after it had been covered and forgotten. Had the finishing continued over the bowed wall, the same problem would still have existed - just hidden behind new framing and drywall, invisible until either a future renovation exposed it again or the bow progressed enough to crack the finished wall itself. Homeowners planning any basement finishing project are well served by having a foundation walked and checked for plumb before framing starts, specifically to avoid building over a problem that would otherwise stay hidden for years.
The 1.5-inch bow itself, while visually alarming once measured with a level, turned out to be a slow, historical accumulation rather than a recent or rapid event - consistent with decades of the misdirected downspout applying steady pressure at that one section of wall. That's a useful distinction for any homeowner facing a similar discovery: a bow doesn't necessarily mean an emergency, but it does mean an engineer needs to determine which category it falls into before any finishing work continues.
Why Strathcona's Early-1900s Homes See This Pattern
Strathcona's housing stock, much of it built in the 1900s to 1920s, predates modern grading and downspout standards by decades. Many homes in the neighbourhood were built with minimal consideration for directing roof water away from the foundation - a downspout emptying directly at the base of a wall, as this one was, was simply standard practice at the time rather than an oversight. Combined with nearly a century of freeze-thaw cycles and clay soil pressure, it's a common enough pattern that a bowing or leaning wall in a Strathcona home this age is worth checking even without other obvious warning signs.
The fix in this case was inexpensive specifically because the problem was caught while still contained to a single wall section. A homeowner in a similar house who lets the same misdirected downspout run for another twenty years risks the bow progressing to the point where carbon fibre reinforcement is no longer sufficient and partial underpinning becomes the only real option - a meaningfully larger and more expensive project for what started as the same root cause. Our full foundation repair cost guide breaks down exactly where that line sits between the two repair categories.
Frequently Asked Questions
The engineer confirmed the bowing was contained to one wall section and had stabilized rather than being an ongoing settlement issue. Carbon fibre reinforcement stops further inward movement without the cost and disruption of underpinning, which is reserved for active, widespread settlement rather than a contained bowing wall.
The structural engineering assessment took about a week to schedule and complete. Once cleared for carbon fibre reinforcement, the physical installation was finished in 3 days.
The final fixed-price contract came in at $6,400 for carbon fibre wall stabilization across the affected section, plus a grading correction, landing within the typical wall stabilization range.