Before any wall comes out of an open-concept renovation, one question has to be answered with certainty: is it load bearing? Get it wrong and the structure above starts to deflect, crack, or worse. This guide walks through the visual clues that suggest a wall might be load bearing, and why those clues are a starting point for a professional assessment - never a substitute for one.
What "Load Bearing" Actually Means
A load bearing wall carries the weight of everything above it - floors, roof, structure - straight down to the foundation. Remove it without transferring that load through a properly sized beam and post system, and there's nothing left to carry that weight. A non-load bearing wall, by contrast, only divides space; removing it has no structural consequence at all.
The stakes are real: every year, Hamilton renovation projects go wrong because someone removed or opened a load bearing wall without permits, engineering, or proper temporary support during demolition.
Signs a Wall Might Be Load Bearing
Position & Orientation
Load bearing walls typically run perpendicular to the floor joists above, and often sit in the centre of the home above a foundation wall or beam.
Vertical Alignment
A wall that lines up directly above or below another wall on a different floor - especially down to the basement - is a strong indicator of a continuous structural load path.
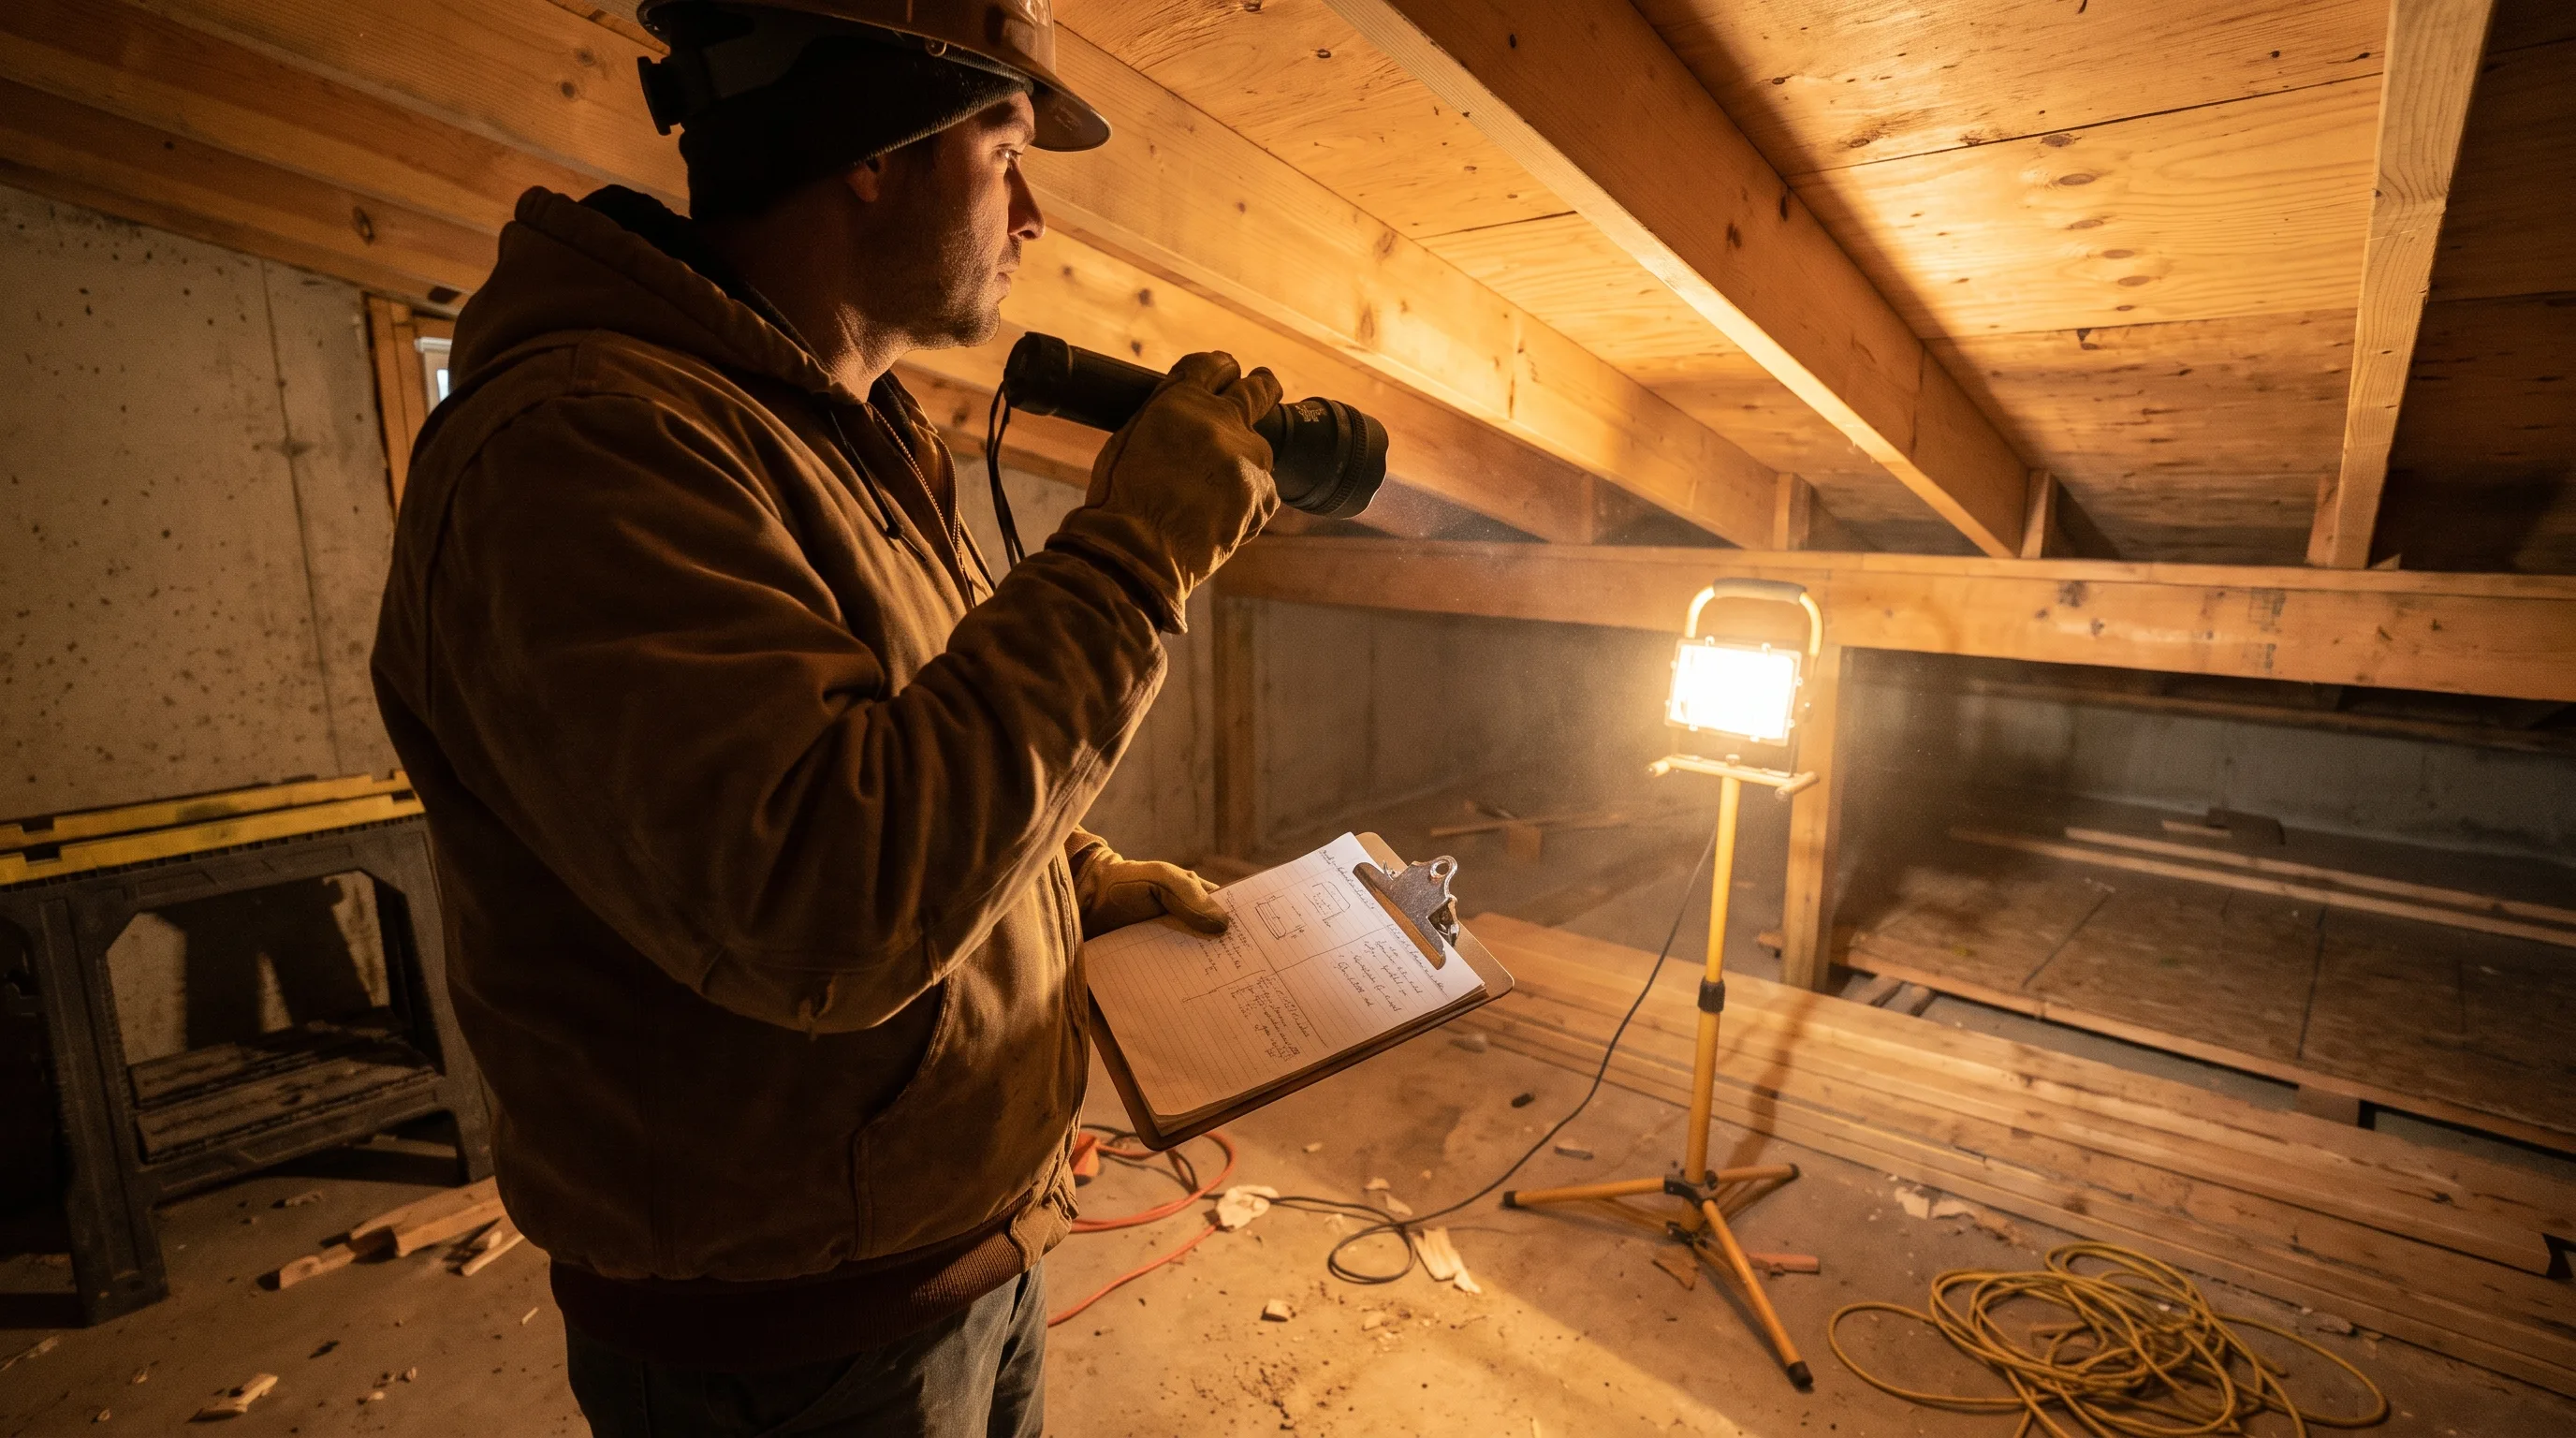
These are indicators, not proof. Only a structural engineer or experienced contractor can actually confirm load bearing status, through direct framing inspection and a review of whatever drawings are available.
Why Guessing Isn't Good Enough
Joist direction can change between additions and original construction. A wall can carry a point load from a beam above even if it doesn't run perpendicular to the joists. And older Hamilton homes especially can have framing quirks that don't match the textbook rules at all. A wall that "looks" non-load bearing can still be doing structural work - which is exactly why confirmation always comes from a physical framing inspection, never a guess from the visible clues alone.
What Happens After a Wall Is Confirmed Load Bearing
If a wall is confirmed load bearing, removing it isn't off the table - it just means the project needs a structural engineer to design a replacement beam and post system, a City of Hamilton building permit with engineer-stamped drawings, and a framing inspection before anything gets closed up. Full details on that process are on our load bearing wall removal service page.
Before You Touch Any Interior Wall
Frequently Asked Questions
No. Tapping tells you whether a wall is hollow or solid, not whether it carries structural load. Solid and hollow walls can both be load bearing or non-load bearing - the only reliable method is a framing inspection by a structural engineer or experienced contractor.
No, but older homes do tend to have more load bearing interior walls than newer open-concept builds, since older framing methods relied more heavily on interior walls for support. Each wall still needs to be confirmed individually.
The structure above loses its support path and begins to deflect, crack, or in serious cases settle or fail outright - sometimes immediately, sometimes gradually over months. It is never a mistake worth risking, which is why load bearing status always gets confirmed before any wall comes out.