A young family in Waterdown wanted to open up the wall between their dated, closed-off kitchen and dining room - a common ask, and a perfect example of why "does it look load bearing" is the wrong first question. This is a walkthrough of how we confirmed the wall's status, engineered the fix, and delivered the open-concept space they wanted.
The Problem
The homeowners had already gotten conflicting opinions - one contractor told them the wall was "probably fine" to remove based on a quick look, another wouldn't commit either way. Neither answer was good enough to start demolition on. The wall in question ran through the centre of the home, directly above a foundation wall in the basement below.
The red flag: a wall running centrally above a foundation wall, with a matching wall directly below it on a different level, is exactly the profile that needs confirmation before anyone touches it - not a guess based on appearance.
The Structural Assessment
Our on-site inspection went straight to the framing: from the basement, the ceiling joists above ran perpendicular to the wall, and the wall itself sat directly above a section of foundation wall - both strong indicators, confirmed rather than assumed once the framing was actually inspected. The wall was structurally load bearing, carrying roof and floor load down through that specific point.
The Engineering Challenge
The desired opening span exceeded what an engineered LVL beam could handle without dropping ceiling height noticeably in a home where the family wanted to preserve their existing 9-foot ceilings.
The Solution: Steel Beam
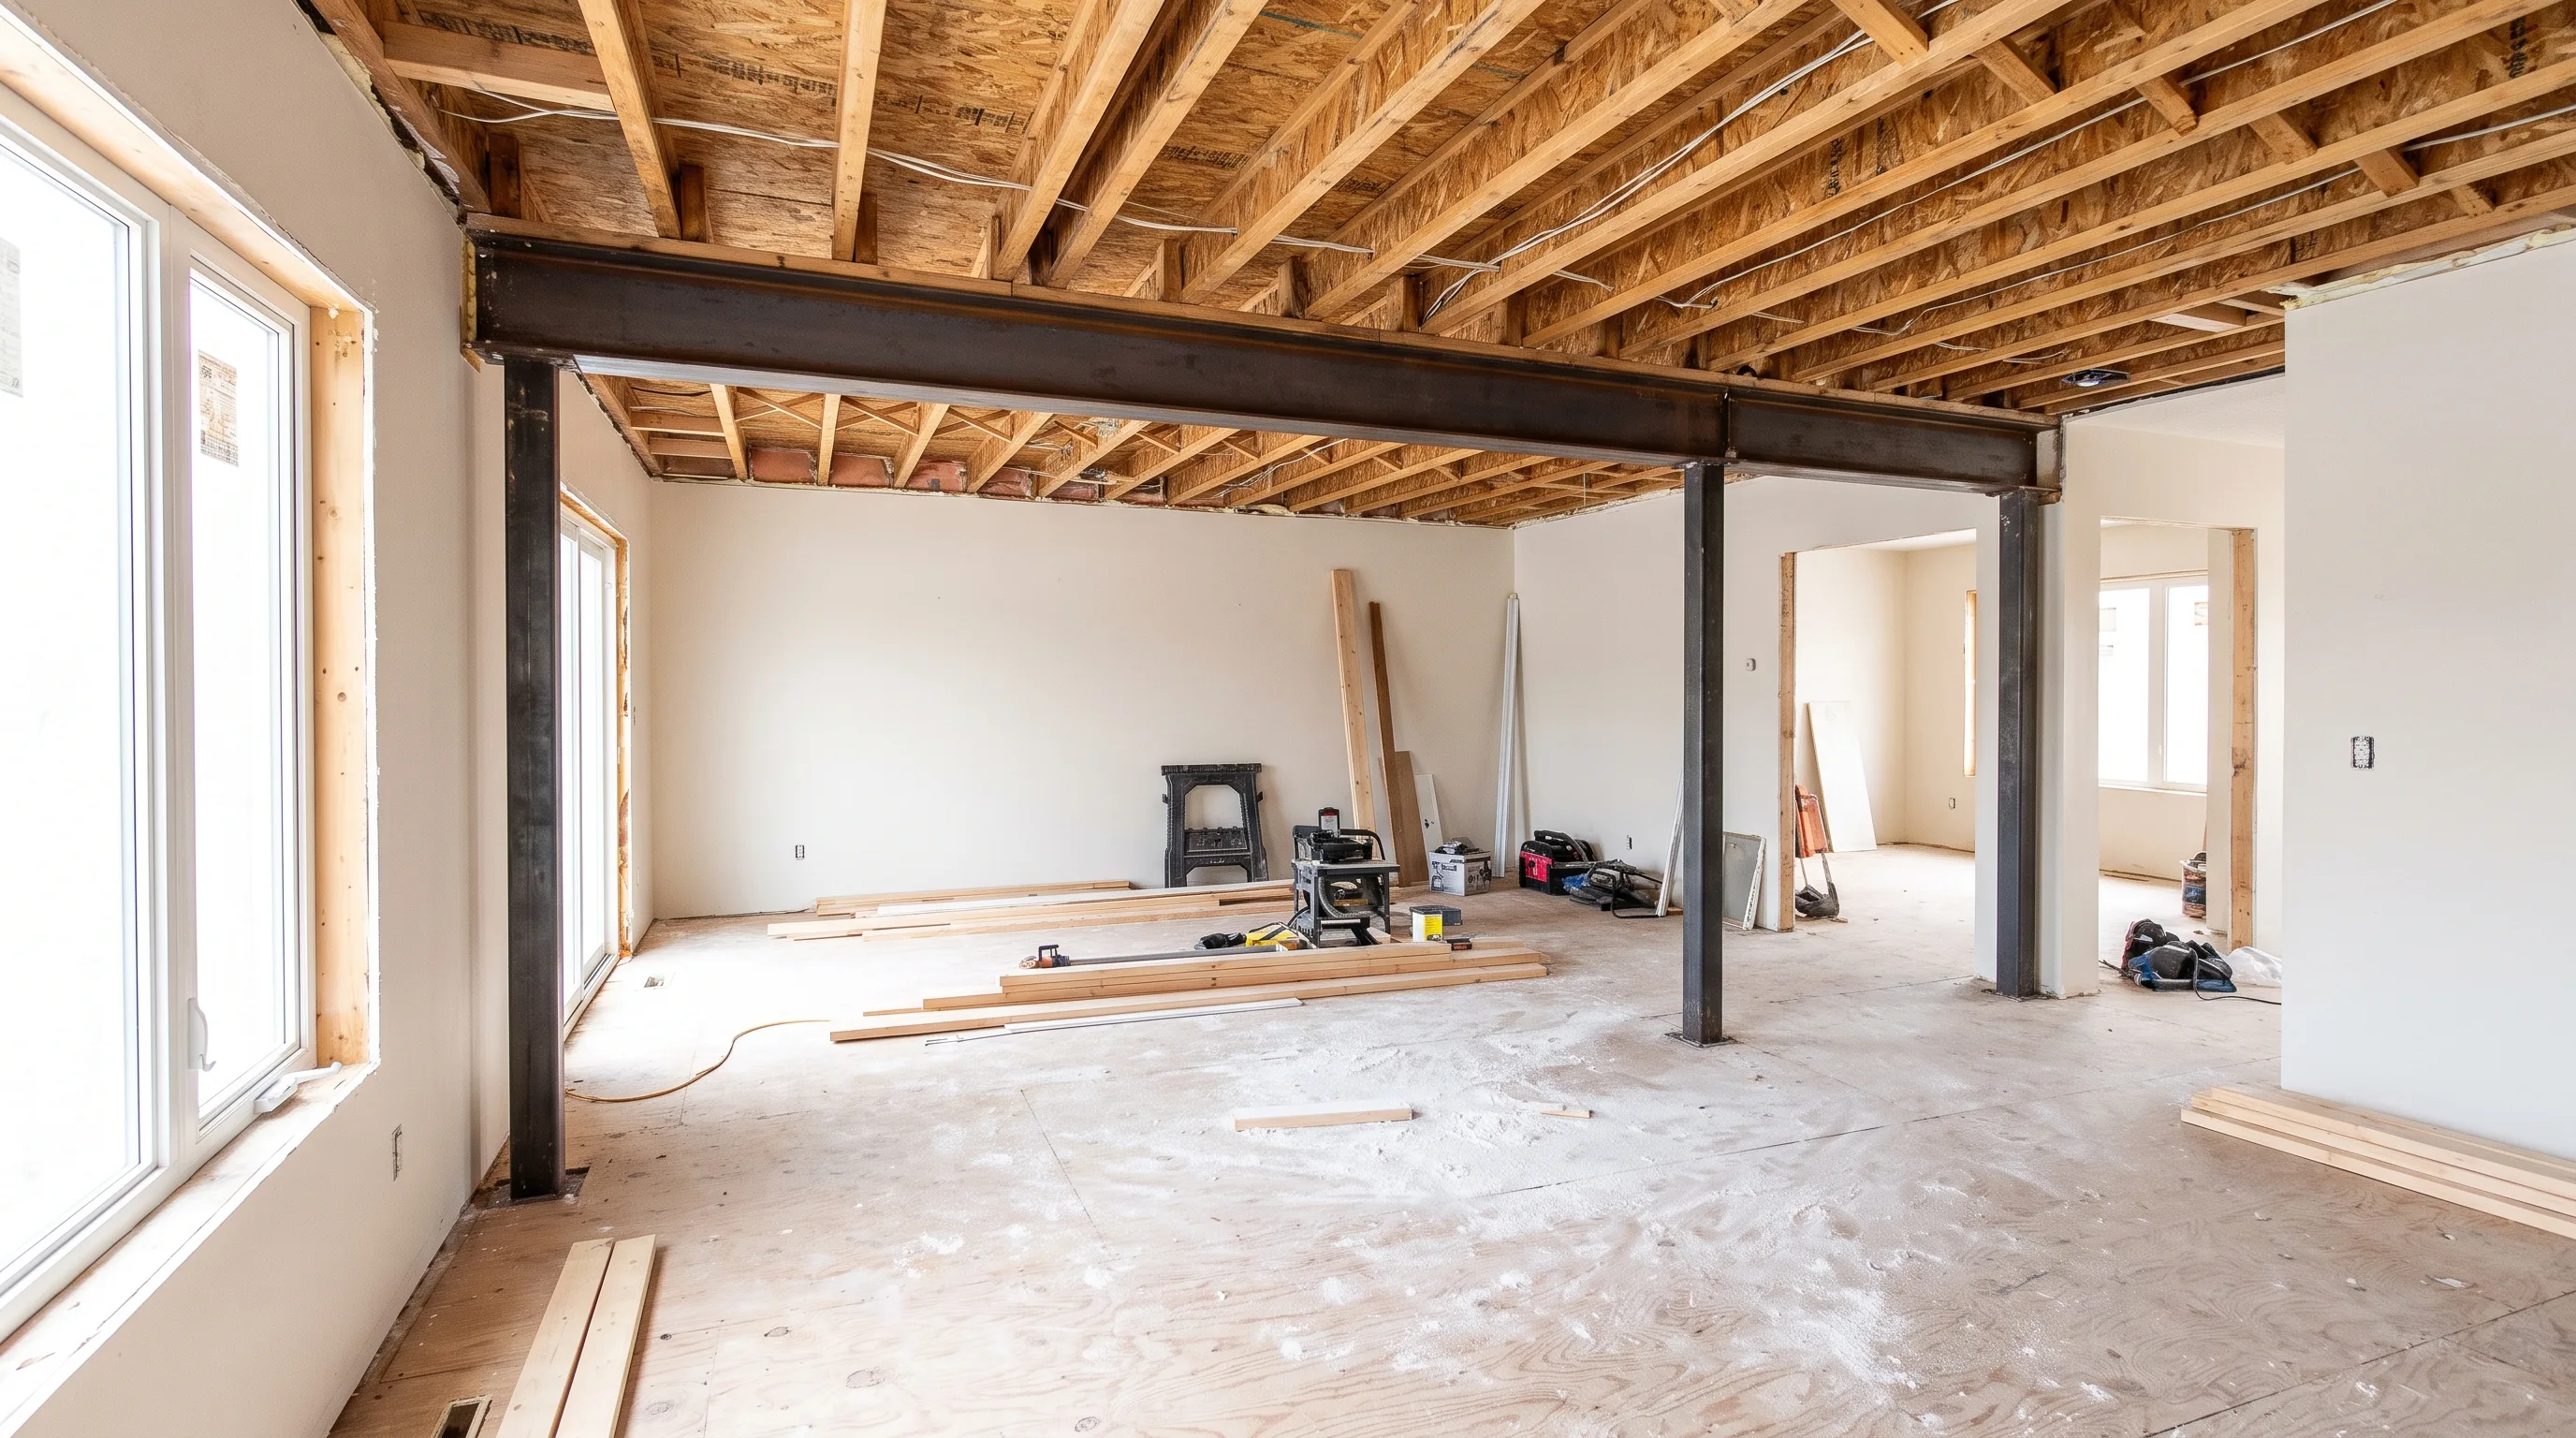
A structural steel beam, sized by our engineer for the specific span and load, carried the same structural load in a shallower profile than an LVL alternative - keeping the ceiling height intact.
The Work
Temporary support columns went in on both sides of the wall before any demolition started - the single most important safety step in the entire project. The wall came out section by section, the engineered steel beam went into the opening, and posts at each end carried the load down to reinforced footings at the foundation level. The City of Hamilton framing inspection confirmed everything matched the approved drawings before any drywall went up.
The Result
- A fully open kitchen-dining space with the original 9-foot ceiling height preserved
- Steel beam and post system engineered, permitted, and inspected - fully code-compliant and insurable
- Kitchen remained usable throughout, with only a two-day gap during active beam installation
- Framing inspection passed on first attempt, no rework required
This project is a good example of why "probably fine" is never an acceptable answer for a load bearing wall - confirming the wall's status and engineering the right beam solution up front is what kept this renovation on schedule and avoided a costly mid-project surprise. For method and pricing details, see our load bearing wall removal service page.
Frequently Asked Questions
A direct framing inspection from the basement showed the wall sat directly below a matching wall on the main floor and ran perpendicular to the joists above - confirmed load bearing, not just suspected, before any engineering or demolition planning began.
The span exceeded what an LVL beam could handle within the available ceiling depth without dropping the finished ceiling height noticeably. A steel beam carried the same load in a shallower profile, keeping the ceiling height the homeowners wanted.
No. Temporary support columns kept the structure safe throughout, and the work was sequenced so the kitchen stayed usable except for the two days of active beam installation, when a temporary kitchen setup in the dining room covered the gap.