A free steel beam assessment ends with a fixed-price proposal that includes the engineering and the permit, and the price rests on four things the assessor measures on site: the span, the load, the ceiling access, and the shoring the job needs. This page explains what the beam sizing visit covers, what the price depends on, what is included in the fixed number, how beam work fits into a larger wall removal, and how scheduling works once you approve. When you are ready to book, our structural steel beam page is the place to start.
This is the booking page for the decision, not the explainer. For a full breakdown of what drives beam pricing, see our steel beam cost guide, and for a look at how an installation runs from first visit to finished space, see our steel beam case study.
What's Assessed During a Free Beam Sizing Visit
An assessor reviews the wall you want removed, the span it needs to cover, and the loads above it, then provides a fixed-price proposal that includes engineering and permits. The visit is free, and there is no obligation to book the work afterwards.
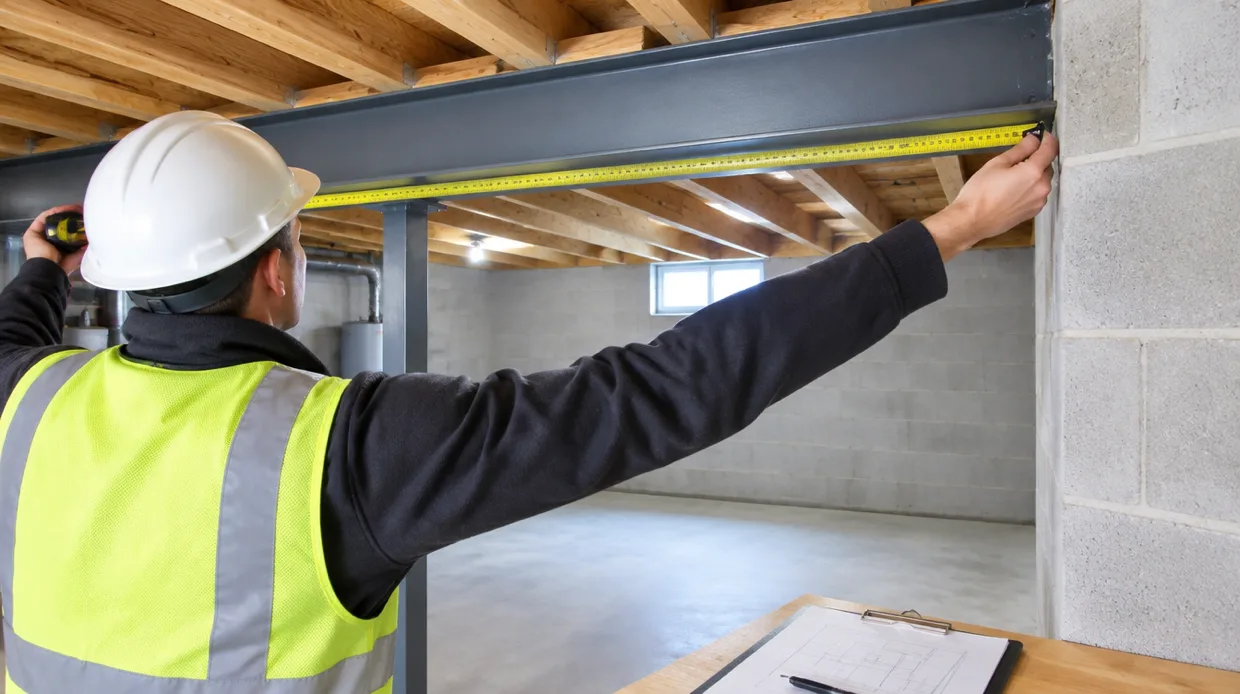
Each of those checks is something you cannot judge from the room alone. The wall has to be confirmed as load bearing, which depends on what it supports above. The span is measured rather than estimated, since even a small difference changes what the beam needs to be. The loads above, whether a floor, two floors, or a roof, set how heavy the beam has to be. The assessor also looks at what runs through the wall and the ceiling along the beam's path, because ducting, plumbing, and wiring all affect how the work is done.
You get a written fixed price based on what is measured on site. It is not a range and not a phone estimate, so it should not change once the work starts.
Price Drivers: Span, Load, Ceiling Access, Shoring Needs
Four factors set the price of a beam installation, and the assessment settles each one rather than assuming it. This is a summary of what the visit confirms, and the cost guide linked above goes deeper on how each factor moves the number.
| Price Driver | What the Visit Confirms | Why It Matters |
|---|---|---|
| Span | The measured distance the beam must cover | Longer spans need heavier or deeper beams |
| Load | What sits above the wall: floors, roof, point loads | Sets the size and the supporting posts |
| Ceiling access | What runs through the ceiling along the beam's path | Changes how much opens up and how the beam gets in |
| Shoring needs | How the structure is held while the wall comes out | Affects the temporary support the job requires |
| Finishing | How the ceiling and drywall are rebuilt afterwards | Decides whether the beam is boxed in or exposed |
The same wall can need a different answer in two different houses, which is why a flat per-foot figure is never reliable for beam work. The measurements from your home are what turn the factors above into one price.
Engineering and Permits Included in the Fixed Price
Structural engineering is included in the fixed price, not billed as a separate add-on later. A structural engineer sizes the beam and the posts that carry it, and stamps the drawings that go to the City of Hamilton with the permit application, so both are built into the number you are given.
Work is planned against Ontario Building Code requirements and City of Hamilton permit requirements from the start. A framing inspection happens before the ceiling closes up, confirming the beam, posts, and connections match the approved drawings. BaseWorks coordinates the engineer, the permit, and the inspection, so you deal with one contractor rather than managing three separate parties.
How Beam Installation Fits Into a Larger Wall Removal Project
A beam installation is usually one part of a wall removal, and it should be planned that way. Beam sizing, shoring, and the wall removal itself are planned together so the engineering and the permit cover the whole scope in one pass, rather than being treated as separate jobs that have to be reconciled afterwards.
That matters for cost and for sequence. The shoring that supports the structure while the wall comes out is the same shoring that carries it until the beam is tied in, so one plan covers both. If you are removing a wall, our load bearing wall removal page covers the wider project, and the assessment can price the wall and the beam together so there is one proposal rather than two.
What the Written Proposal Covers
The proposal sets out the whole scope in one number: the engineering, the permit, the shoring, the beam and posts, the installation, and the inspection. It is written down before work begins, so there is nothing to interpret afterwards and nothing added once the ceiling is open.
It also states what is not included, such as new finishes beyond rebuilding the ceiling, so there are no assumptions on either side. If you later want extra work, that is quoted as its own scope rather than folded quietly into the first number, which is what keeps a fixed price meaningful.
Scheduling Once the Estimate Is Approved
Once you approve the proposal, the engineering and the permit come first, because no demolition starts until the permit is in place. The on-site installation itself is short: a single-beam installation with temporary shoring typically takes 1 to 2 days, not counting the engineering and permit approval that happens beforehand.
The finishing that follows, such as drywall, paint, and any ceiling work, takes longer than the structural phase but is lighter disruption. If your timing matters, say so at the assessment so the schedule can be planned around it, and so the permit stage is built into your timeline from the start rather than discovered later.
Why a Site Visit Beats a Phone Quote for Beam Work
A beam price given over the phone is a guess about a wall the person has not seen. The span, the loads, the ceiling access, and the existing framing all change the answer, and none of them can be read from a floor plan or a description. A quote that ignores them is either padded to cover the unknowns or low enough to grow once the ceiling is open.
A site visit removes that gap. It is the reason the proposal can be a fixed price, and it is why the free assessment comes first. The price is based on what the assessor measures and sees on site, including ceiling access and existing framing, so it holds once the work starts.
What to Have Ready for the Assessment
A few details make the visit faster and the proposal more precise. Knowing which wall you want removed, roughly how long the opening needs to be, and whether you plan to finish the ceiling afterwards gives the assessor a head start. None of it needs to be perfect, since confirming it is what the visit is for, but it shortens the conversation.
It also helps to say whether other work is planned in the same area, such as new lighting, flooring, or a larger renovation, because the beam, the shoring, and the finishing are easier to plan once around the whole project than to revisit later.
Quick Checklist Before You Book
Frequently Asked Questions
An assessor reviews the wall you want removed, the span it needs to cover, and the loads above it, then provides a fixed-price proposal including engineering and permits.
Yes, structural engineering is included in the fixed price, not billed as a separate add-on later.
Yes, and it usually should be. Beam sizing, shoring, and the wall removal itself are planned together so the engineering and permit cover the whole scope in one pass.
The price is based on what the assessor measures and sees on site, including ceiling access and existing framing, so it should not change once the work starts.
No. The site visit and fixed-price proposal are free, with no obligation to book the work.