A narrow century home in Dundas needed a legal secondary suite, and the homeowners initially assumed bench footings would be the obvious budget-friendly choice. This is a walkthrough of why we recommended full underpinning instead, and how that decision shaped the finished basement.
The Problem
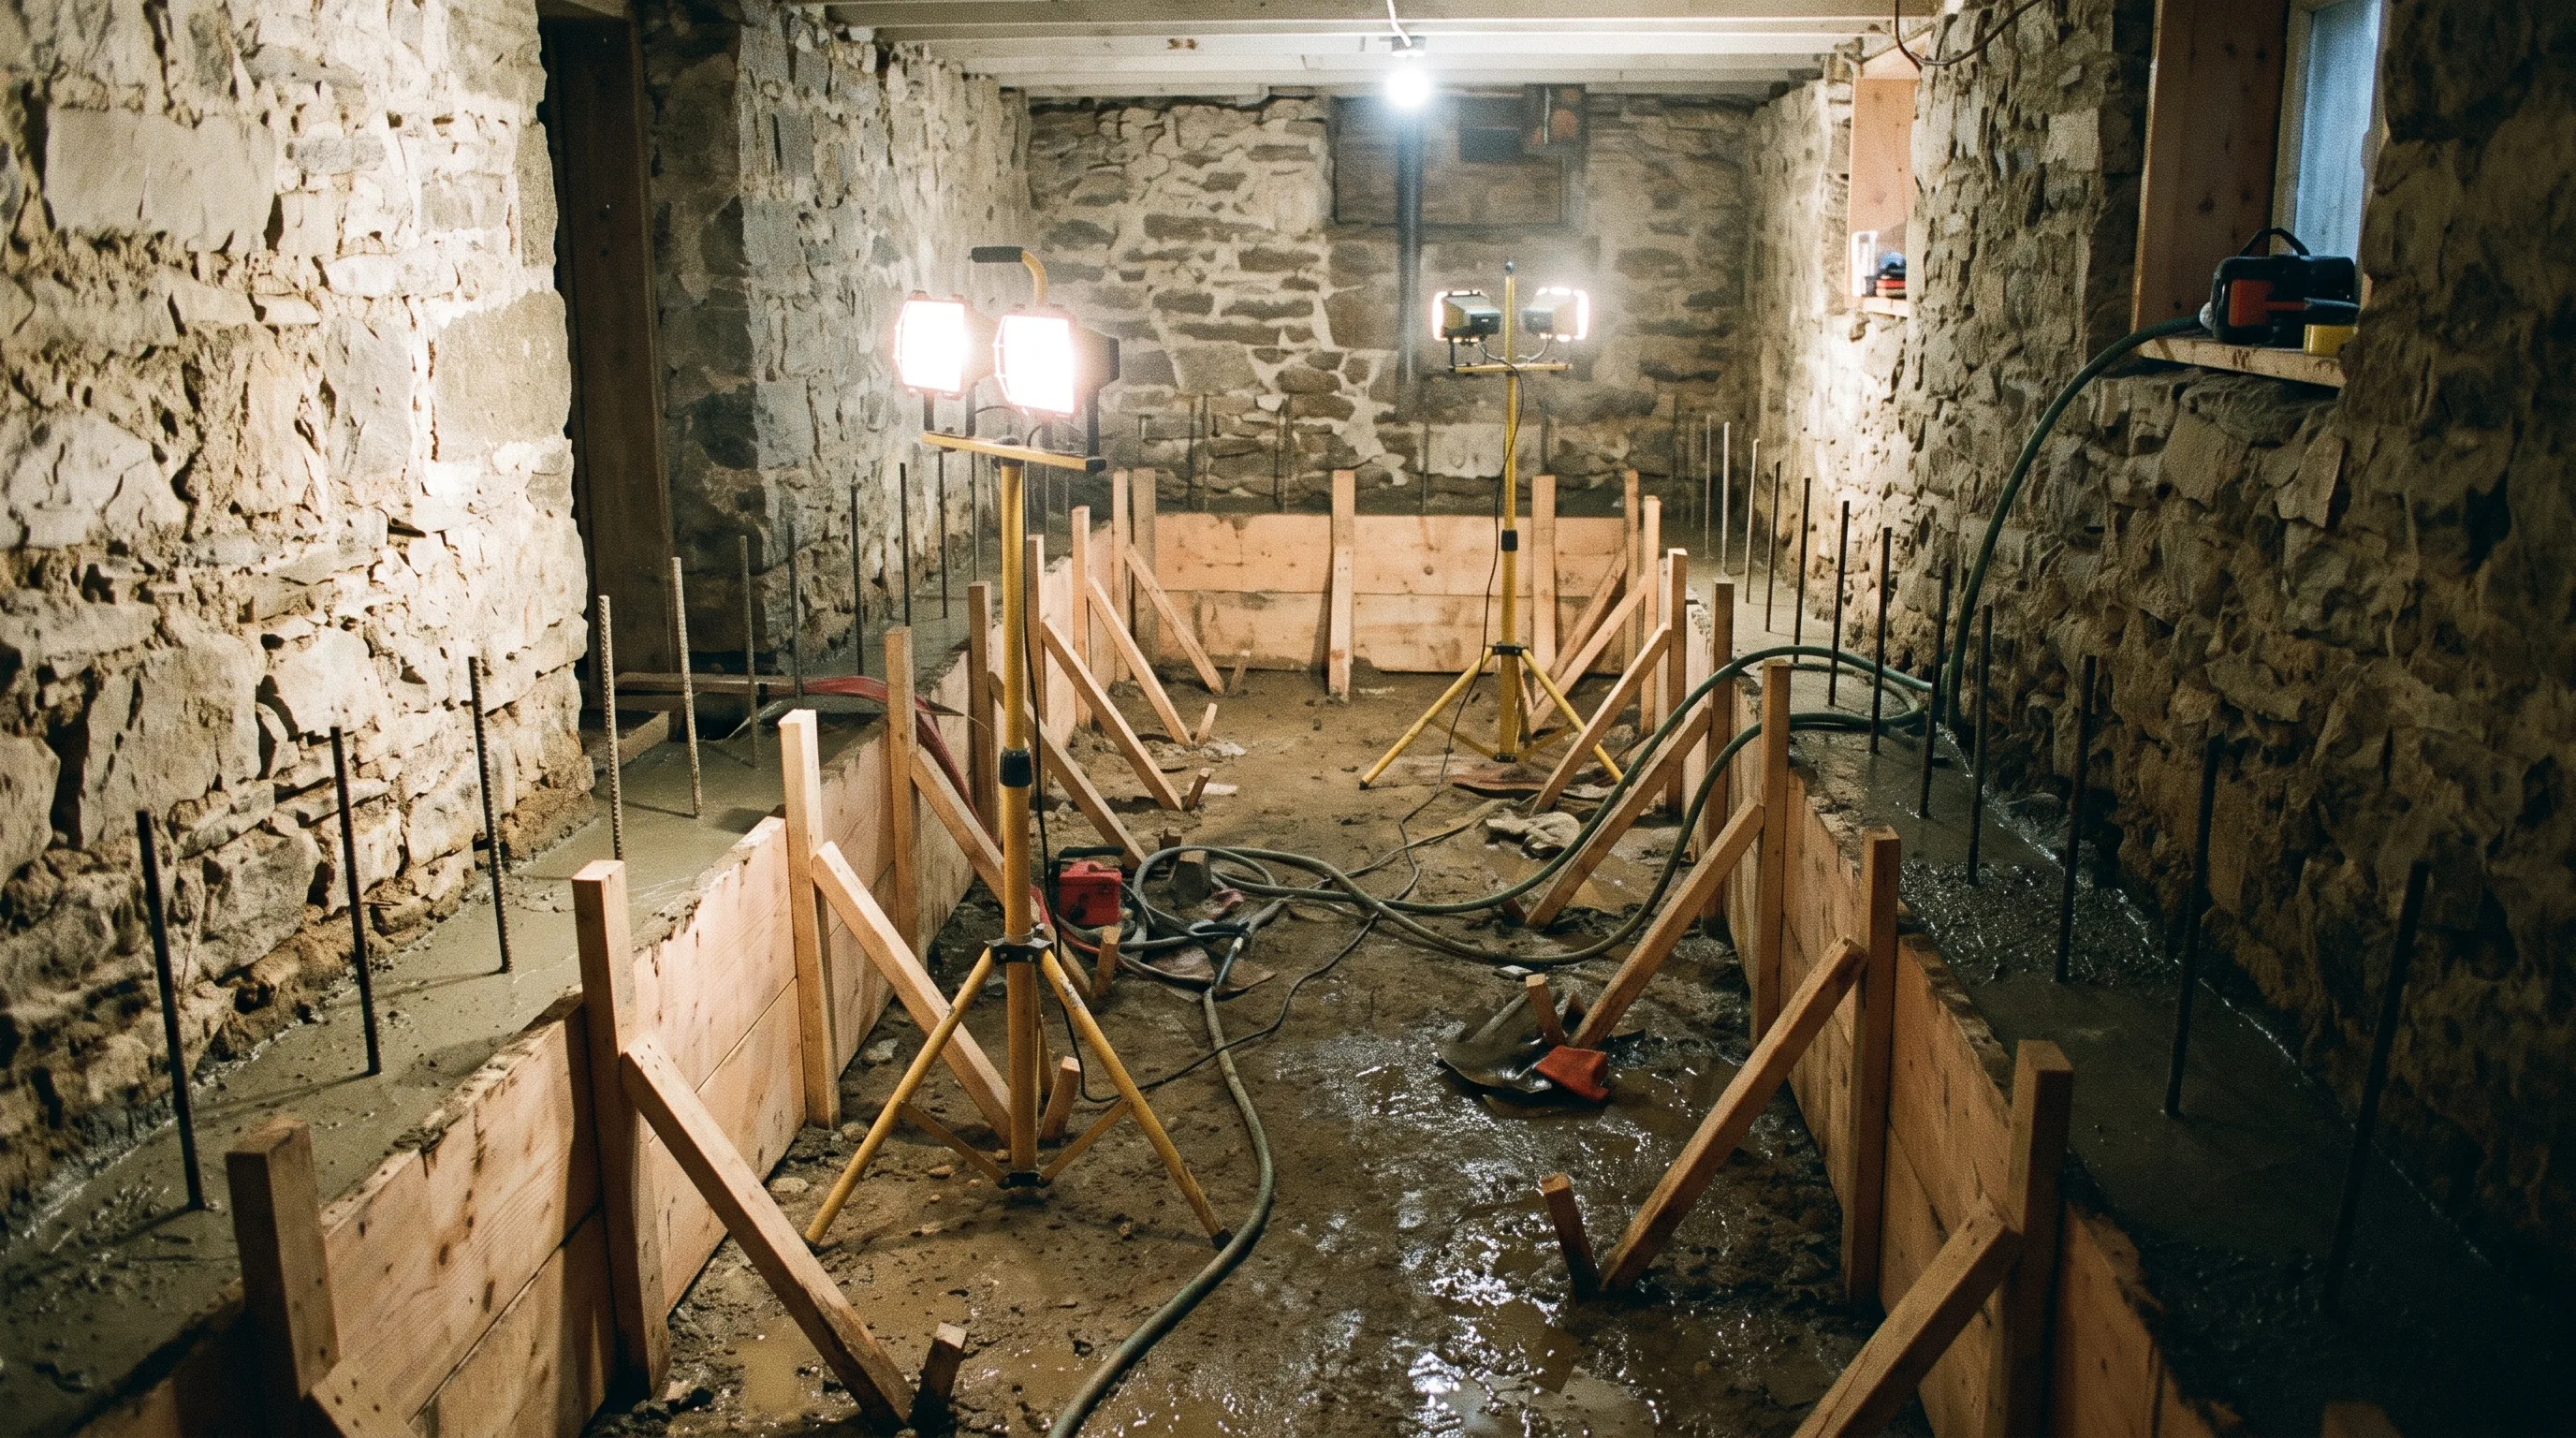
The home's basement ran just 11 feet wide between foundation walls - narrow even by century-home standards. The homeowners wanted to register a legal secondary suite, which under Ontario Building Code requires specific minimum room dimensions that a tight basement leaves little room to compromise on.
The assumption that didn't hold: the homeowners initially wanted bench footings for the lower cost, until the math on their narrow basement showed exactly what a 12-to-18-inch bench on each wall would cost them in usable width.
Why Full Underpinning Won
At 11 feet of interior width, a bench footings perimeter would have reduced the usable width to roughly 8 to 9 feet - tight enough to jeopardize the minimum room dimensions the secondary suite registration required. Full underpinning retained the complete 11 feet of floor width, which made it the only method that reliably delivered a code-compliant suite layout. The higher cost bought certainty the project would actually qualify once inspected.
Engineering & Permits
Our structural engineer designed the section sequence for the narrow lot's specific bearing conditions. The City of Hamilton permit was approved in just over 6 weeks.
Section-by-Section Underpinning
22 sections around the full perimeter, each excavated, formed, and poured in sequence, with a City inspection between every section before the next one opened.
The Result
- Ceiling height went from 5'9" to 8'1" - a 2'4" gain, with 100% of the original 11-foot width retained
- Finished basement met Ontario Building Code minimums for a legal secondary suite
- New waterproofing system and reinforced slab included in the same scope
- Closed permits, engineer's sign-off, and a 5-year structural warranty on handover
Choosing full underpinning over the cheaper bench footings option was what made the legal suite possible at all on such a narrow lot - a decision that only became clear once the actual room dimensions were run against the code minimums. For method and pricing details, see our basement underpinning service page.
Frequently Asked Questions
The basement was already narrow, and a 12-to-18-inch bench along both long walls would have cut significantly into the width needed for the secondary suite's minimum room dimensions under Ontario Building Code - a constraint bench footings could not satisfy.
Just under 10 weeks from first section to final cure, slightly longer than average because the narrow lot limited equipment access and required more material to be moved by hand.
Yes. The full 2 feet 4 inches of height gain, combined with retaining complete floor width, meant the finished space met Ontario Building Code minimums for a legal suite once electrical, egress, and fire separation work was completed by the homeowner's trades.