A home qualifies for a walkout basement conversion if its lot grade slopes enough to put the basement floor at or near natural grade on at least one side of the house. That slope is what lets a contractor cut a grade-level door opening into the foundation wall without the deep excavation a flat lot would need. This guide covers how to tell if your lot qualifies, how a walkout differs from a standard basement lowering, the structural and drainage requirements specific to a walkout, Hamilton permit rules, and what adds the most resale value once it is done.
If your home already backs onto a slope, our walkout basement page covers scheduling and fixed pricing for a project that already qualifies. If you are not sure yet whether your lot does, keep reading.
What Makes a Lot Grade Suitable for a Walkout Conversion
A lot qualifies for a walkout when the ground elevation drops enough across the footprint of the house that the basement floor level meets natural grade somewhere along an exterior wall, typically the rear or side wall facing the slope. Split-level and backsplit homes common across Hamilton's Mountain and escarpment-adjacent neighbourhoods often already have this grade change built in, which is why walkout conversions are more common there than on flat-lot subdivisions.
A rough rule of thumb: if you can walk from your backyard to a point where the ground is level with your basement floor without descending more than a step or two, the grade likely supports a walkout. A flat lot with no elevation change anywhere around the house generally does not qualify for a true walkout without regrading the entire yard, which adds cost and complexity most homeowners are not looking to take on. In that case, an egress window or a standard basement lowering, covered in our basement lowering guide, usually makes more sense.
Grade is the deciding factor, not square footage. A large flat lot does not qualify for a walkout just because there is room for one. A smaller sloped lot with the right elevation change often does.
Walkout vs Standard Basement Lowering: Different Scope, Different Cost
A walkout conversion and a basement lowering solve different problems and are not interchangeable, even though both add usable basement space. A basement lowering excavates the interior floor down and underpins the foundation to gain ceiling height across the whole basement, which works on any lot regardless of grade. A walkout conversion instead cuts a new exterior door opening into an existing foundation wall where the grade already supports it, adding a direct outdoor entrance and natural light rather than additional ceiling height.
| Factor | Walkout Conversion | Basement Lowering |
|---|---|---|
| Primary benefit | Grade-level exterior access and natural light | Additional ceiling height throughout the basement |
| Lot requirement | Sloped grade at one exterior wall | Works on any lot |
| Main structural work | New door opening cut into foundation wall | Full perimeter underpinning |
| Typical project length | 1 to 2 weeks | 4 to 8 weeks |
| Can be combined | Yes, often paired with a lowering project | Yes, often paired with a walkout where grade allows |
The two are frequently combined on homes where the grade supports a walkout on one side while the rest of the basement still needs more ceiling height, since a lowering project already has the foundation exposed and makes adding a walkout door more efficient to schedule at the same time. If ceiling height is the main driver for your project rather than the entrance itself, our ceiling height guide breaks down how much clearance a typical Hamilton home can expect to gain from a lowering, with or without a walkout added alongside it.
Cost follows the same split. A walkout-only project prices out around the excavation volume at the door opening, the new header and framing, and the exterior steps or patio, while a combined walkout-plus-lowering project prices out closer to a full underpinning job with the walkout door added as one additional scope item rather than a separate mobilization. Homeowners planning both often save on labour and permit overlap by scheduling them together rather than as two projects months apart, since the foundation is already opened up for inspection either way.
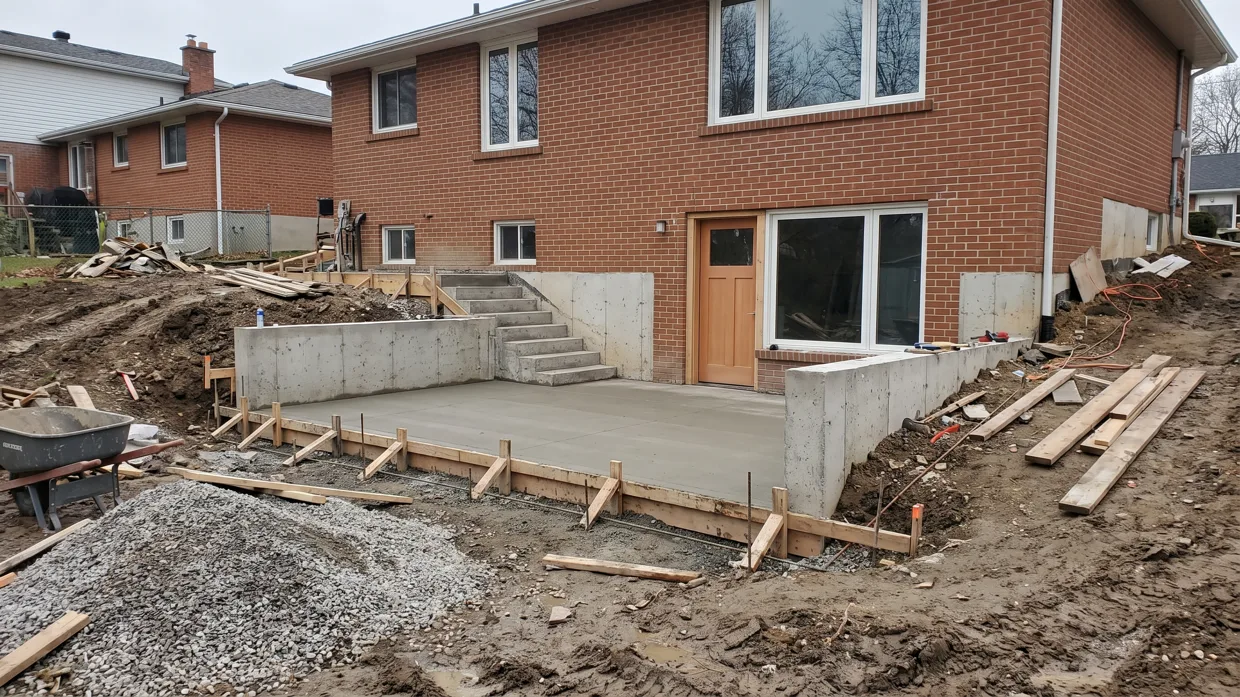
Structural and Drainage Requirements Specific to a Walkout
A walkout door opening requires an engineer-stamped structural assessment of the foundation wall before cutting begins, since removing a section of load-bearing concrete foundation changes how the wall carries load above it. The engineer specifies a header or lintel to redistribute that load around the new opening, sized to the specific wall and the load it carries from the structure above.
Drainage is the other half of the equation that gets missed more often than the structural piece. A walkout door sits at or near grade, which means it needs its own dedicated drainage, typically a drain at the base of the exterior steps or patio tied into the weeping tile system, so rain and snowmelt do not pool against the new door and work their way inside. Skipping this step is the single most common reason a walkout conversion ends up with water problems within the first year, specifically because a grade-level entry has nowhere for water to go unless that drainage path is built in from the start.
Permit and Grading Considerations With the City of Hamilton
A walkout conversion requires a City of Hamilton building permit covering both the structural opening and any grading or drainage changes at the exterior. The engineer-stamped drawings for the foundation opening, along with a grading plan showing how water is directed away from the new entry, both need to be submitted and approved before work begins.
Hamilton's grading requirements specifically look at how the new patio or steps affect water flow toward neighbouring properties, since a change that redirects runoff onto an adjacent lot can hold up approval. This is one more reason the drainage plan needs to be part of the permit submission from the start rather than treated as a separate decision made on-site during construction. BaseWorks includes the engineering, grading plan, and permit coordination in one fixed-price quote rather than billing them separately.
What Adds the Most Resale Value in a Walkout Conversion
A separate, code-compliant entrance is what adds the most resale value in a walkout conversion, because it is the single feature that makes a legal secondary suite or in-law space realistic without a buyer needing to do further renovation. A finished walkout basement without a self-contained entrance still reads as extra living space, but one with its own door, and ideally its own address-adjacent mailbox or doorbell, reads as a separate unit, which is a meaningfully different value proposition to a buyer weighing rental income or multi-generational living.
Beyond the entrance itself, natural light is the second biggest factor. A walkout wall typically allows for a larger window or patio door than an egress window would, and that daylight is what makes the finished space read as genuine living space rather than a basement that happens to have a door. Buyers and appraisers both respond to that distinction more than they respond to square footage alone.
What a Site Assessment Actually Confirms
A site assessment confirms the exact elevation difference between your backyard grade and the basement floor, measured rather than estimated by eye, since even a visually obvious slope can be a few inches short of what a code-compliant walkout opening needs. The assessment also identifies where the foundation wall is structurally simplest to cut, which is not always the spot with the most dramatic slope, since plumbing, electrical runs, and existing window openings inside that wall all affect where a new door can go without relocating other systems.
The same visit confirms whether existing weeping tile can be extended to serve the new walkout drainage, or whether a dedicated drain needs to be added at the base of the new steps or patio. On older Hamilton homes, especially those built before weeping tile became standard practice, this is frequently the deciding factor in whether a walkout conversion is a contained project or one that needs drainage work across more of the foundation than just the new opening.
Quick Checklist Before You Call
Frequently Asked Questions
A walkout basement has a grade-level exterior door, usually because the lot slopes, so the lower level gets direct outdoor access and natural light a standard basement does not.
Only if the lot grade allows it, typically a sloped or split-level lot. A flat lot usually needs a different solution, such as an egress window or a full basement lowering instead.
A walkout conversion involves exterior excavation and door framing on top of standard basement work, which adds cost but also adds livable space and natural light that a standard basement cannot match.
Yes. Any new exterior door opening or structural change to the foundation wall requires a permit and engineering review from the City of Hamilton.
Yes, more than a standard finished basement in most cases, since it functions closer to a second living level with its own entrance, which appeals to buyers planning a legal suite or in-law space.