Basement lowering means taking your existing basement floor and dropping it lower - digging beneath the current footings and rebuilding the foundation deeper into the ground. If your Hamilton basement has a low ceiling but you don't want to touch anything above grade, this is the guide that explains what actually happens and why it's different from underpinning or bench footings, even though people use the terms interchangeably.
Basement Lowering, Defined
Lowering is the goal. Underpinning and bench footings are the two methods used to get there. When a Hamilton homeowner says "I want to lower my basement," what they usually mean is they want more headroom - and underpinning is how almost every basement lowering project in this city actually gets built.
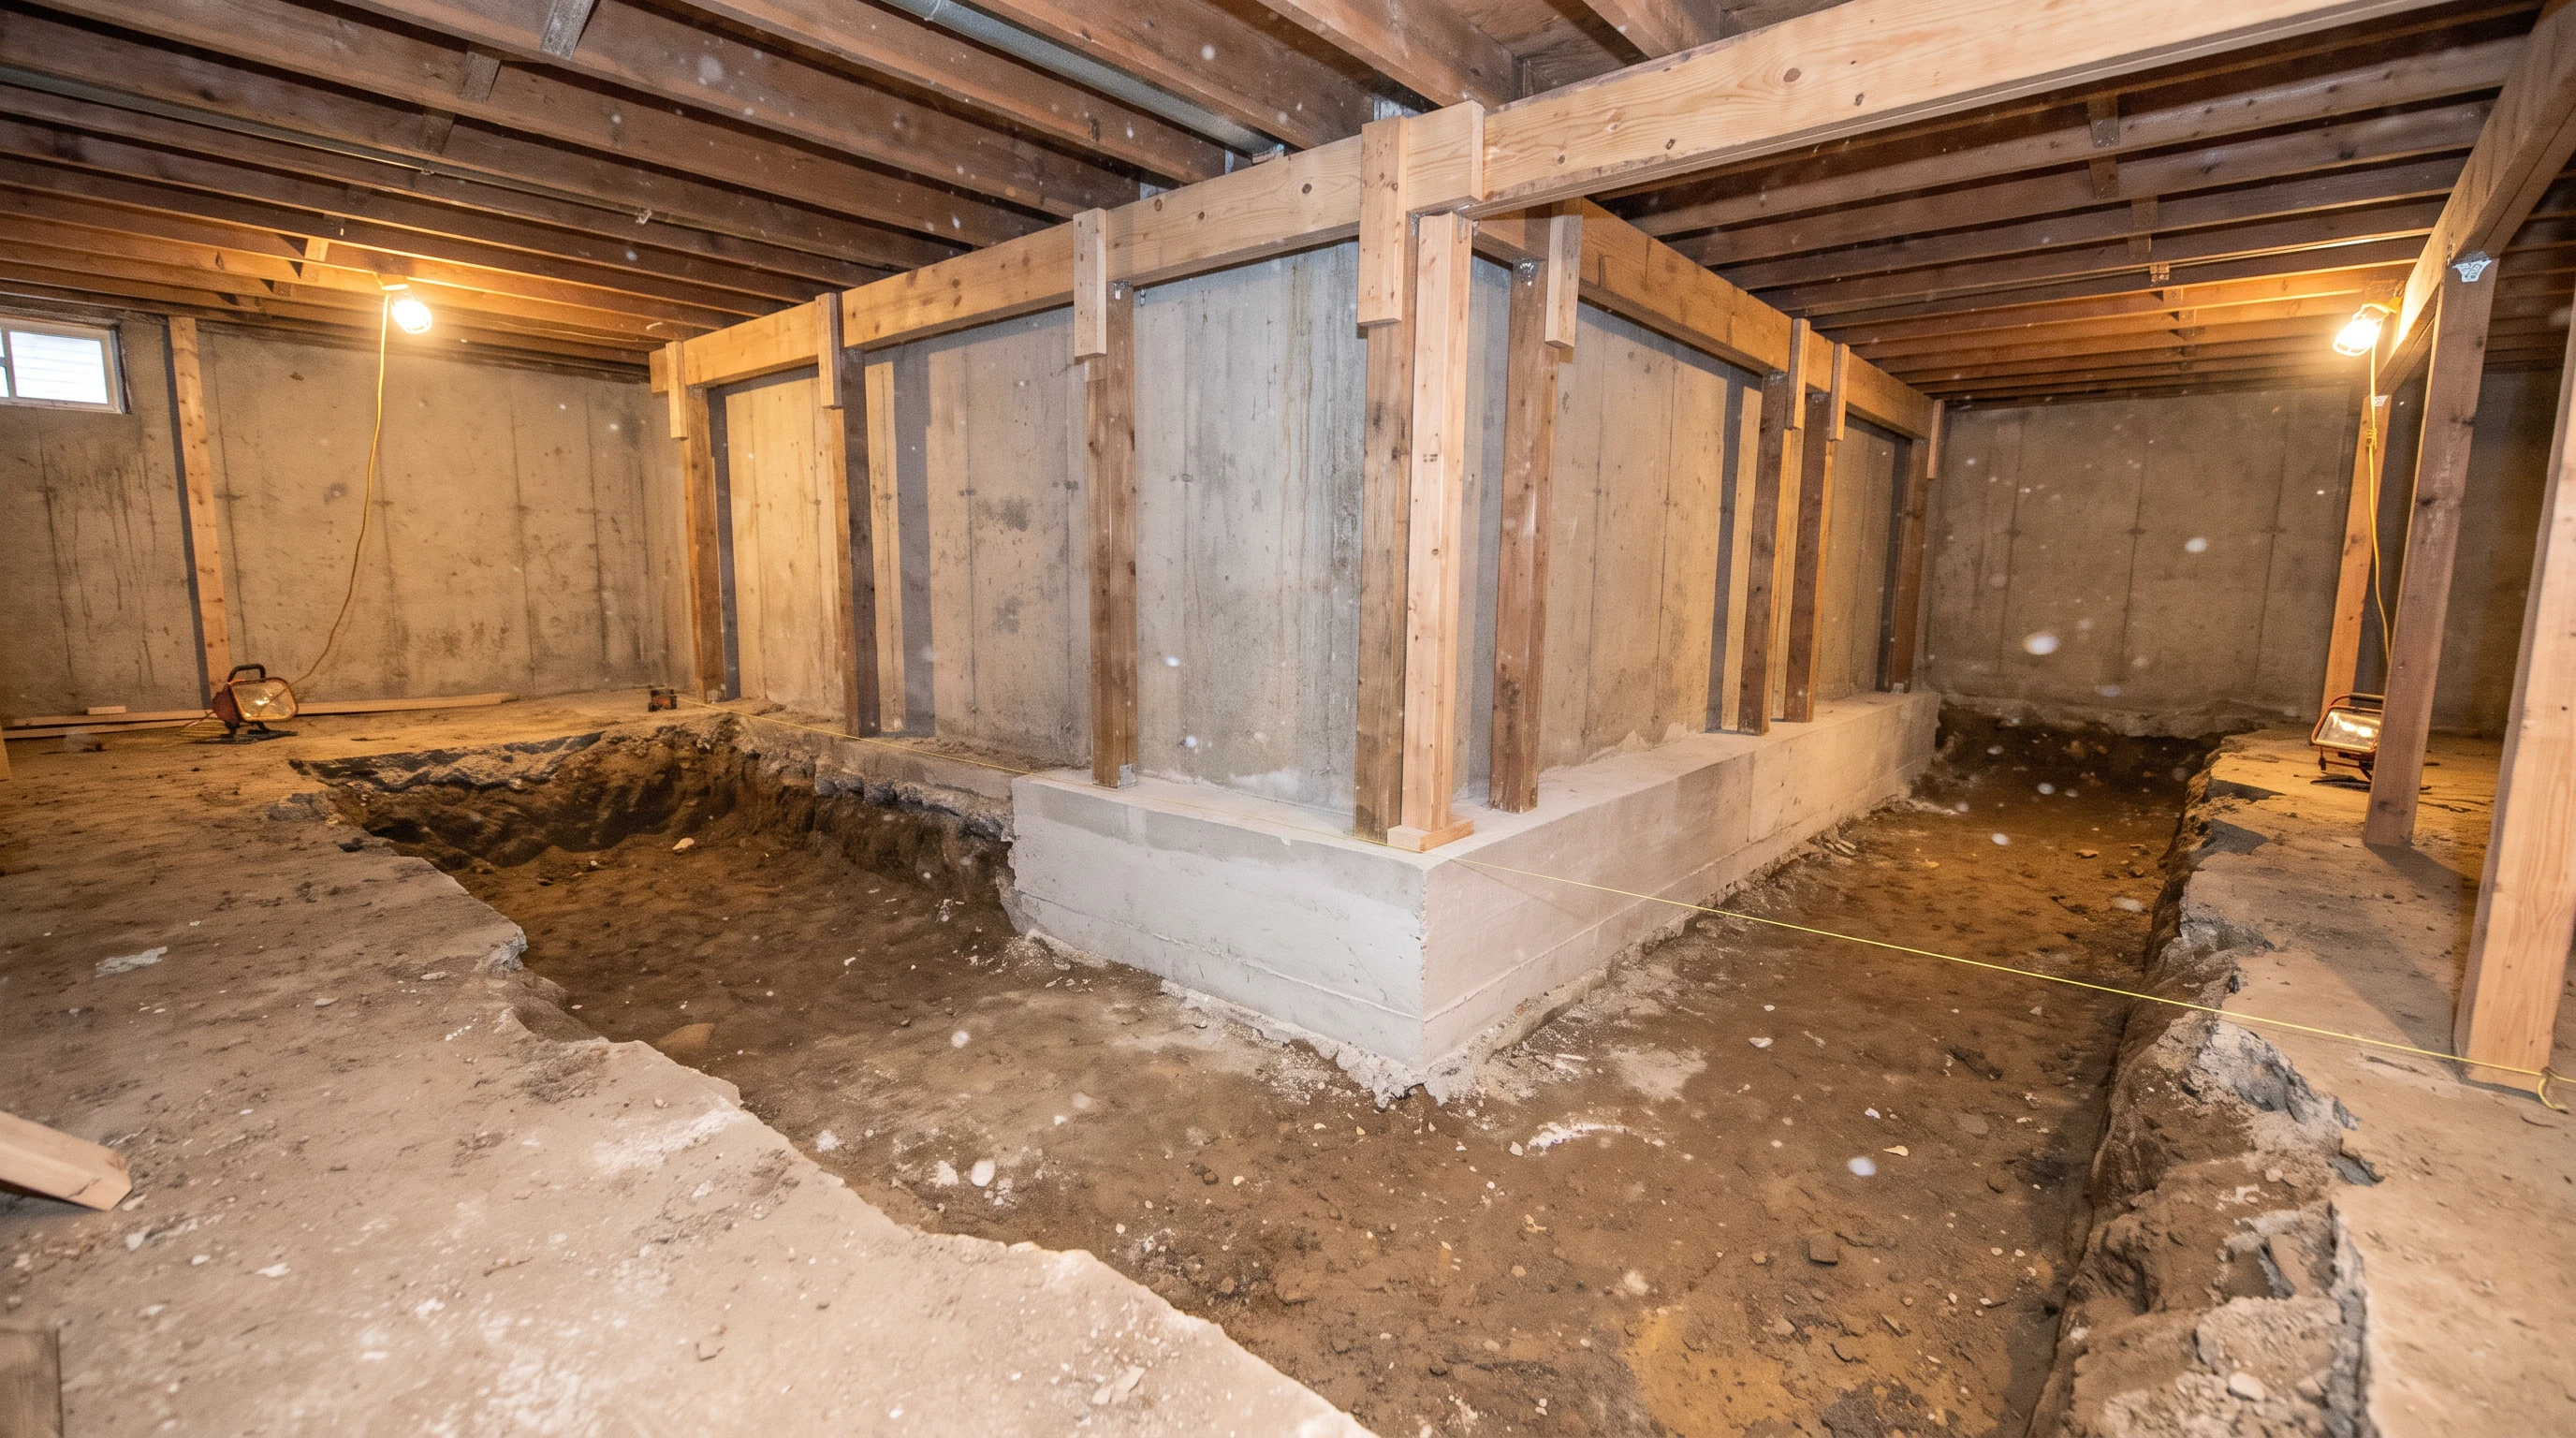
The walls above grade never get touched. Only what's below the current floor changes. Soil comes out from beneath each footing section, new concrete goes in and cures, and the sequence repeats around the entire perimeter until the whole foundation sits deeper in the ground.
The distinction that matters: underpinning is a construction method. Basement lowering is the outcome that method produces. You'll hear both terms used for the same project.
Why Hamilton Homeowners Lower Their Basements
There are usually three reasons a call comes in about basement lowering in neighbourhoods like Dundas, Ancaster, or Stoney Creek:
- They need the ceiling height for a legal rental suite that meets Ontario Building Code
- They want the space finished as a real bedroom, office, or family room - not just storage
- The foundation is already settling or cracking, and lowering doubles as the structural fix
Whichever reason applies, lowering solves the root problem and adds real, appraisable value to the house at the same time - unlike a cosmetic basement finish that leaves the low ceiling untouched.
Full Underpinning vs. Bench Footings
Full Underpinning - Maximum Height Gain
2 to 3 feet of height gain, full floor area retained, the strongest structural outcome, and the only approach that reliably meets OBC's 6'5" minimum for a legal suite. Learn more on our basement underpinning page.
Bench Footings - Faster, Lower Cost
1 to 2 feet of height gain, a faster timeline, and 20-35% lower cost - but you give up some floor space along the perimeter where the "bench" sits. See our bench footings page for details.
What Basement Lowering Costs in Hamilton
Full-perimeter lowering runs $45,000 to $90,000, or roughly $80 to $150 per linear foot of foundation wall. Where you land in that range comes down to depth, soil conditions, access, and whether waterproofing gets bundled in. BaseWorks writes every contract fixed-price after the free on-site assessment - no ranges, and nothing new on the invoice once it's signed. Full details are on our basement lowering service page.
Is Basement Lowering Right for Your House?
Frequently Asked Questions
Underpinning is the method most basement lowering projects use to get done. Lowering describes the goal - dropping your floor deeper for more headroom. Underpinning, or its faster cousin bench footings, is how that goal gets built.
No. Basement lowering only touches what's below your existing floor. The walls, siding, and structure above grade are never disturbed - the work happens entirely beneath the house, section by section, with the structure supported throughout.
Full underpinning typically adds 2 to 3 feet of height. Bench footings usually add 1 to 2 feet but reduce your floor area slightly along the perimeter. Your exact gain depends on your current ceiling height, footing depth, and soil conditions - the free assessment confirms the number for your specific house.