Basement lowering in Hamilton typically runs $45,000 to $90,000 for full underpinning, or 20 to 35% less for bench footings, depending on which method fits your goals. That range narrows fast once a project manager actually sees your house. Here's exactly what the free assessment covers, and why it's worth booking before you compare quotes anywhere else, especially if you're still weighing which of the two methods actually makes sense for your budget and floor plan.
What the Free Assessment Actually Covers
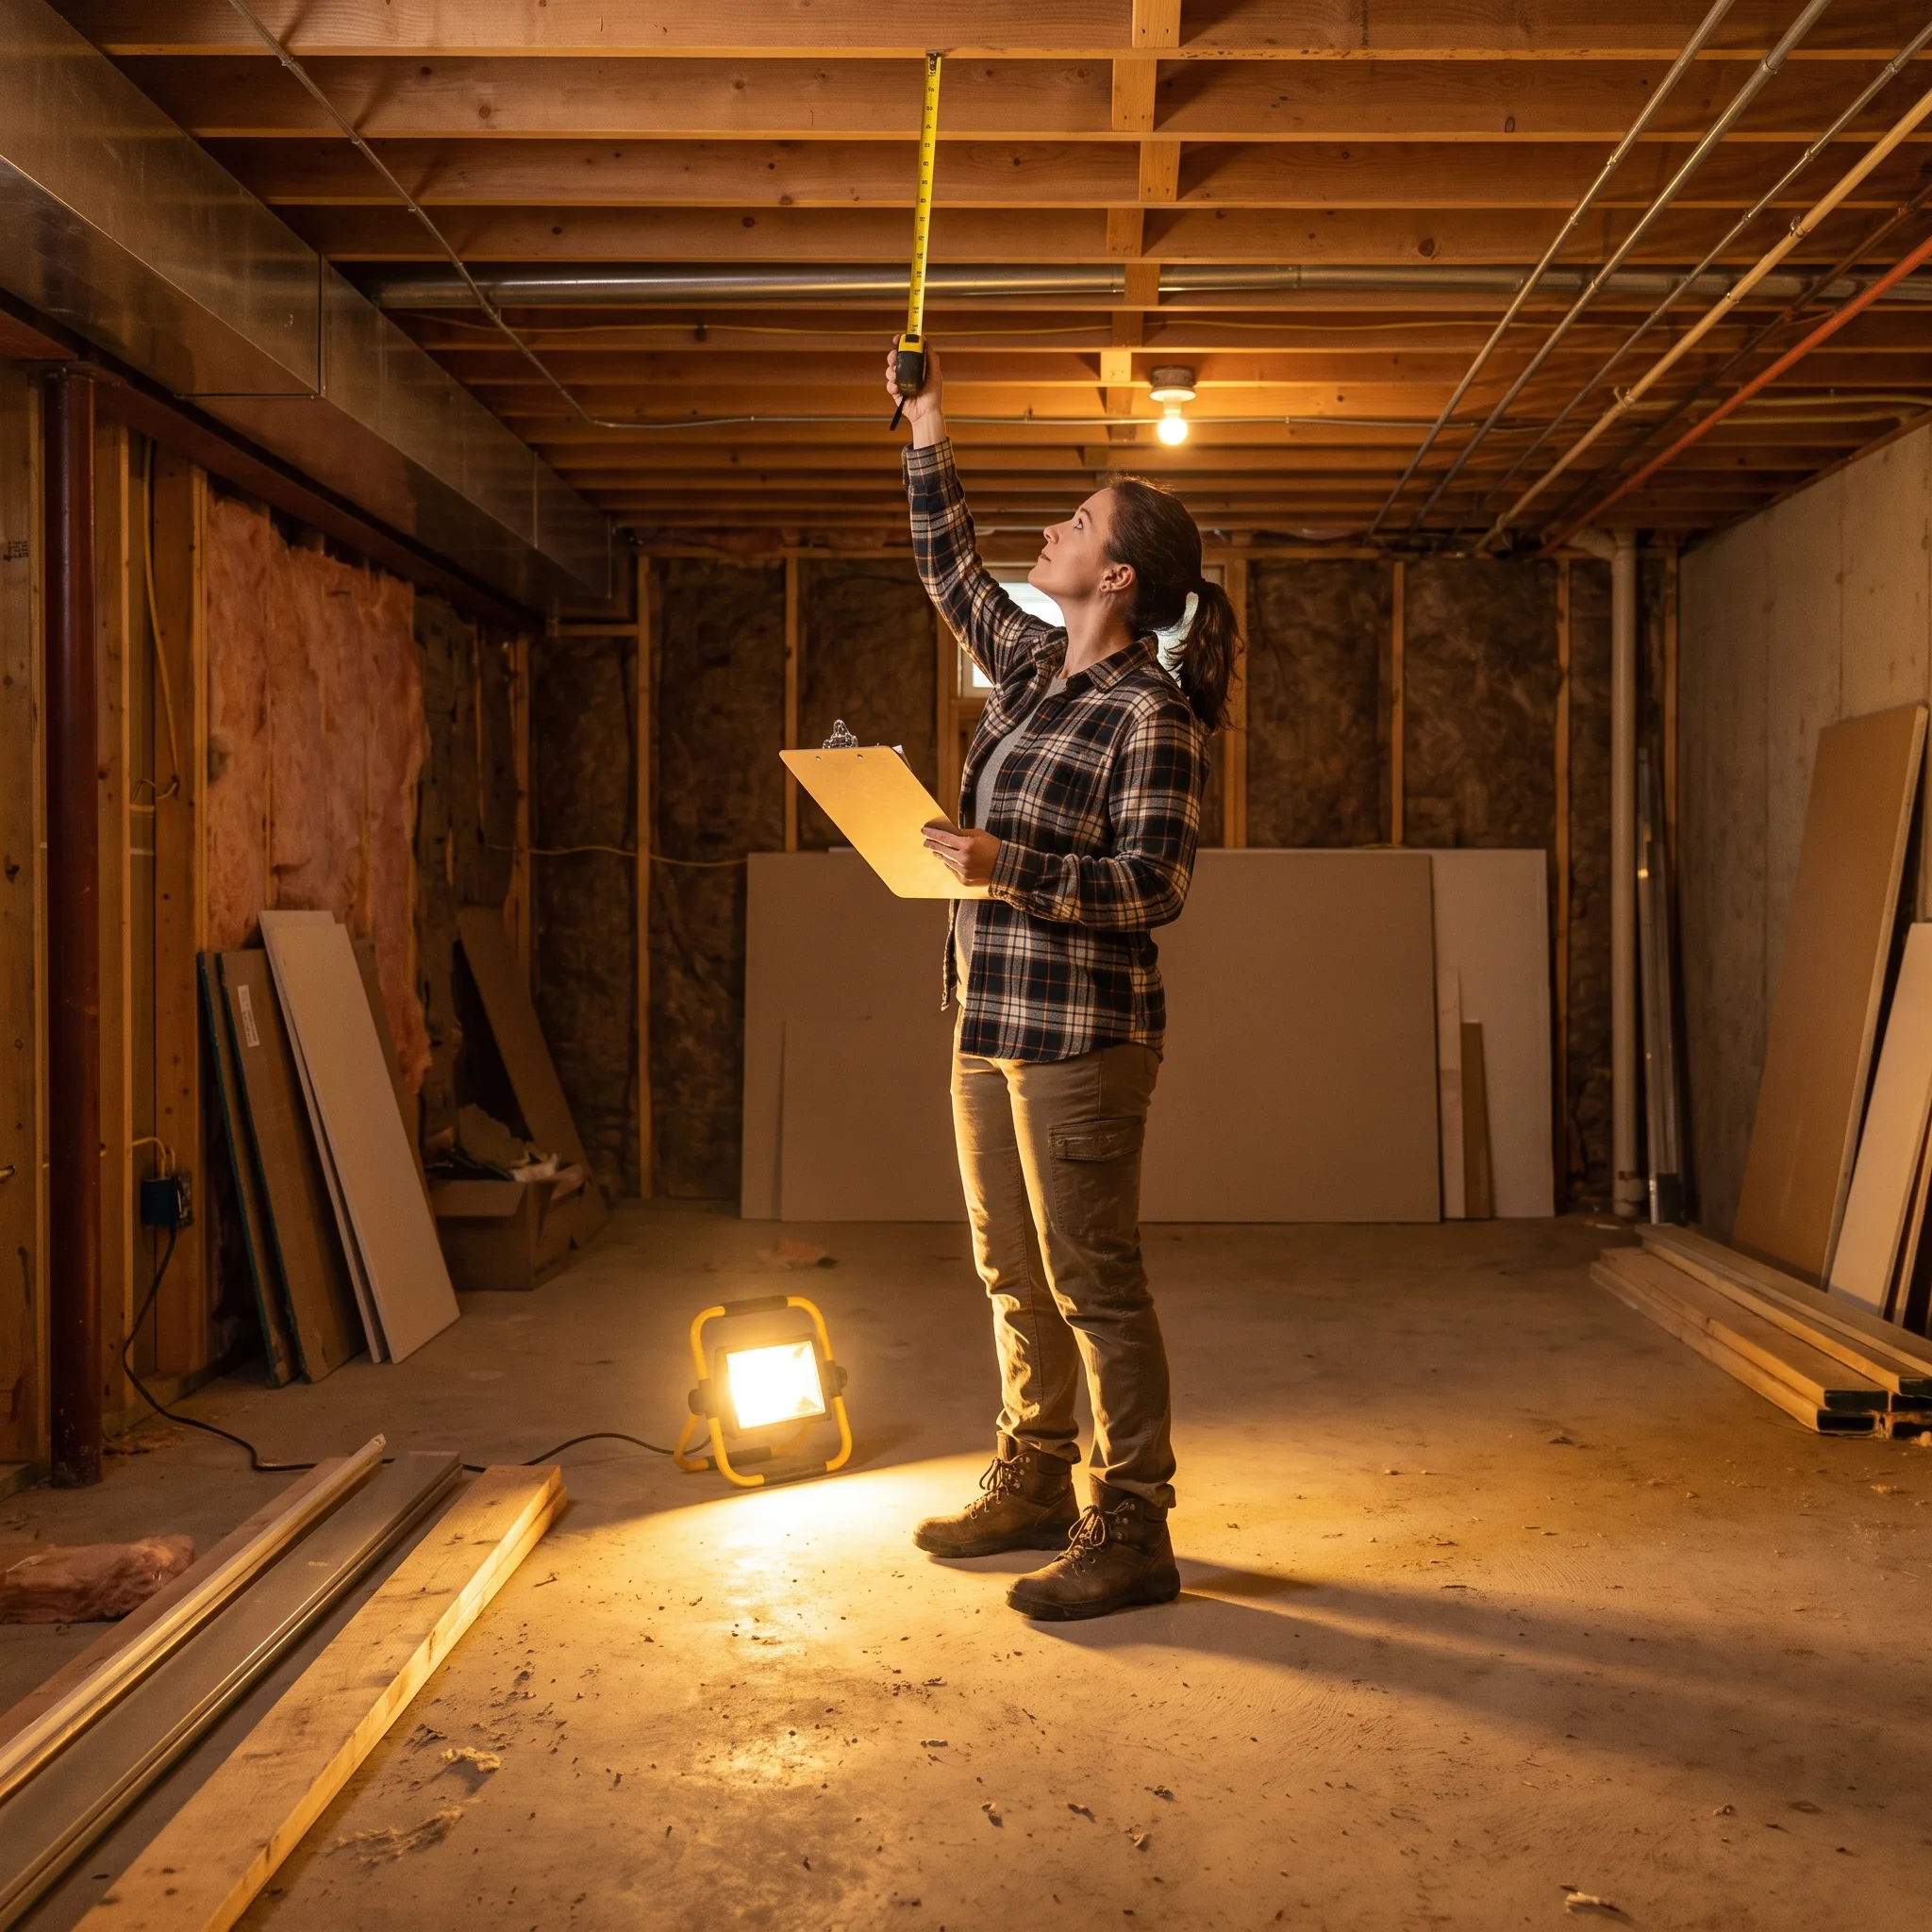
A project manager comes to your home, measures your current ceiling height, checks the foundation's condition, and evaluates soil, drainage, and site access. That visit is where the underpinning-versus-bench-footings decision actually gets made - not as a generic pitch, but based on your budget, your timeline, and how much floor area you need to keep. A written fixed-price proposal follows within 48 hours, at no charge and no obligation, and you're free to take it and compare it against any other quote you're considering. See our basement lowering service page for the full method and pricing breakdown this estimate is based on.
Fixed-price means fixed. No ranges in your final contract, and nothing new on the invoice once it's signed - only pre-approved change orders if something unexpected turns up once excavation starts.
How We Help You Choose the Right Method
Choose Underpinning If...
You need the maximum height gain (2-3 feet), want to keep 100% of your floor area, or you're targeting a legal basement suite that needs to clear the OBC minimum with margin.
Choose Bench Footings If...
Budget or timeline matter more than maximum height, a 1-2 foot gain meets your goals, and losing some perimeter floor space is an acceptable tradeoff.
From Approved Estimate to Finished Floor
Once you approve the proposal, our structural engineer of record produces stamped drawings for whichever method fits your project, and we file the complete City of Hamilton permit package on your behalf - that stage typically runs 4 to 8 weeks. Physical work follows the sequence laid out in your contract, section by section, with inspections at every stage, typically wrapping up in another 4 to 8 weeks once the permit clears.
Why Book the Assessment Before You Compare Quotes
A Real Example of How Pricing Breaks Down
To make the range concrete: a typical narrow Hamilton row house choosing bench footings for a modest 18-24 inch gain, with straightforward soil and no major access issues, usually lands between $35,000 and $45,000 all-in. The same house choosing full underpinning for a maximum 2-3 foot gain and full floor retention typically runs $55,000 to $70,000. Wider suburban lots with more perimeter, deeper target heights, or tighter access push both numbers higher. Our Beasley case study shows exactly how one homeowner worked through this decision on a real project, landing at $41,200 for bench footings on a narrow lot.
Soil condition is the variable that surprises homeowners most often after method and perimeter. Two houses on the same street, similar size, can land several thousand dollars apart in price purely because one sits on straightforward, stable clay and the other has a pocket of loose fill or a higher water table that complicates excavation. There's no way to know which situation applies to your lot without someone actually assessing the soil on-site - which is exactly why the assessment happens before any number gets written down.
A Mistake This Assessment Catches
Homeowners occasionally come to us after getting a quote for one method without ever being shown the alternative - a bench-footings quote from a contractor who doesn't offer underpinning, or vice versa. That's not a fair comparison; it's whatever the contractor happens to specialize in. BaseWorks assesses your house against both methods and shows you the real cost and tradeoff for each, so the decision is actually yours to make rather than whatever a single-method contractor happens to sell. For the full breakdown of both methods and their costs, see our basement lowering cost breakdown guide.
The same gap shows up around permits. A quote that skips mentioning the 4 to 8 week permit window, or that implies work can start next week, is either uninformed about Hamilton's actual permitting process or leaving out a detail that will surface later regardless. The free assessment sets that expectation honestly from day one, with a detailed schedule handed over before ground ever breaks.
What Happens After the Structural Work Is Done
The fixed-price quote covers the lowering itself - engineering, permits, excavation, concrete, and the new slab. Finishing the space into a livable room is a separate scope: flooring, drywall, electrical, and for a legal suite, egress windows and a compliant ceiling height throughout. The assessment can flag roughly what finishing costs would add on top of the structural number, so you're planning against a realistic total budget from the start rather than discovering the finishing costs only after the structural work is already complete.
Questions Homeowners Ask Before Booking
Assessments for Row Houses, Semis, and Tight Lots
Narrow Hamilton lots - row houses, semis, and older worker's cottages in neighbourhoods like Beasley, Corktown, and Kirkendall - come with their own set of assessment considerations beyond a standard detached-home visit. Party walls shared with an attached neighbour need their own structural read. Limited or no side-yard access changes how equipment gets in and how much of the excavation happens by hand. And on the narrowest lots, the bench-footings floor-space tradeoff carries more real-world weight than it would on a wider suburban property, since 14 inches off a 16-foot-wide basement is proportionally much larger than the same setback on a 30-foot lot.
None of this means a narrow lot can't be lowered - it just means the assessment does more work upfront to get the method and price right the first time. If you're in one of Hamilton's older, tighter-lot neighbourhoods, mentioning that when you book helps us come prepared with the right questions about access and party walls from the start.
Detached homes on wider lots have an easier version of this same assessment - more room for equipment, no shared structural wall to account for, and a straightforward perimeter to measure. Whether your lot is 16 feet wide or 60, the same core process applies: an honest, on-site look before any number gets put in writing, so the quote you receive actually reflects your house rather than a citywide average.
Ready when you are: call (647) 692-2131 or request your free assessment online - most homeowners hear back within one business day.
Frequently Asked Questions
Yes. A project manager measures your ceiling height, checks foundation and soil conditions, and evaluates site access. That visit tells us whether underpinning or bench footings fits your goals and budget better, and a written fixed-price proposal follows within 48 hours.
Yes - that comparison is a core part of what the assessment covers. We walk through both methods, their cost difference, and their floor-area tradeoff for your specific house, rather than defaulting to one method.
Method (underpinning vs. bench footings), perimeter length, depth of lowering, soil conditions, site access, and whether waterproofing is bundled in are the main variables.
After you approve the fixed-price proposal, our structural engineer produces stamped drawings and we file the City of Hamilton permit package - that stage typically runs 4 to 8 weeks. Physical work follows once the permit is issued.