Basement lowering in Hamilton typically costs $45,000 to $90,000 for a full perimeter job, or roughly $80 to $150 per linear foot of foundation wall - a wide range that only narrows once a project manager actually sees your house. This is a full cost breakdown: what drives that number, how underpinning compares to bench footings on price, and what a realistic budget and timeline actually look like for a Hamilton home.
Two Methods, Two Different Price Points
Full Underpinning - Higher Cost, Maximum Gain
Digs beneath the existing footing to gain 2 to 3 feet of height while keeping 100% of the original floor area. Sits at the higher end of the $80-150/linear foot range because of the labour-intensive section-by-section sequence.
Bench Footings - Lower Cost, Faster Timeline
Builds a stepped concrete "bench" along the perimeter instead of digging beneath the footing. Runs 20 to 35% cheaper and faster than underpinning, but gains only 1 to 2 feet and costs some floor space where the bench sits.
Which method applies to your project changes the final number significantly, which is exactly why a real quote requires an on-site look rather than a phone estimate. Full details on both methods live on our basement lowering service page.
The Five Factors That Drive the Price
1. Perimeter Length
More linear feet means a bigger total, but not necessarily a higher rate per foot - larger perimeters sometimes see better per-foot efficiency.
2. Depth of Lowering
Each additional 6 inches of height gain adds real cost - more excavation, more concrete, and sometimes additional shoring to keep the dig safe.
3. Soil Conditions
Most Hamilton neighbourhoods sit on dense, stable clay, but pockets of loose fill or a high water table complicate the dig and raise cost.
4. Site Access
Wide side-yard access for equipment cuts labour costs. Tight or no access means more of the job gets done by hand, which costs more.
5. Bundled Waterproofing
Adding interior drainage, weeping tile, and a sump pump to the same underpinning job is cheaper than booking them as a separate project later.
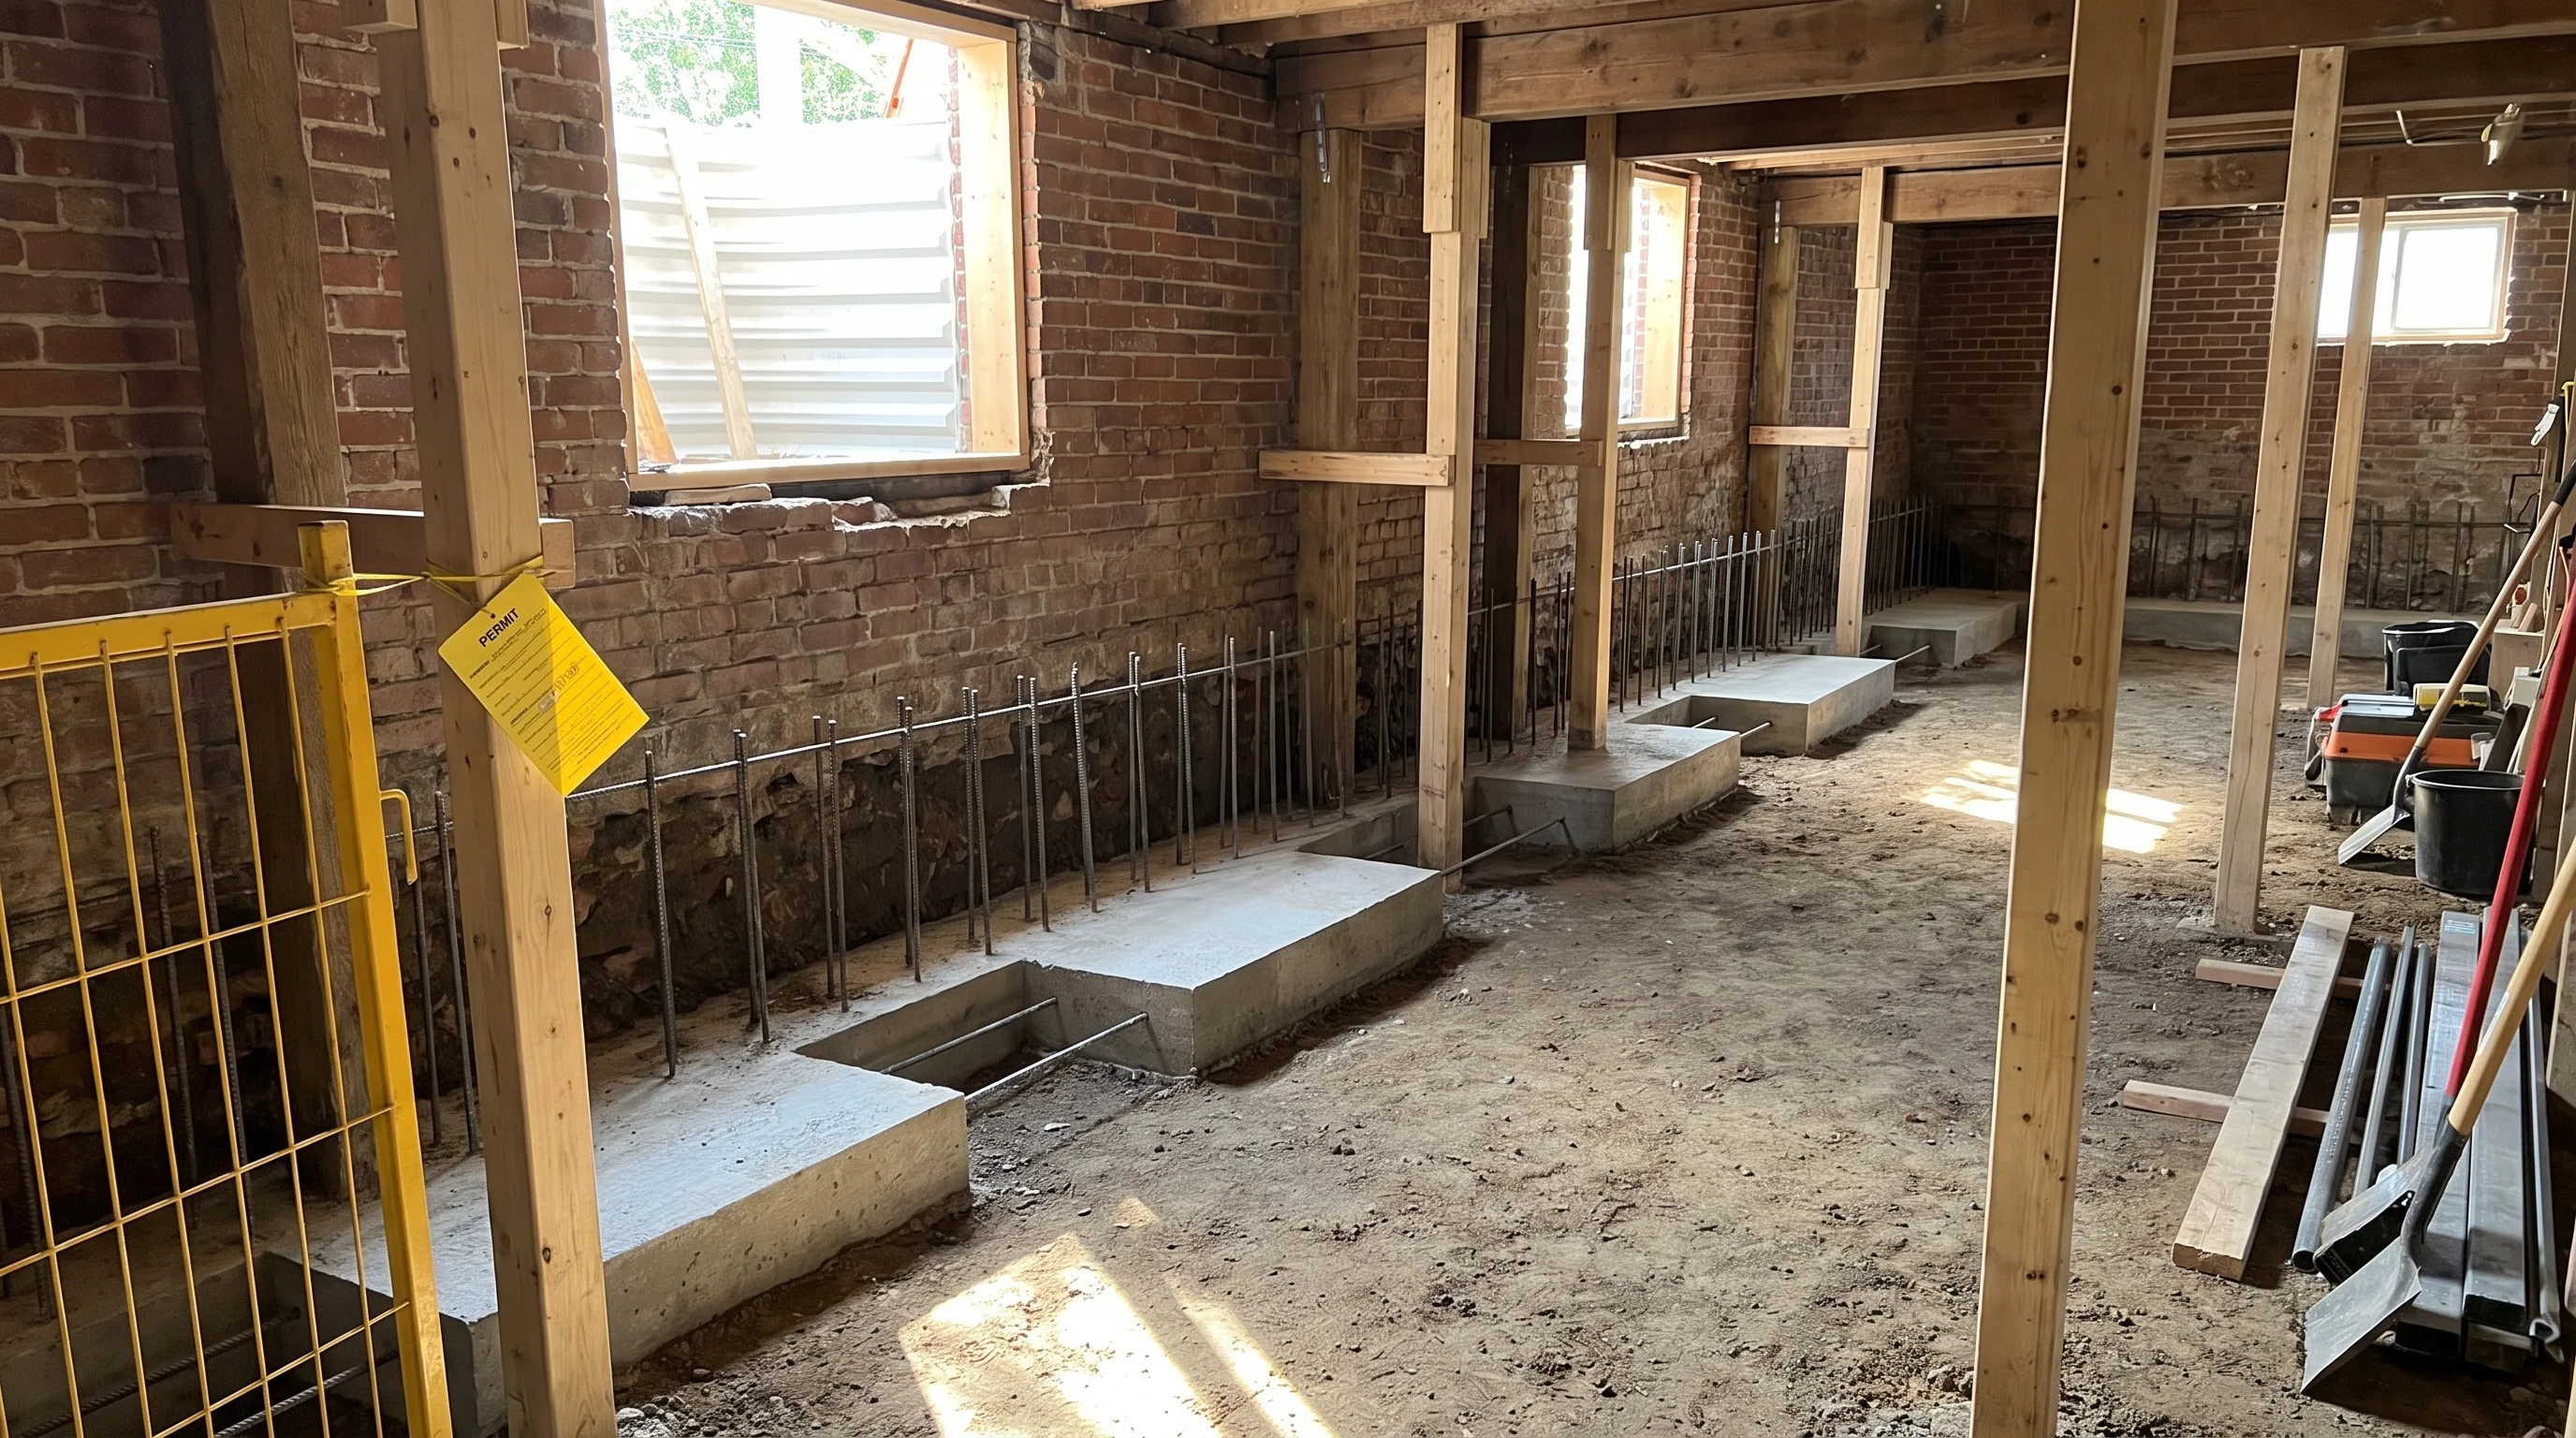
What's Actually Included in the Price
BaseWorks writes every contract fixed-price after the on-site assessment - the number on your quote is the number on your invoice, with no unannounced change orders.
Costs Homeowners Often Miss Budgeting For
Beyond the structural lowering quote itself, a few adjacent costs catch homeowners off guard if they aren't flagged early. Existing mechanical systems - furnace, water heater, electrical panel - sometimes need temporary relocation or protection during excavation, and if they're due for replacement anyway, some homeowners choose to bundle that upgrade into the same project window rather than disturbing a finished basement twice. Landscaping and driveway repair near excavation access points is another line item worth asking about upfront, particularly if equipment access requires removing a section of fence, deck, or paving that needs to be restored afterward.
Egress windows are a bigger one for anyone planning a legal basement suite specifically. Ontario Building Code requires a code-compliant egress window in any bedroom, and retrofitting one into a newly lowered basement wall is its own scope of work - typically $3,000 to $6,000 per window depending on the size and whether a window well needs to be excavated and drained. None of this is hidden or unusual, but it's easy to anchor on the headline lowering number and forget these adjacent costs exist until the full suite conversion budget gets built out.
How to Compare Quotes From Different Contractors
Not every basement lowering quote in Hamilton is priced the same way, and comparing two numbers side by side without checking what's actually included can be misleading. A fixed-price quote should specify the method (underpinning or bench footings), the target height gain, whether waterproofing is bundled in, and whether permits and engineering are included in the number or billed separately. A lower headline number that excludes permits, engineering, or waterproofing isn't actually a lower price - it's an incomplete one that grows once those pieces get added back in.
It's also worth asking directly whether the quoting company runs its own excavation crews or subcontracts the physical work. Subcontracted crews add a markup layer and can introduce coordination gaps between the company that sold the job and the crew actually doing it - a detail that matters more on a structural project like this than it would on a cosmetic renovation, since accountability for the engineering and the physical work ideally sits with the same team.
Realistic Timeline and Budget Planning
Permits take 4 to 8 weeks to clear the City of Hamilton building department. Physical construction runs another 4 to 8 weeks once the permit is issued - section-by-section excavation and pours around the perimeter, each inspected before the next opens, followed by center excavation, waterproofing, and the new slab. Total time from first call to a finished, inspected floor typically runs 3 to 5 months.
If you're planning to finish the new space into a legal suite or livable room, budget beyond the lowering quote itself - flooring, drywall, electrical, and egress windows for a legal suite are a separate scope on top of the structural work. A realistic total for lowering plus a basic finish typically runs 30 to 60% above the lowering number alone.
How Fixed-Price Contracts Handle Payment
BaseWorks structures payment in stages tied to project milestones rather than collecting the full amount upfront - typically a deposit to begin engineering and permit work, a payment as construction starts once permits clear, and progress payments tied to completed sections, with a final payment on handover once the finished floor passes inspection. That structure means you're never paying significantly ahead of completed work, and it gives you a natural checkpoint at each stage to confirm the project is tracking against the schedule and scope in your contract.
Is Basement Lowering Worth the Cost?
For a foundation that's already showing settlement or cracking, lowering does double duty - it's both the height gain and the structural fix, at close to the price of a height project alone. For a legal basement suite, underpinning is often the only method that reliably clears the Ontario Building Code's 6'5" minimum ceiling height, where bench footings sometimes fall just short.
The return on that investment shows up in two places: usable living space now, and appraised value later. A finished, code-compliant basement with real ceiling height typically adds meaningful square footage to a home's listing, and lenders and appraisers treat a permitted, engineered lowering project very differently from an unpermitted one when the house eventually goes to market. Homeowners weighing whether to spend the money often find the calculation shifts once they price out what a comparable addition or extension would cost per square foot above grade - basement lowering, even at $80 to $150 per linear foot, frequently comes out ahead once the whole picture is priced.
See how this played out on a real project in our Beasley case study, or go straight to what a free assessment covers if you're ready to get a number for your own house.
Frequently Asked Questions
Full-perimeter lowering runs $45,000 to $90,000, or roughly $80 to $150 per linear foot of foundation wall. Bench footings run 20 to 35% less but gain less height and some floor area.
Underpinning digs beneath the existing footing to gain 2 to 3 feet of height while keeping full floor area, at the higher end of the cost range. Bench footings build a stepped ledge instead, gaining 1 to 2 feet at 20 to 35% lower cost, but losing some floor space along the perimeter.
Perimeter length, depth of lowering, soil conditions, site access, and whether waterproofing gets bundled into the same job. Depth has the biggest single impact - each extra 6 inches of height gain adds real cost.
Permits take 4 to 8 weeks. Physical construction runs another 4 to 8 weeks once permits clear. Total time from first call to a finished, inspected floor is typically 3 to 5 months.
For homes with a foundation already needing structural attention, lowering does double duty at close to the price of a height project alone. For homes planning a legal basement suite, it's often the only method that reliably clears the Ontario Building Code minimum ceiling height.