A narrow row house in Beasley came to us with a 5'6" basement ceiling and a homeowner who needed the extra height on a tight budget and an even tighter timeline. This is the full cost breakdown of that project: why bench footings won out over full underpinning, what the final invoice looked like, and the 7-foot ceiling it delivered.
The House and the Constraint
Built in the early 1900s as part of a row of narrow worker's cottages typical of Beasley, the home sat on a lot just 16 feet wide with a shared party wall on one side. The existing basement ceiling measured 5'6" throughout - barely enough to stand upright, let alone use the space for anything beyond a furnace and storage. The homeowner had bought the house two years earlier specifically because of its walkable downtown-adjacent location, accepting the basement's limitations as a known tradeoff at the time - one they were now ready to fix.
The homeowner had a firm budget ceiling and a deadline: a baby due in five months, with plans to use the newly lowered basement as a nursery-adjacent playroom once finished. Full underpinning would have delivered more height and kept all the floor area, but it would have pushed both the price and the timeline past what the family could accommodate.
The decision point: bench footings would gain a comfortable 7 feet of ceiling height - well above the 5'6" starting point and enough for genuinely livable space - at roughly 28% less cost and a meaningfully shorter construction window than full underpinning.
The Cost Breakdown
Engineering & Permits: $4,800
Structural drawings for the bench footing design and the City of Hamilton permit package - approved in 5 weeks given the straightforward scope.
Bench Footing Construction: $29,600
18 sections around the full perimeter, each formed and poured with the stepped bench profile, inspected before the next opened.
Basic drainage improvements and a new slab added $6,800, bringing the total to $41,200 - below the typical full-perimeter underpinning range specifically because bench footings were the method chosen. For the full comparison between methods, see our basement lowering service page.
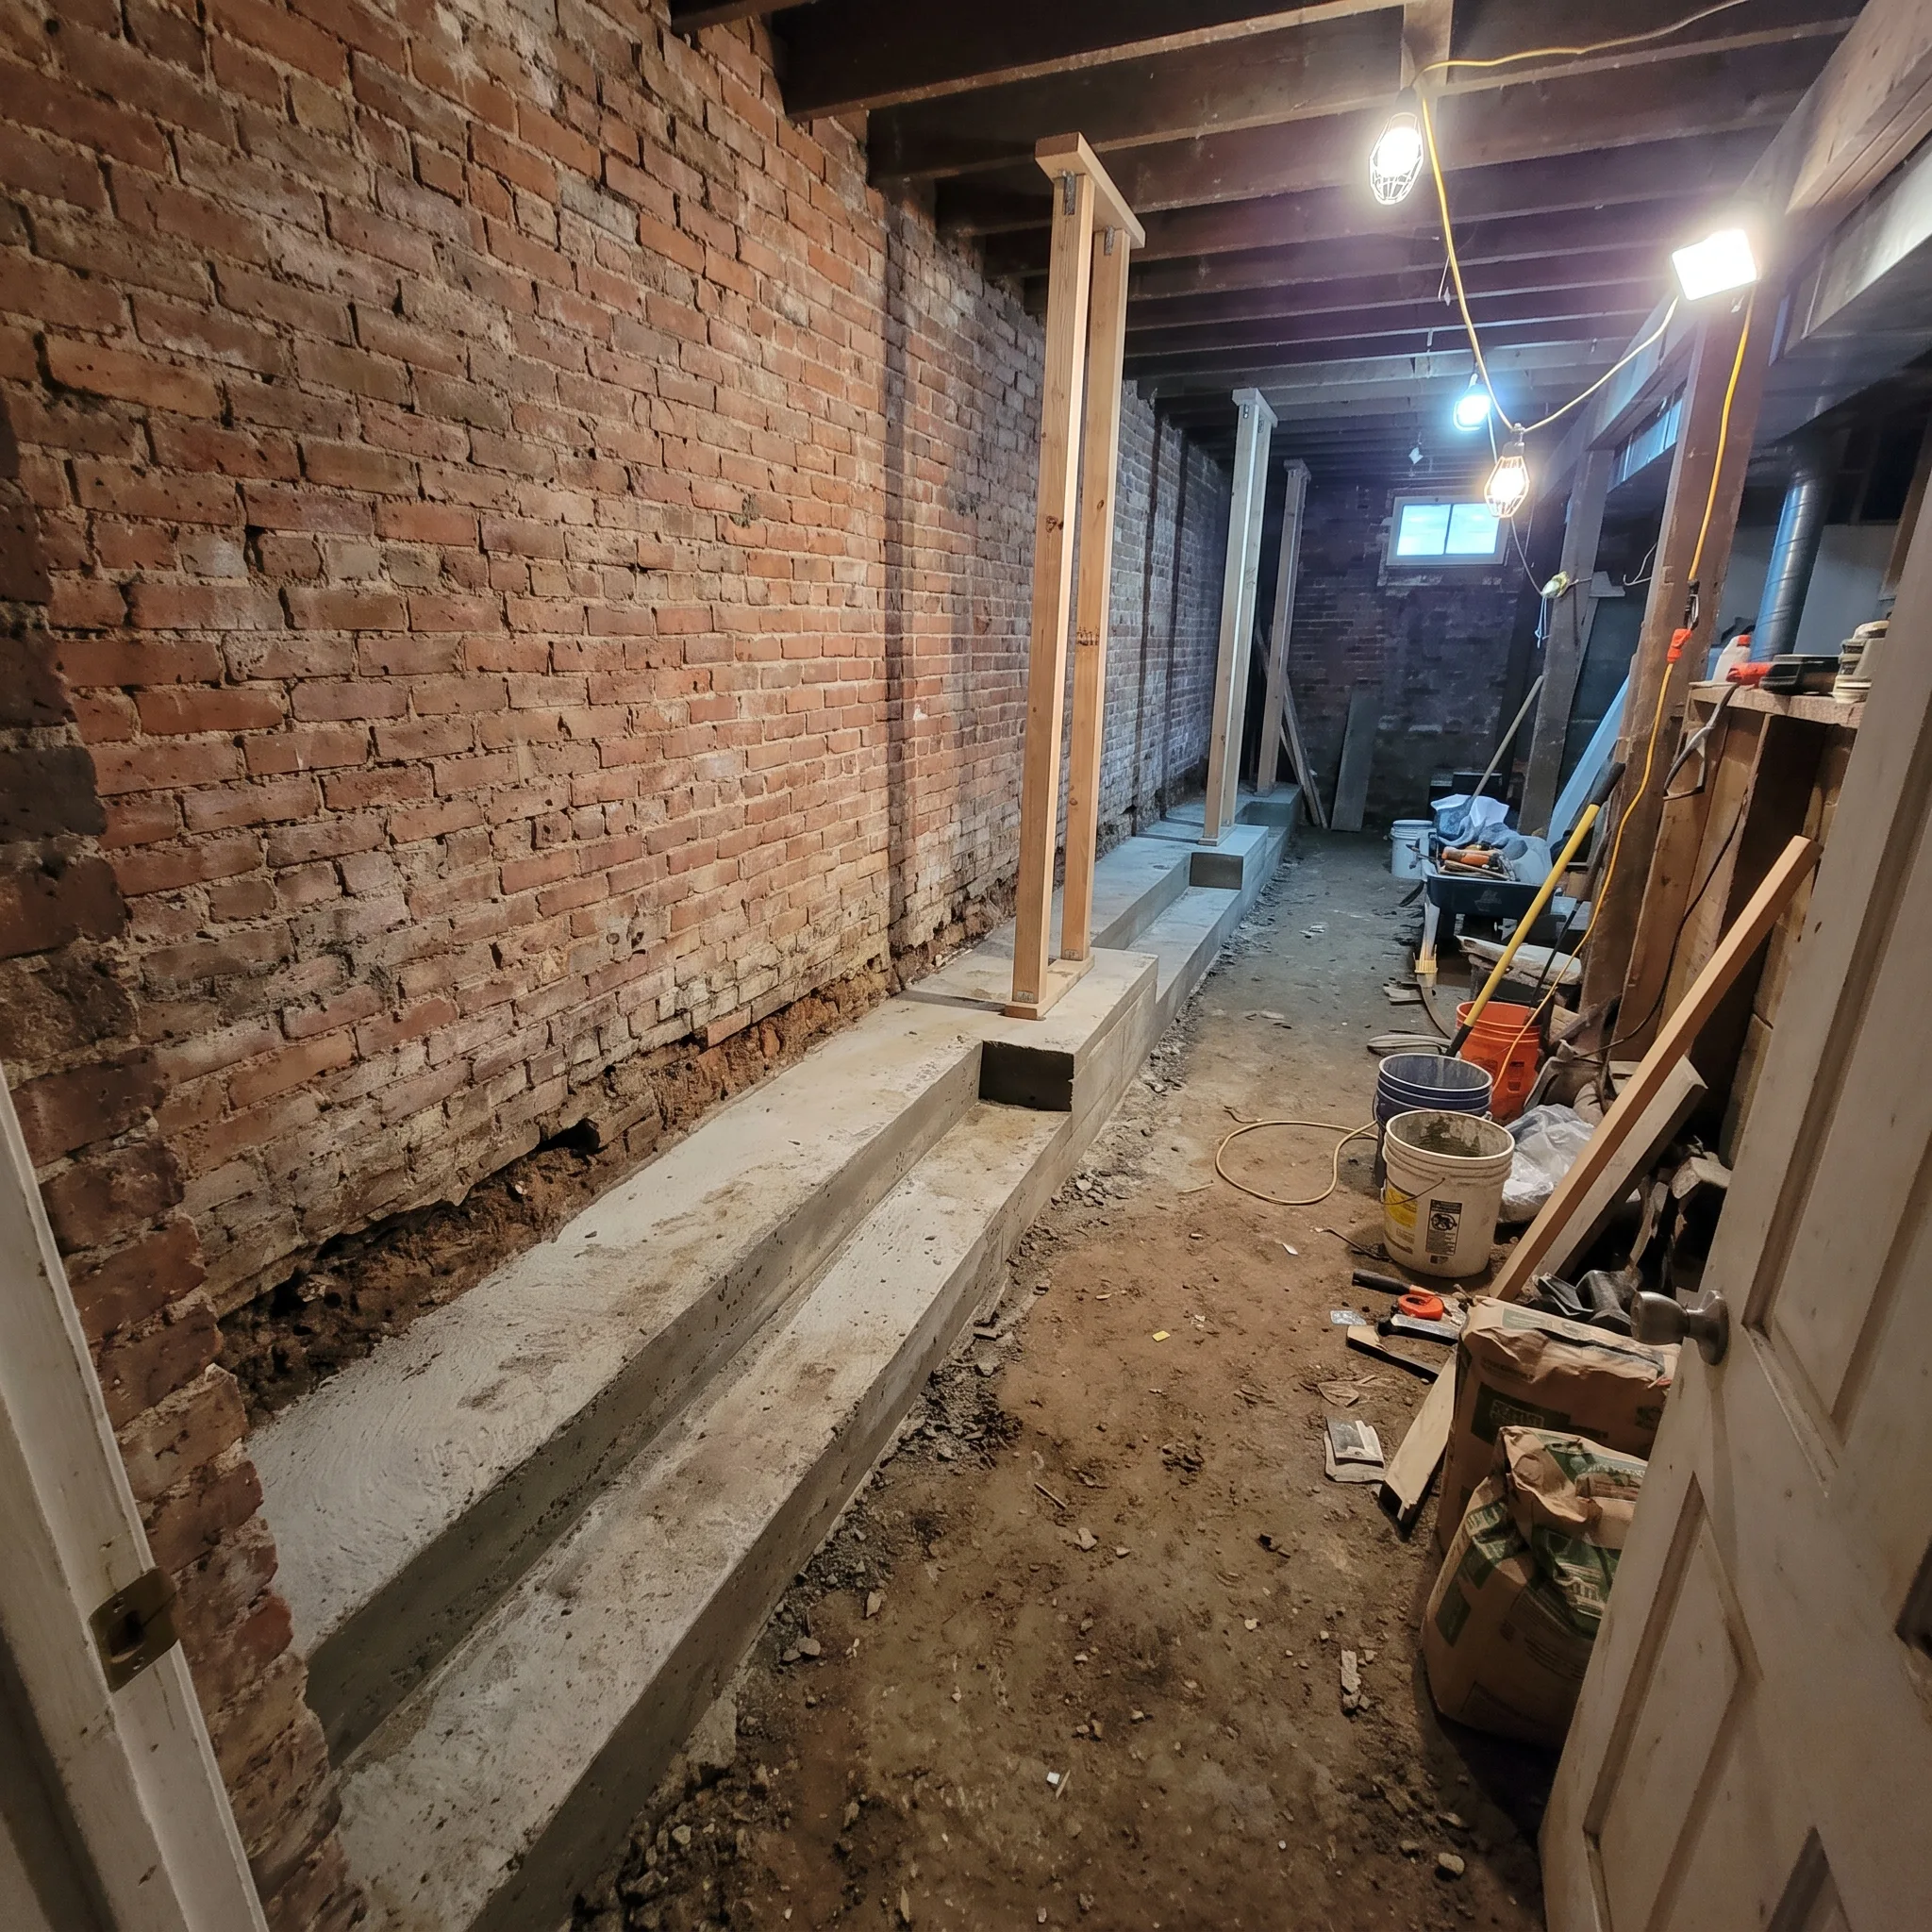
What the Bench Footing Trade-Off Actually Looked Like
Bench footings work differently from underpinning: instead of digging beneath the existing footing, a new, stepped concrete footing gets poured at a lower elevation, set back from the original foundation wall by roughly 14 inches. That setback is the floor space the homeowner gave up along the full perimeter in exchange for the lower price and faster timeline. On this narrow row house, that meant losing a usable strip along two exterior walls - a real tradeoff, but one the homeowner weighed directly against the savings before signing.
Construction moved section by section around the perimeter, each bench poured and cured before the adjacent one opened, with a City of Hamilton inspector signing off on each before the next began - the same core discipline as full underpinning, just a faster-executing method. Total construction, once permits cleared, ran 5 weeks, with the row house's furnace and water heater relocated to a corner of the basement for the duration and reconnected once the new slab cured.
The Result
- Ceiling height went from 5'6" to 7'0" - a comfortable 1'6" gain, well above the OBC minimum
- Total project cost of $41,200, roughly $16,000 below a comparable full-underpinning quote for the same house
- Construction completed in 5 weeks once the permit cleared, finishing more than two months ahead of the family's deadline
- Closed permits and a 5-year structural warranty on handover
- The lost perimeter floor space turned out to have minimal practical impact once furniture was arranged around it
The homeowner later noted that the 14-inch setback, which had felt like the biggest risk in the decision beforehand, ended up barely noticeable once the room was actually furnished - the concrete bench doubled as a natural shelf line along the walls rather than dead, wasted space.
The playroom is finished and in daily use, on a budget and timeline that fit the family's real constraints rather than a maximum-height number they didn't actually need. If you're weighing the same tradeoff, our free assessment guide walks through how that decision gets made for your specific house.
Why Narrow Beasley Lots Make This Decision Sharper
Beasley's row houses and narrow worker's cottages, most built between 1890 and 1920, sit on some of the tightest lots in Hamilton's lower city - often 15 to 18 feet wide with shared party walls on one or both sides. That narrowness makes the bench-footings floor-space tradeoff more consequential than it would be on a wider suburban lot, where losing 14 inches along the perimeter barely registers against the total square footage. On a 16-foot-wide basement, that same 14 inches on each side removes a meaningfully larger share of the usable floor plan, which is exactly the calculation this homeowner had to make explicitly rather than treating it as a footnote.
Access was the other Beasley-specific factor. With no side-yard clearance between row houses, all excavated material and new concrete had to move through the front of the house or, where possible, a narrow rear laneway shared with neighbouring properties. That access constraint didn't change the bench-footings decision itself, but it did shape the construction sequencing - work proceeded from the rear laneway forward, section by section, to keep the shared access route clear for as much of the project as possible.
Working Near a Shared Party Wall
The home's party wall - shared structurally with the attached neighbour - required its own engineering consideration separate from the rest of the perimeter. Bench footings along a party wall need to account for the adjacent structure's foundation without disturbing it, which meant a more conservative excavation approach and closer monitoring along that specific wall section during construction. This is a detail specific to attached and semi-detached Hamilton housing that doesn't come up on a fully detached lot, and it's worth raising directly at the assessment stage for any row house or semi considering basement lowering.
No issues arose with the neighbouring property during or after construction, and the shared wall's condition was documented with photos before and after work began - standard practice on any project involving a party wall, both to protect the neighbour's interests and to have a clear record if any question ever arose later.
What the Homeowner Walked Away With
Beyond the finished space, the project closed with a documentation package that matters more than most homeowners expect going in: closed City of Hamilton permits on file, a signed structural engineer's letter confirming the bench footing design and its compliance with the approved drawings, a 5-year structural warranty certificate, and dated photos of the completed work before the slab and any finishing covered it up. That package is exactly what a home inspector or a future buyer's lawyer would ask to see if the basement's history ever came up during a sale - proof the work was engineered, permitted, and inspected rather than a homeowner's word alone.
What This Project Confirms About the Underpinning-vs-Bench Decision
This project is a useful counterpoint to a common assumption that full underpinning is always the "better" choice simply because it delivers more height and keeps more floor area. For a homeowner without a hard budget ceiling or timeline pressure, that logic holds. But for this Beasley family, the honest answer was that 7 feet was genuinely enough for what they needed, and the extra cost and construction time for underpinning's additional height and floor area wouldn't have added proportional value to their actual plans. The right method isn't the one with the biggest spec sheet - it's the one that matches the budget, timeline, and intended use of the space, which is exactly what the free assessment is built to sort out before a contract gets signed. Our full cost breakdown guide walks through both methods side by side if you're at that decision point yourself.
Frequently Asked Questions
Budget and timeline were the priority over maximum floor area. Bench footings delivered a comfortable 7-foot ceiling at roughly 28% less cost and a faster construction window than full underpinning would have required.
Roughly 14 inches along the full perimeter where the concrete bench sits. For this narrow row-house lot, that was a real but acceptable tradeoff the homeowner weighed directly against the cost savings before deciding.
The final fixed-price contract came in at $41,200 for a full-perimeter bench footing lowering with basic drainage improvements, below the typical underpinning range because of the method chosen.