Full-perimeter basement lowering in Hamilton runs $45,000 to $90,000, or roughly $80 to $150 per linear foot of foundation wall. That's a wide range on paper - but it narrows fast once a project manager actually sees your house. Here's what the free assessment covers and why it's worth booking before you compare quotes anywhere else.
What the Free Assessment Actually Covers
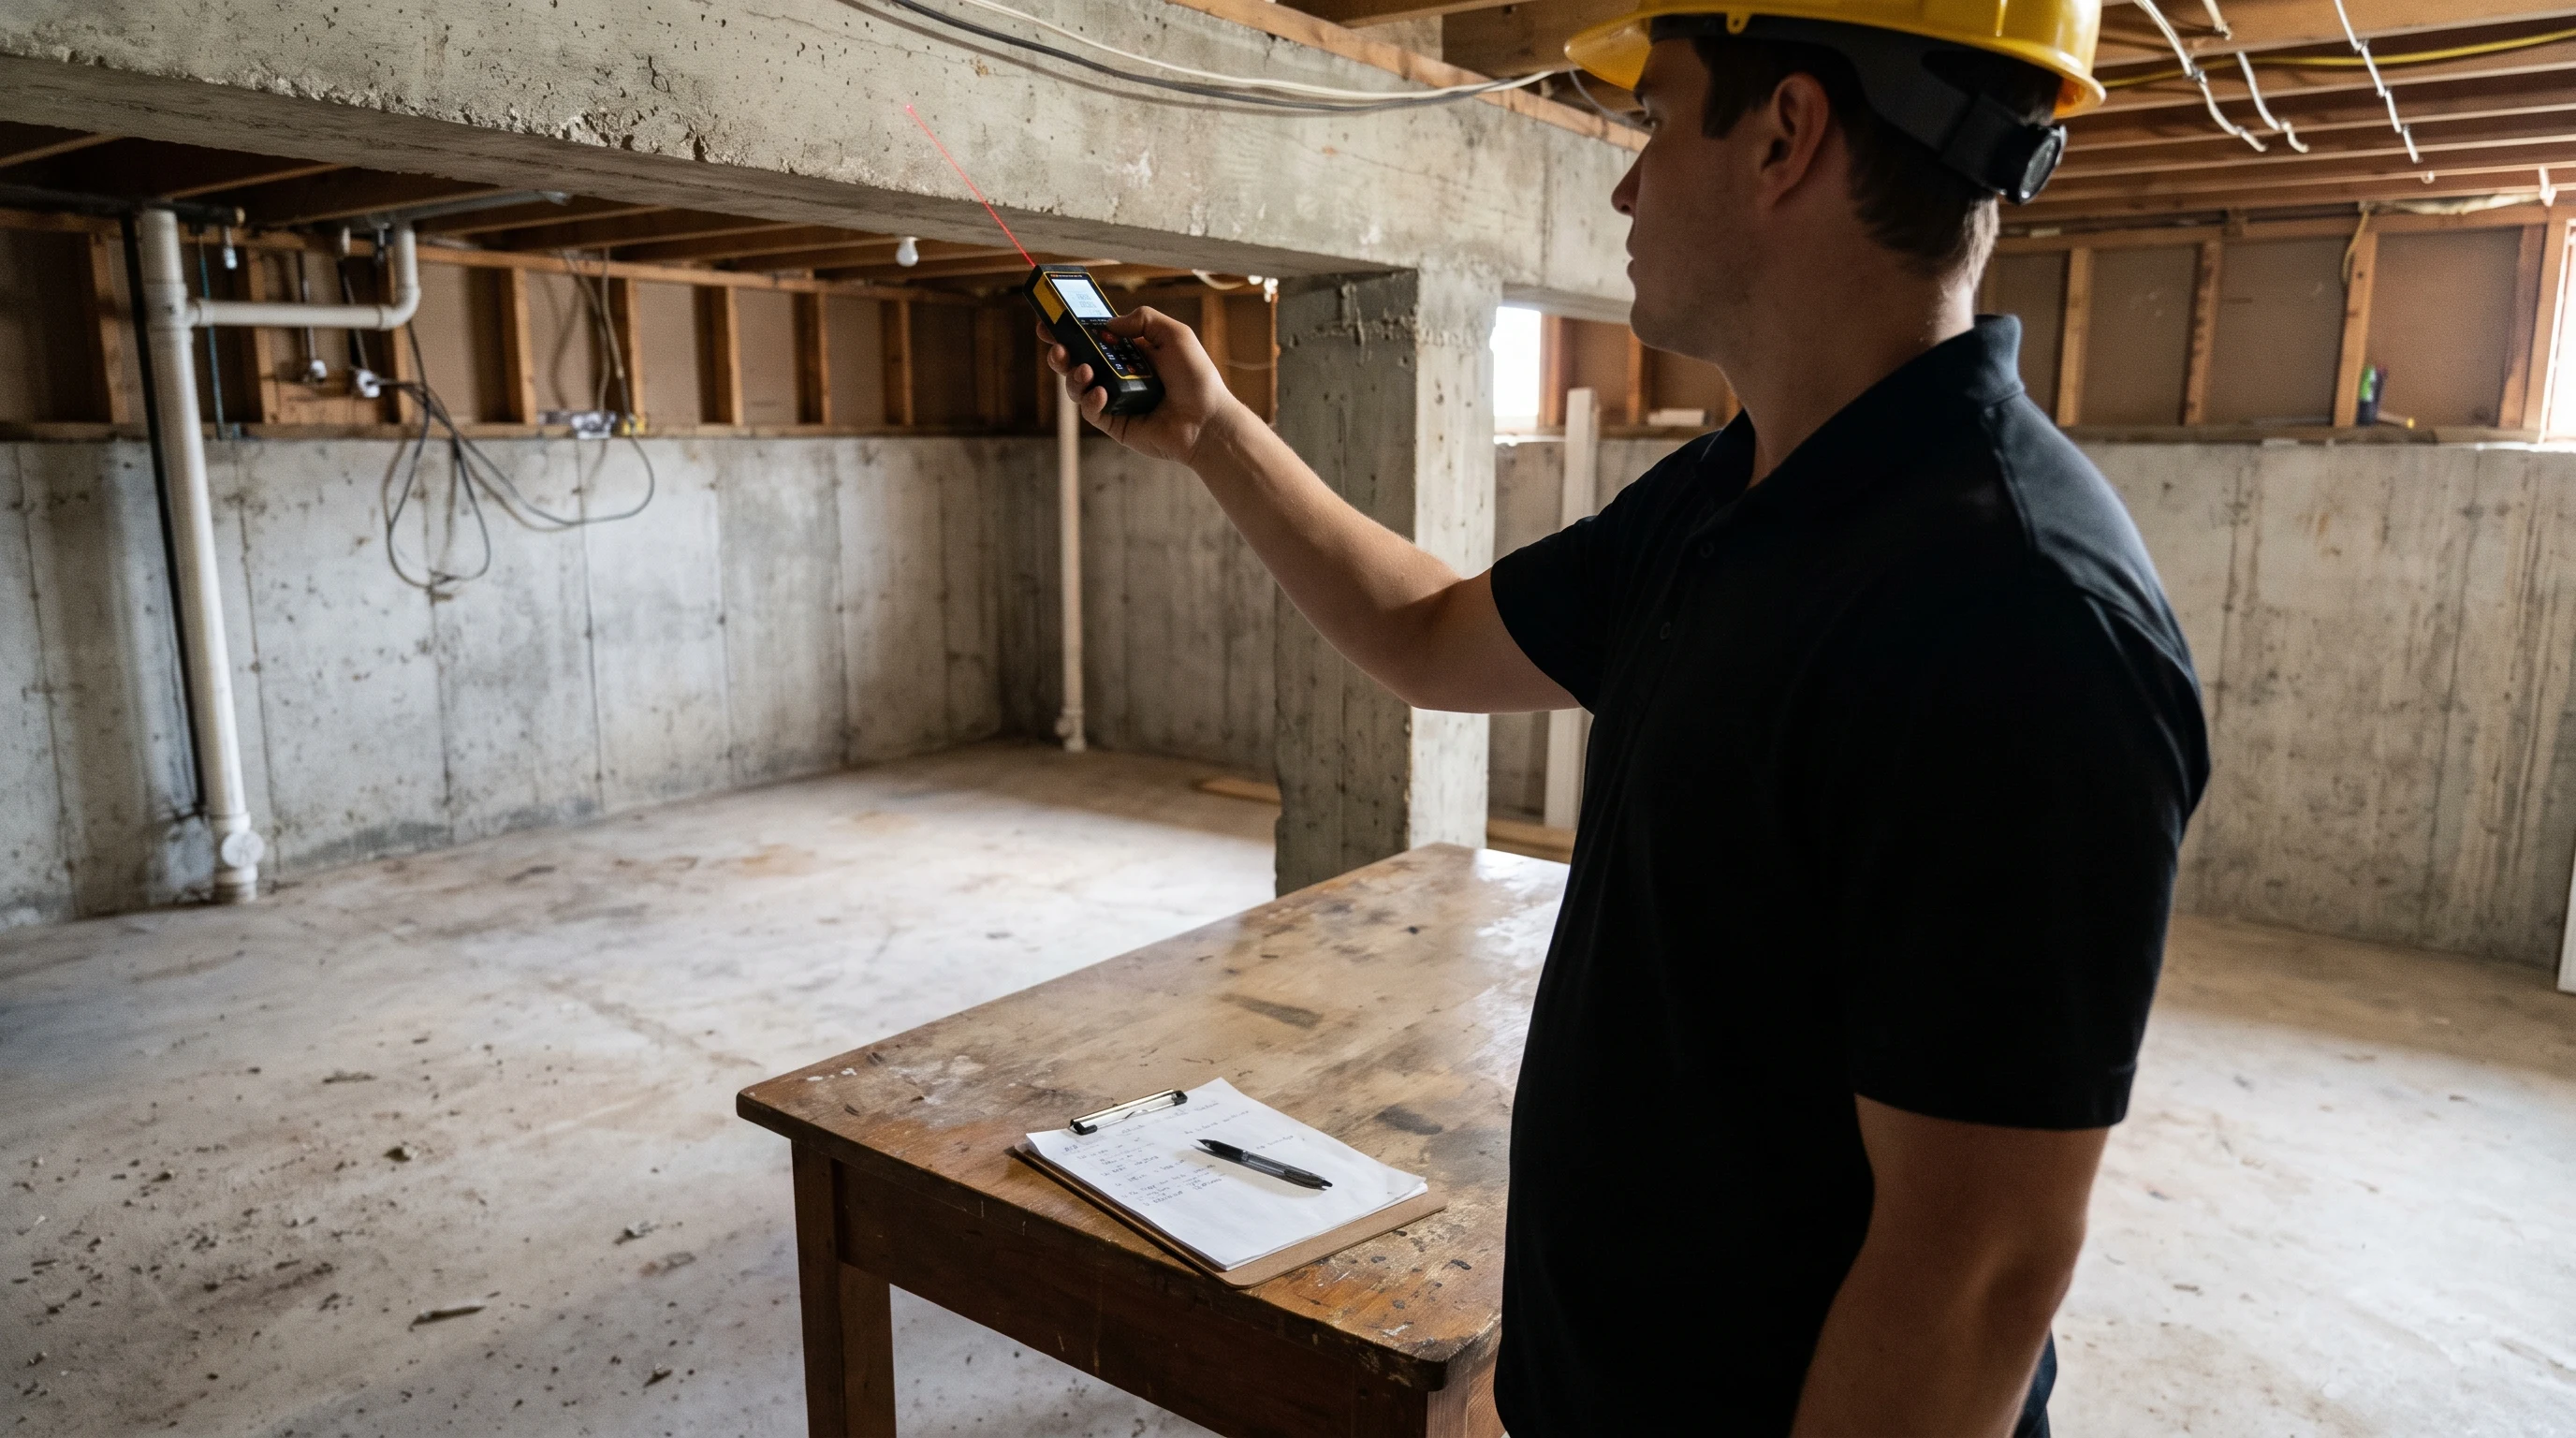
A project manager comes to your home, measures your current ceiling height, checks the foundation's condition, and evaluates soil and drainage on-site. That visit tells us whether full underpinning or bench footings fits your goal and budget better - and a written fixed-price proposal follows within 48 hours, at no charge and no obligation.
Fixed-price means fixed. No ranges in your final contract, and nothing new on the invoice once it's signed - only pre-approved change orders if something unexpected turns up during excavation.
What Actually Moves the Price
Depth & Height Target
A 2-3 foot height gain via full underpinning costs more than a 1-2 foot gain via bench footings, since underpinning is more labour and material-intensive per linear foot.
Soil, Access & Bundled Work
Difficult soil, tight side-yard access for equipment, and whether waterproofing gets bundled into the same job all shift where you land in the $80-150/linear foot range.
From Approved Estimate to Finished Floor
Once you approve the proposal, our structural engineer of record produces stamped drawings and we file the complete City of Hamilton permit package on your behalf - that stage typically runs 4 to 8 weeks. Every city comment gets tracked and answered by us, not you. Physical work follows the sequence laid out in your contract, section by section, with inspections at every stage.
Why Book the Assessment Before You Compare Quotes
Ready when you are: call (647) 692-2131 or request your free assessment online - most homeowners hear back within one business day.
Frequently Asked Questions
Yes. A project manager visits your home, measures ceiling height, checks the foundation and soil, and provides a written fixed-price proposal within 48 hours - at no cost and no obligation to book.
Depth of excavation, soil conditions, site access for equipment, foundation length, and whether waterproofing is bundled into the same job all move the price within that range. The free assessment identifies exactly which factors apply to your house.
After you approve the fixed-price proposal, structural engineering and the City of Hamilton permit package typically take 4 to 8 weeks before physical work begins. That timeline is included in your written estimate, not left open-ended.