A 1970s bungalow in Stoney Creek came to us with a 6-foot basement ceiling - liveable for laundry and storage, but too low for the rec room and home gym the family had in mind. This is a walkthrough of that basement lowering project, from the first assessment to the finished slab.
The Problem
The house sat on a poured concrete foundation from its original 1970s build, with a ceiling height of exactly 6 feet throughout the basement - just short of comfortable for a family that wanted to actually use the space day to day. There was no existing settling or structural damage; this was purely a height project.
The goal: maximize ceiling height without losing an inch of the basement's existing floor area, since the family's rec room and gym layout needed the full footprint.
Choosing Full Underpinning Over Bench Footings
During the free assessment, we walked the homeowners through both options. Bench footings would have been faster and cheaper, but would have reduced the usable floor area along the perimeter - exactly the space their gym layout needed. They chose full underpinning to keep every square foot and get the maximum height gain.
Engineering & Permits
Our structural engineer of record designed the section sequence around the poured concrete foundation's bearing conditions. The City of Hamilton permit package took just over 5 weeks to approve.
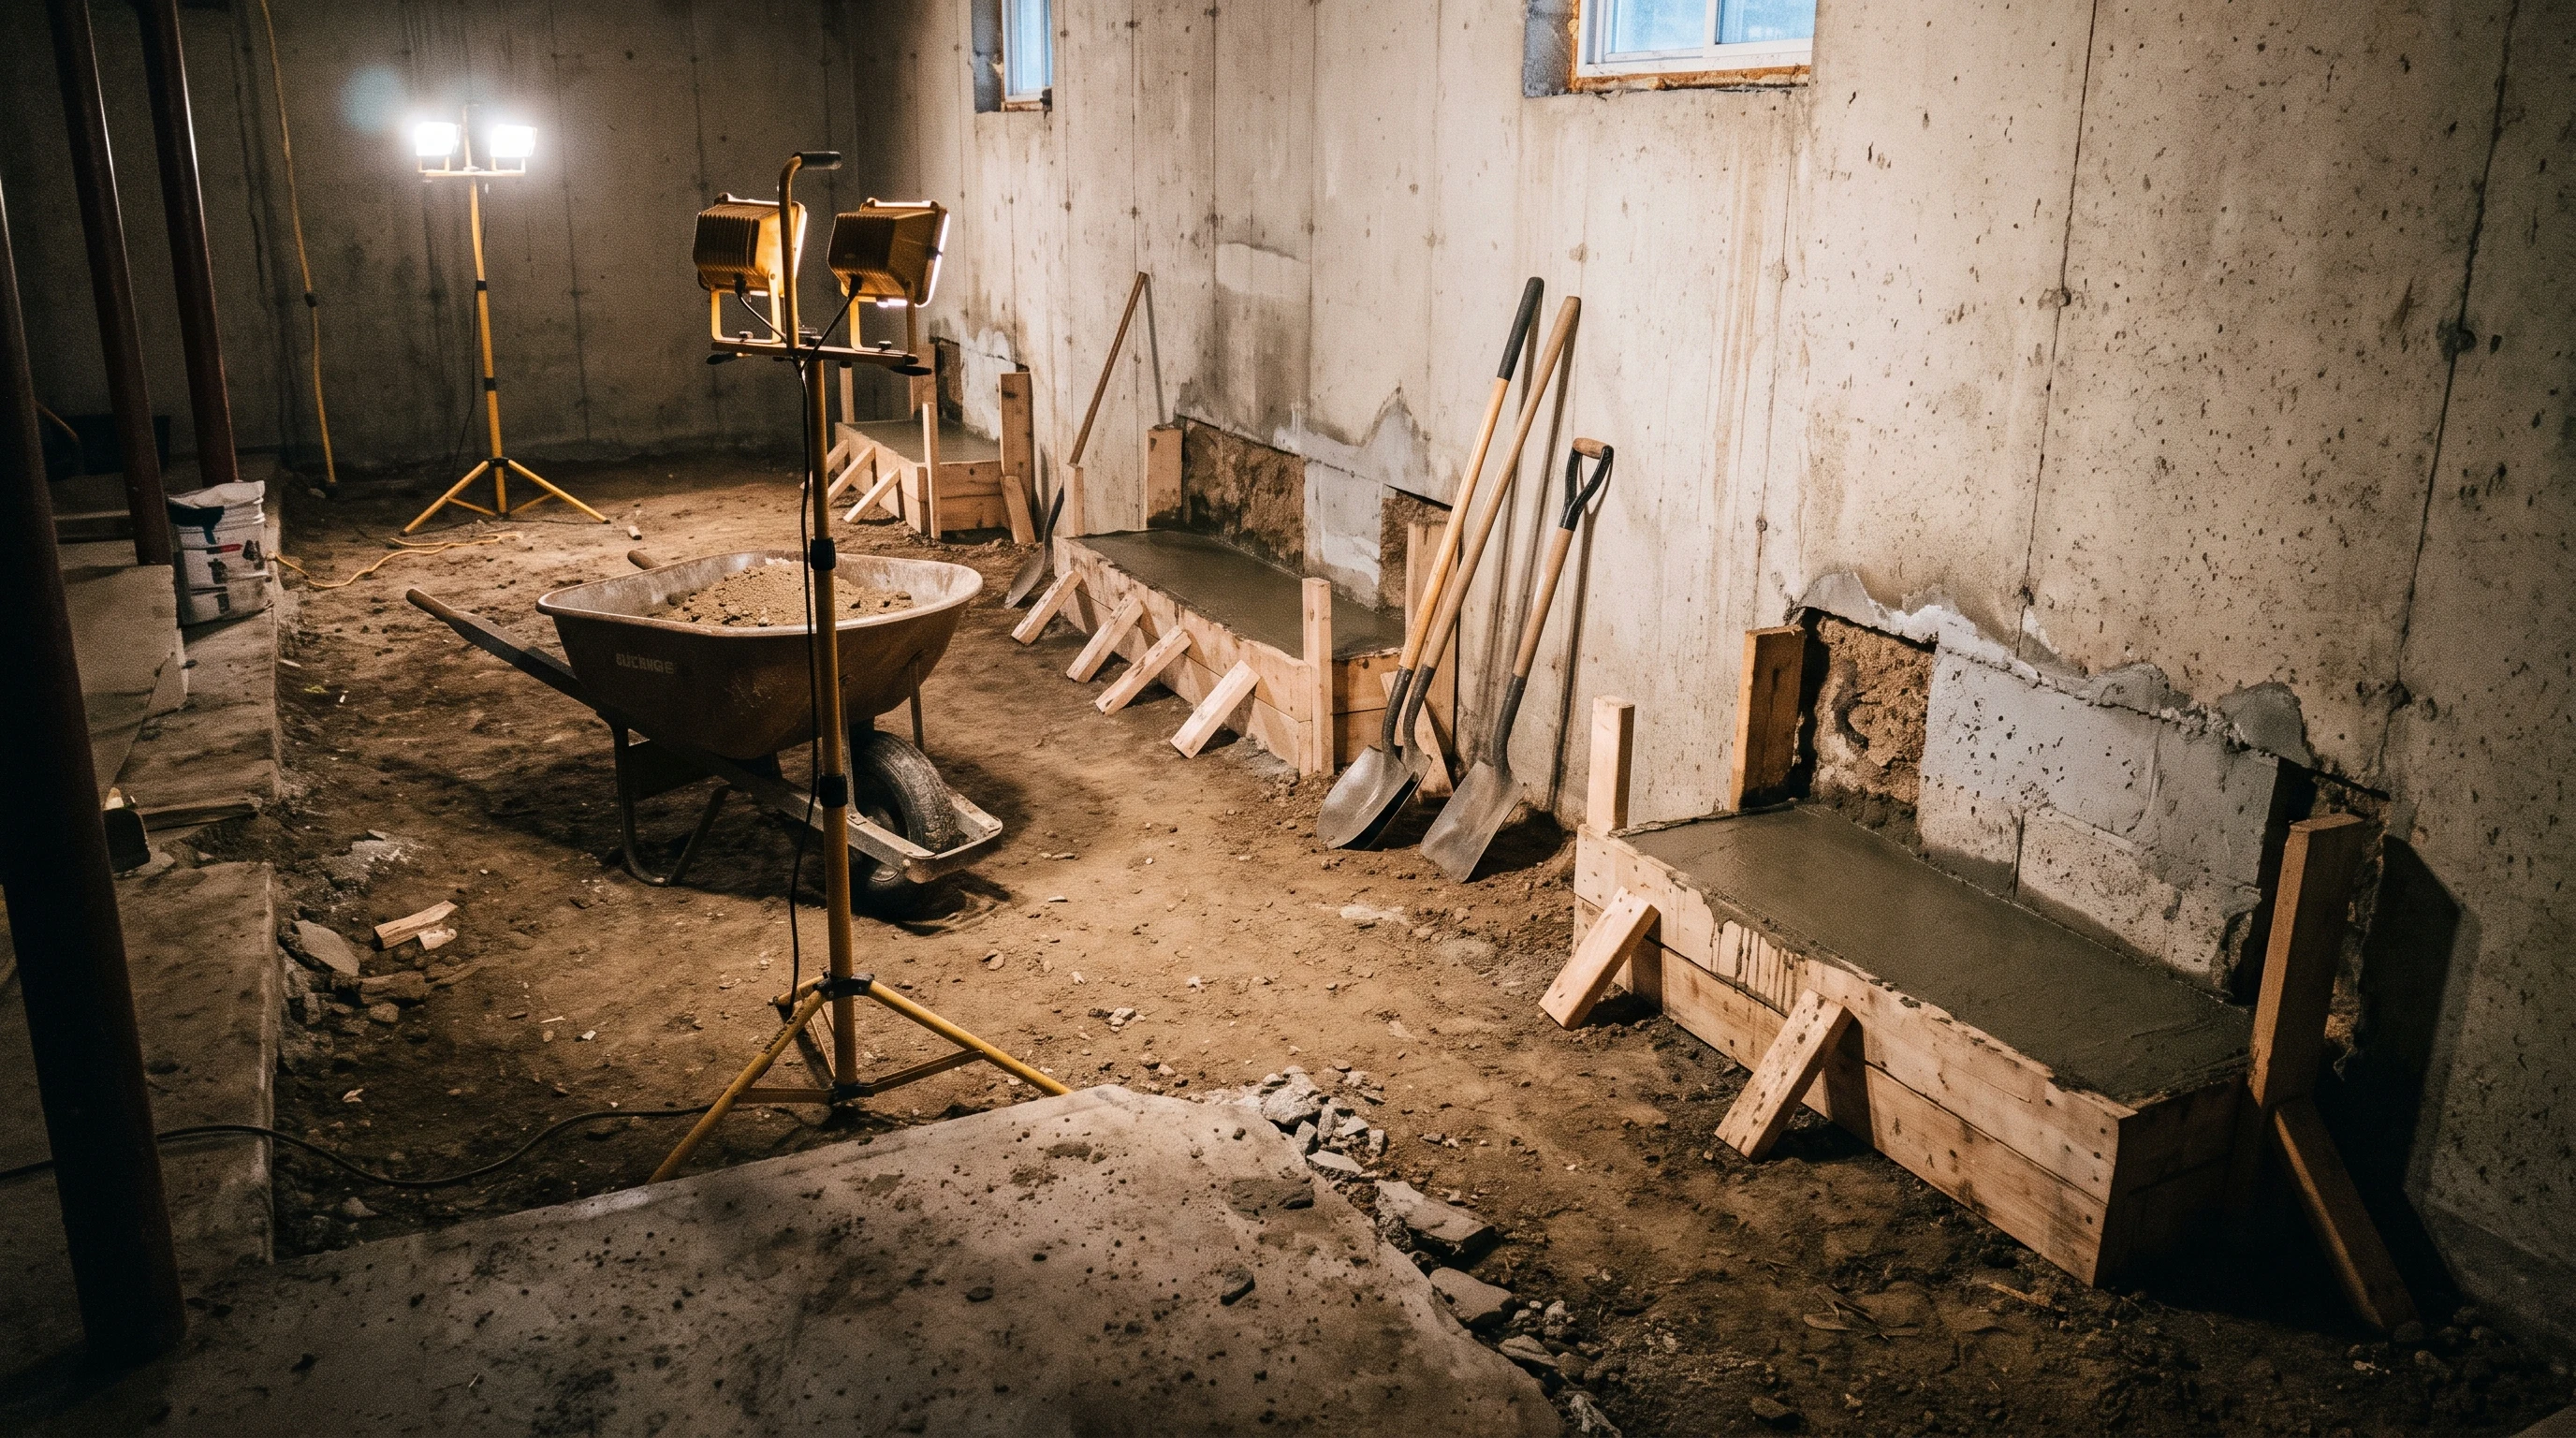
Section-by-Section Underpinning
18 sections around the full perimeter, each excavated, formed, and poured in sequence, with a City inspection between every section before the next opened nearby.
The Result
- Ceiling height went from 6'0" to 8'8" - a 2'8" gain, full underpinning's maximum range
- 100% of the original floor area retained, exactly as the homeowners needed for their gym layout
- New 4-inch reinforced slab, closed permits, and a 5-year structural warranty on handover
- Total timeline: just over 3 months from first call to finished floor
The finished basement became the rec room and home gym the family planned from the start - full ceiling height, full floor space, no compromise on either. For pricing and method details, see our basement lowering service page.
Frequently Asked Questions
They wanted to keep every square foot of floor area for a future rec room, and bench footings would have eaten into that space along the perimeter. Full underpinning cost more but delivered the full 2'8" height gain without shrinking the room.
The homeowners had the house appraised after completion for refinancing purposes, and the finished basement added significant usable square footage to the listing - lowering projects like this typically return a strong share of their cost at resale in the Hamilton market.
Manageable but noticeable. Dust barriers kept debris out of the main floor, and the family used their upstairs kitchen and bathrooms throughout. The loudest phase was excavation, concentrated in the first several weeks.