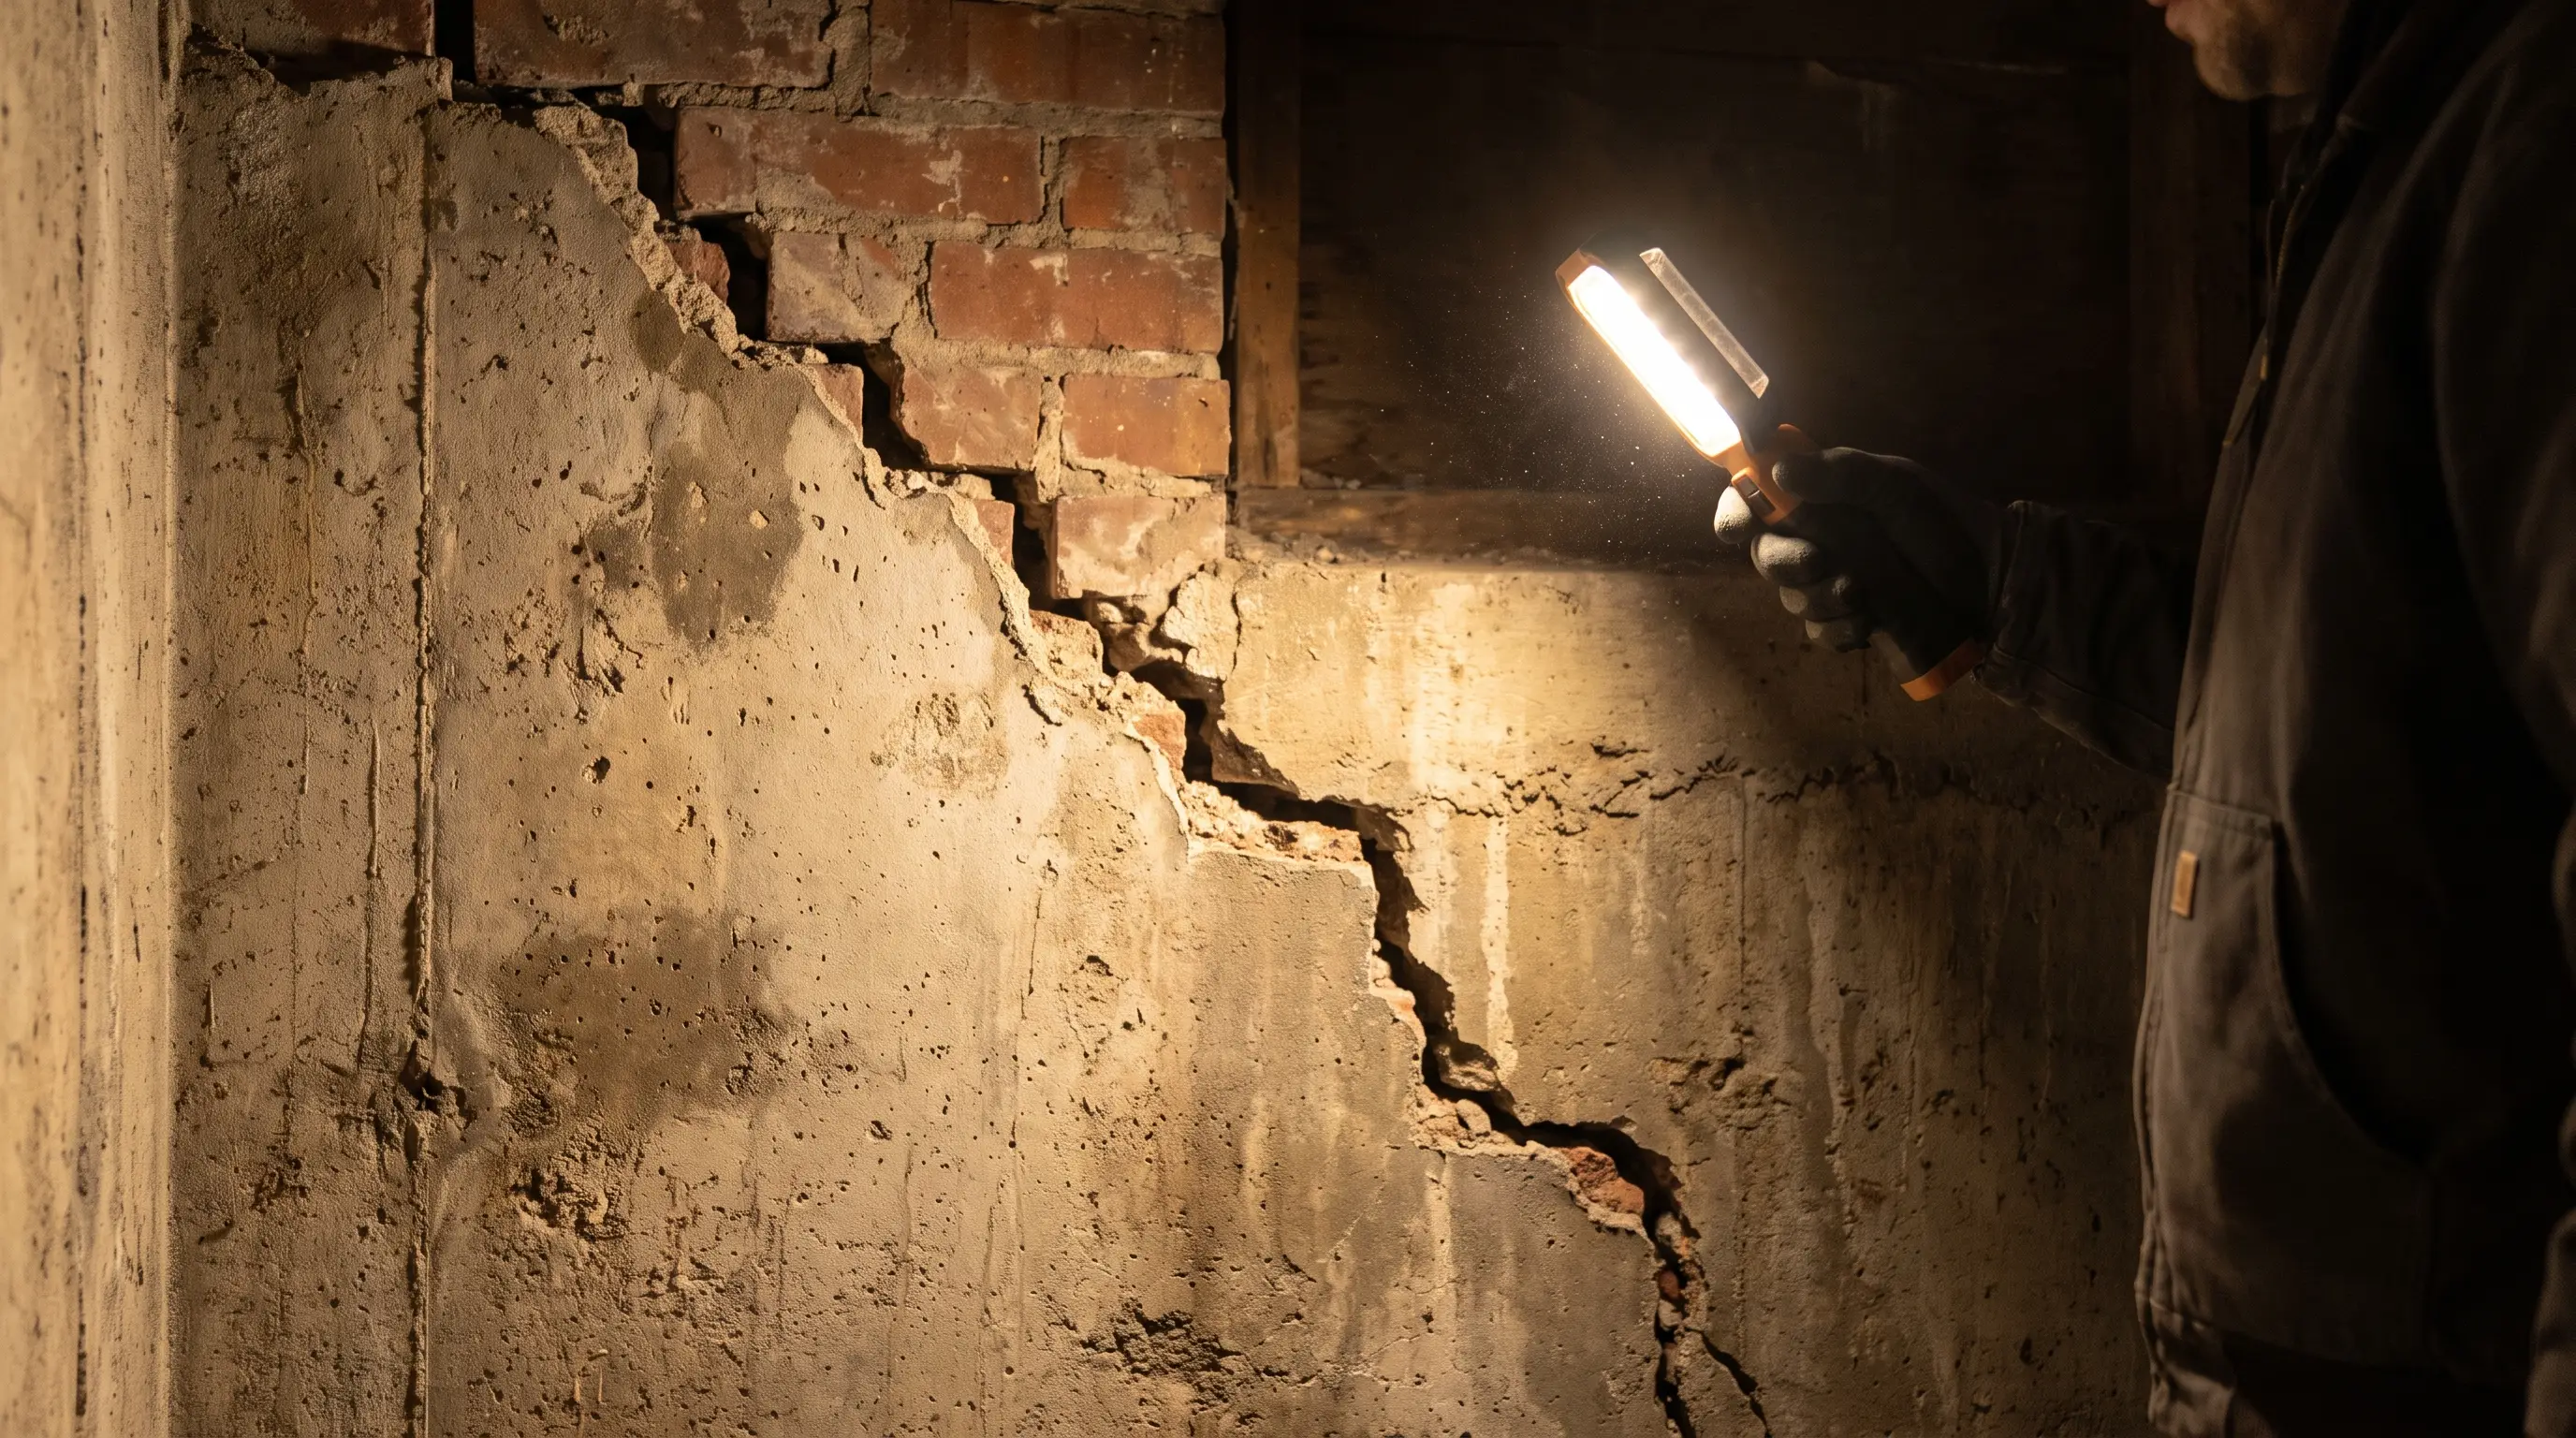
A young family in Gibson first noticed a hairline crack in their basement's block foundation about a year and a half before they called us - by the time they did, it had visibly widened and a stair-step pattern had emerged along the mortar joints. This is a walkthrough of how that single warning sign was diagnosed, what the structural assessment actually found, and the underpinning that stopped the movement for good.
The House and the Warning Sign
The home, a 1950s post-war build typical of Gibson's housing stock, had a poured-concrete-block foundation showing a diagonal stair-step crack running through several courses near the back corner of the basement. When they first noticed it, it was thin enough that they weren't overly concerned - block foundations sometimes show minor mortar-joint cracking that never amounts to much. But over the following eighteen months, the crack visibly widened, and a matching hairline crack began appearing on the exterior brick veneer directly above it, at the same corner.
By the time they called BaseWorks, they'd also noticed the basement door near that corner had started sticking, requiring a firm shove to close all the way - a detail that, on its own, they'd almost written off as the house simply settling with age. Combined with the growing crack, it was enough to finally prompt the call. Looking back, the homeowners later admitted they'd noticed the door sticking months before the crack's growth became undeniable, but hadn't connected the two symptoms until our project manager pointed out during the assessment that both traced back to the same corner and the same underlying settlement.
The diagnostic question: was this isolated cosmetic settling at one corner, or a symptom of something affecting the whole foundation? That distinction changes the entire scope of the fix, which is exactly why guessing from the visible signs alone isn't enough.
The Structural Assessment
Our structural engineer's on-site inspection found the stair-step crack was consistent with differential settlement - the back corner of the foundation settling at a different rate than the rest of the perimeter, likely driven by inconsistent soil bearing capacity beneath that specific section, a known issue in parts of Gibson where fill soil from early development wasn't uniformly compacted. Measurements taken around the full perimeter confirmed the settlement wasn't isolated to the one visibly cracked corner - it had begun affecting load distribution across the broader foundation, even though the rest of the wall hadn't yet developed visible symptoms.
Why Full-Perimeter Underpinning
Because the settlement pattern extended beyond the visibly affected corner, underpinning only that section would have left the rest of the foundation exposed to the same uneven bearing conditions driving the original problem.
The Added Benefit
The home's existing 5'9" ceiling height meant the family could gain meaningful additional headroom as part of the same structural project - a practical upside layered onto a repair that was, first and foremost, about stopping active movement.
The Work
Full-perimeter underpinning proceeded in the standard 2-to-3-foot sections, each excavated, formed, poured, cured, and inspected before the adjacent section opened. The back corner - where the original crack was - received particular attention, with the engineer specifying slightly deeper bearing at that section to compensate for the softer soil conditions found there during excavation. Once the perimeter was complete, interior drainage and a new sump pump were added, and the new slab was poured, bringing the finished ceiling to 7'10" throughout - comfortably clearing the Ontario Building Code minimum.
Timeline From First Call to Finished Floor
The family booked the free assessment the same week they finally decided the crack had grown enough to warrant a professional look. The on-site structural inspection happened within ten days, and because the scope required a City of Hamilton building permit with engineer-stamped drawings, the written proposal - contingent on that permit approval - went out within a week of the visit. Permit review took just under six weeks, on the typical end of the range for a full-perimeter underpinning submission. Once approved, the excavation and underpinning sequence itself took roughly five weeks working section by section around the full perimeter, followed by interior drainage, the new slab pour, and final grading. From first call to a finished, inspected basement floor, the whole project ran just under four months.
The Result
- Full-perimeter underpinning stopped the active settlement that had been driving the stair-step crack
- Ceiling height increased from 5'9" to 7'10", opening up the basement as genuine finishable living space
- The previously sticking basement door now closes and latches normally
- Closed permits, engineer letter, and a 5-year structural warranty on handover
This project is a good example of why a visible sign at one corner doesn't necessarily mean the fix is confined to that corner - the actual assessment found settlement affecting the broader foundation, information that would never have surfaced from looking at the crack alone. For the full list of warning signs worth watching for on your own home, see our signs guide, for service details on a project like this, visit our basement underpinning service page, and if you're ready to get your own foundation assessed, our free estimate guide covers what that visit includes.
Why Gibson Sees This Pattern
Gibson is one of Hamilton's older east-central neighbourhoods, developed primarily in the postwar boom of the late 1940s and 1950s as returning veterans and growing families needed housing quickly. Rapid-build subdivisions from that era sometimes used fill soil that wasn't compacted as consistently as modern engineering standards would require, and decades later, that inconsistency can show up as exactly the kind of differential settlement this family experienced - one section of foundation moving more than its neighbours because the soil beneath it was never quite as solid to begin with. It's a pattern common enough across several of Hamilton's postwar neighbourhoods that our project managers flag soil-bearing history as a specific line of inquiry whenever a stair-step crack shows up on a home from this construction era.
What This Project Shows Other Homeowners Watching a Crack
The eighteen months this family spent watching the crack widen before calling weren't wasted - the crack's growth over that period was, in hindsight, useful diagnostic information the engineer factored into the assessment. But it's also true that the settlement continued affecting the foundation throughout those eighteen months, meaning the eventual repair scope may have been somewhat larger than if they'd called at the first sign of stair-step cracking rather than waiting for confirmed growth. Neither choice was wrong exactly - monitoring a new crack for a reasonable window before booking an assessment is sensible - but this project is a useful data point for how "reasonable" should probably be measured in months, not years, once a crack shows a genuine stair-step pattern rather than an isolated hairline mark.
The family has since told us the part they appreciated most wasn't just the fixed foundation - it was understanding, for the first time, why the crack had been happening at all. A vague sense that "old houses settle" gave way to a specific, documented explanation tied to their neighbourhood's postwar fill soil, which made the investment feel less like an abstract expense and more like solving an actual, understood problem they could explain to friends and family who asked what had happened.
Frequently Asked Questions
A stair-step crack in the block foundation near the back corner of the basement, first noticed as a hairline crack roughly a year and a half before they called - it had visibly widened over that time, which was the deciding factor in finally booking an assessment.
The full perimeter was underpinned. While the visible symptom was concentrated at one corner, the structural assessment found the settlement pattern affected load distribution across the whole foundation, not just the section showing visible cracking.
Ceiling height went from 5'9" to 7'10", clearing the Ontario Building Code minimum for legal living space with meaningful headroom to spare - a byproduct of the underpinning rather than the primary goal, which was stopping the active settlement.