Basement underpinning in Hamilton typically runs $45,000 to $90,000 for a full-perimeter job, or roughly $80 to $150 per linear foot. That range is wide on paper - but it narrows fast once a project manager actually sees your house. Here's exactly what the free assessment covers, and why it's worth booking before you compare quotes anywhere else.
What the Free Assessment Actually Covers
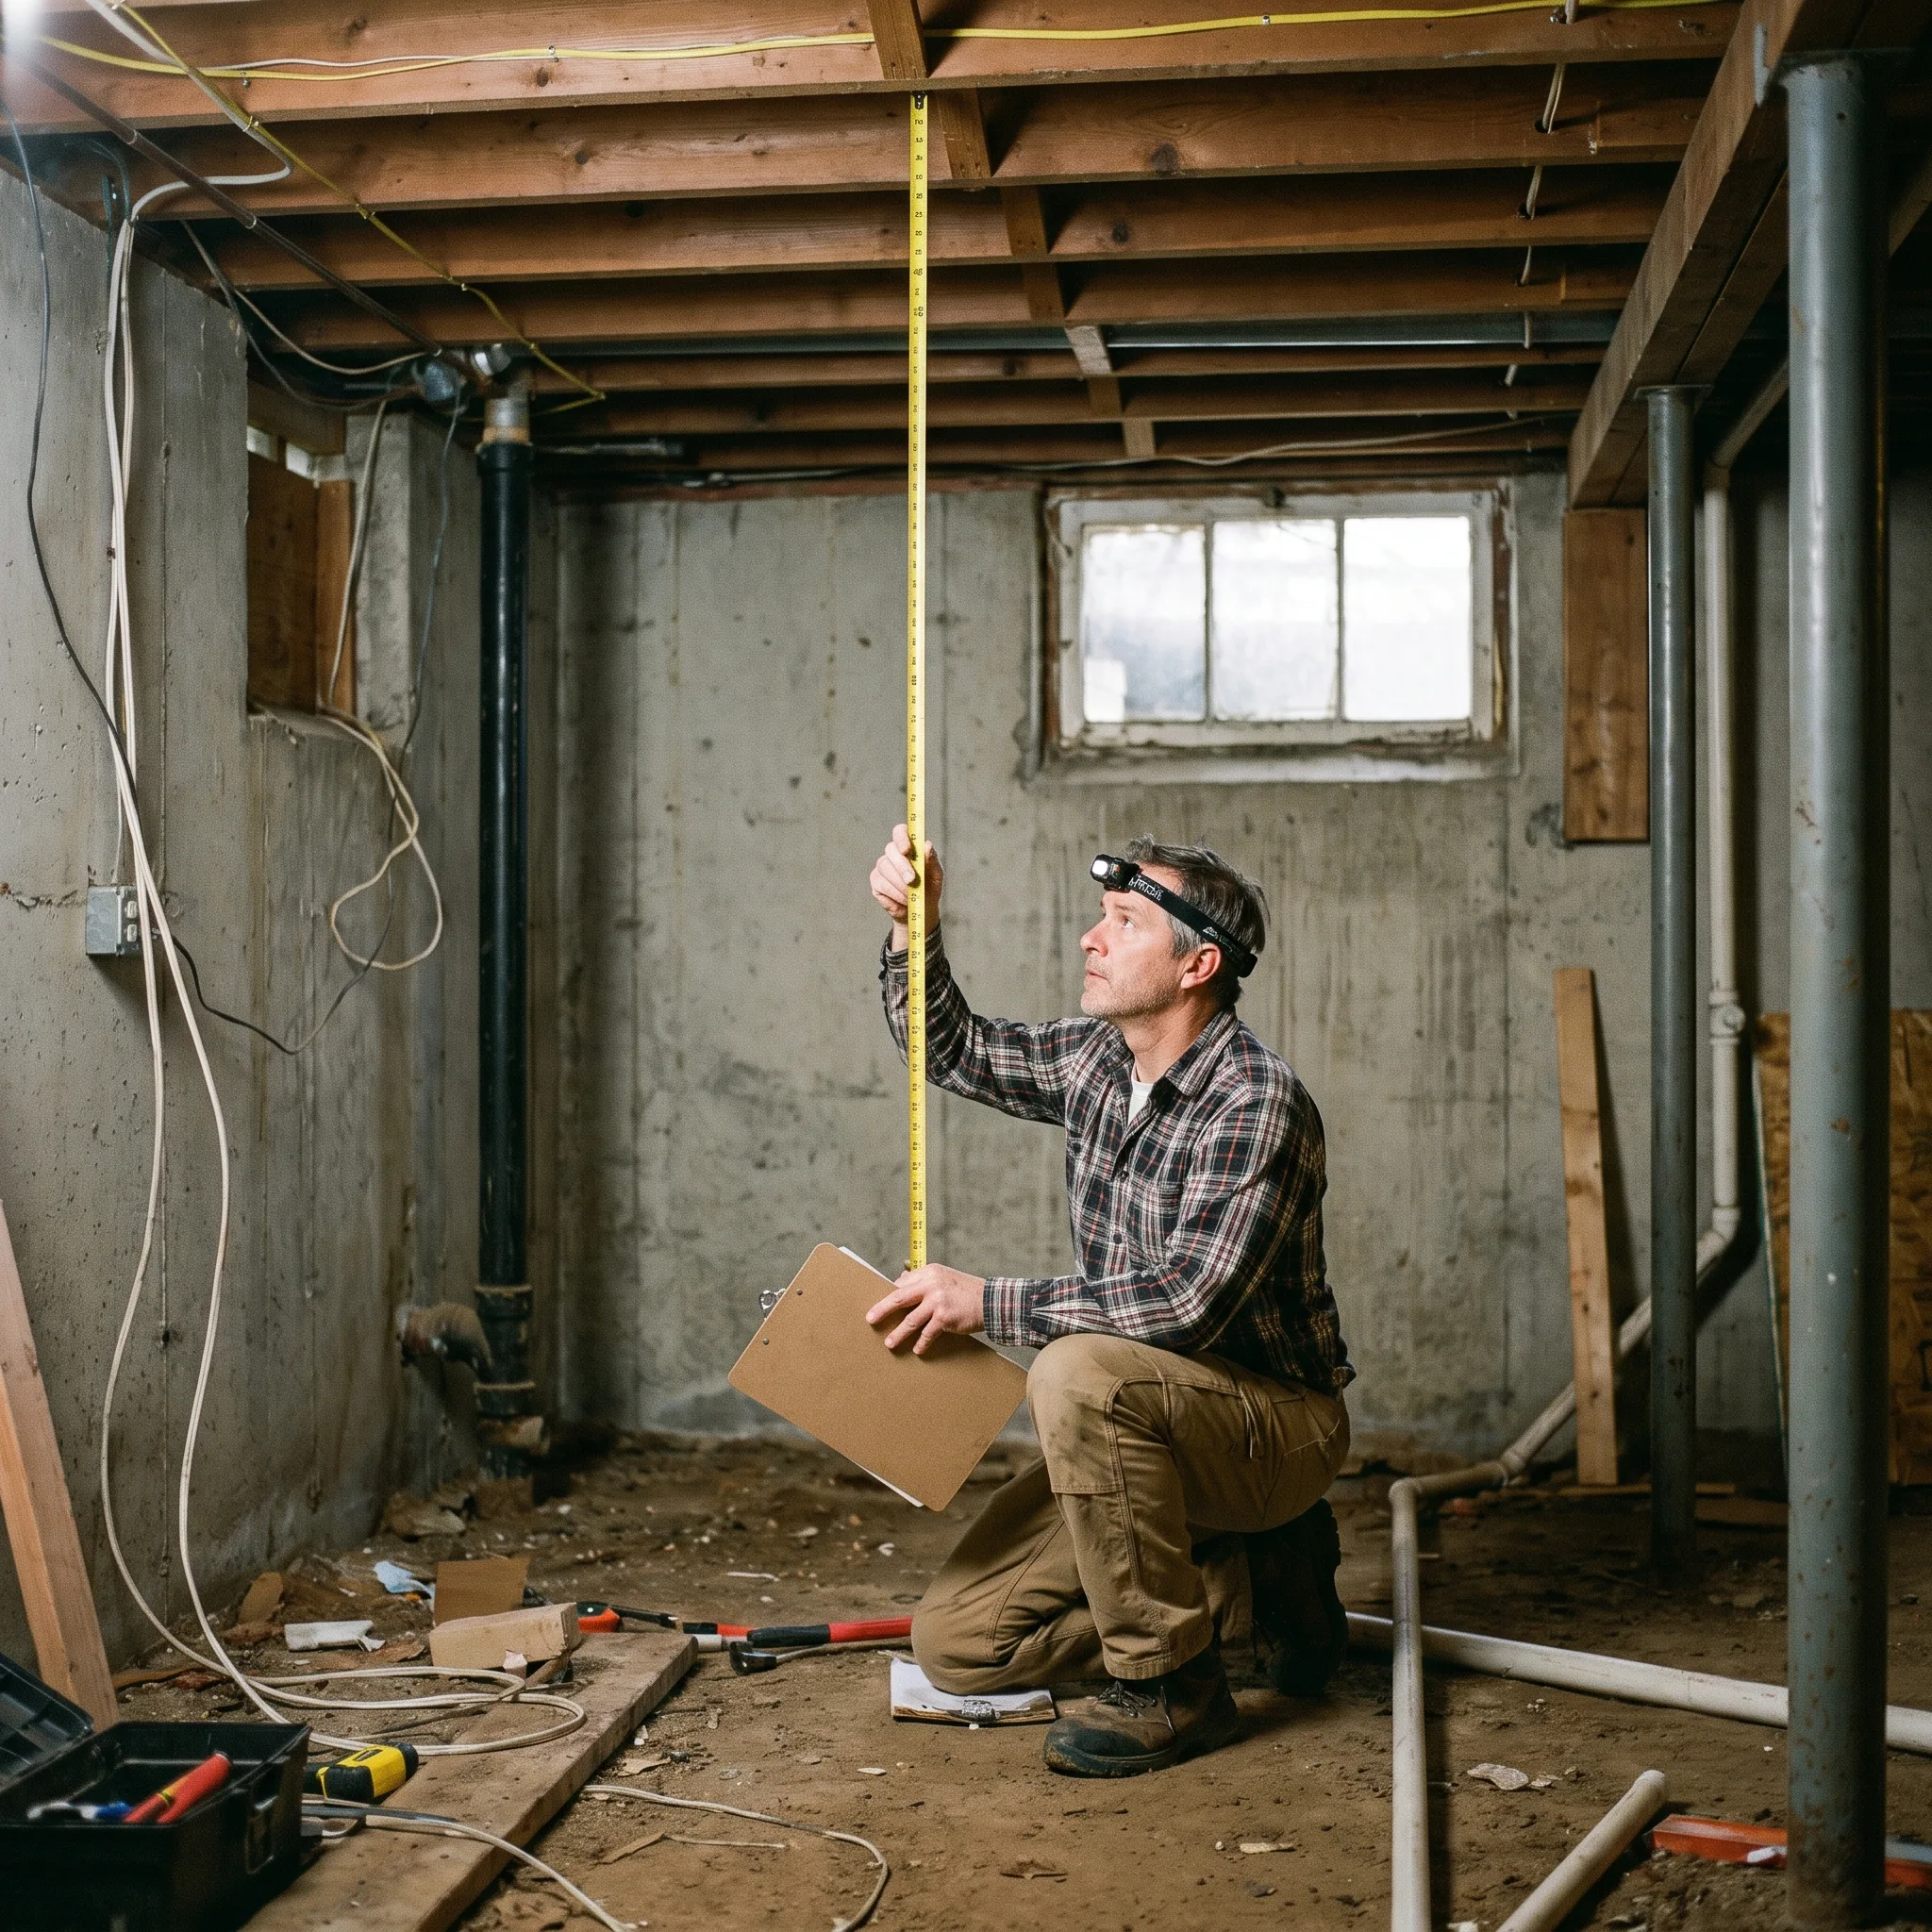
A project manager comes to your home, measures your current ceiling height, checks the foundation's condition and construction (poured concrete, block, or older fieldstone), and evaluates soil, drainage, and site access. That visit tells us the realistic scope for your specific house - and a written fixed-price proposal follows within 48 hours, at no charge and no obligation. See our basement underpinning service page for the full method and pricing breakdown this estimate is based on.
Fixed-price means fixed. No ranges in your final contract, and nothing new on the invoice once it's signed - only pre-approved change orders if something unexpected turns up once excavation starts.
What Actually Moves the Price
Foundation Type & Access
Older or mixed-material foundations (fieldstone sections, for example) and tight site access both push a project toward the higher end of the typical range.
Depth & Bundled Scope
A larger height gain costs more per foot than a modest one, and bundling waterproofing into the same job is almost always cheaper than booking it separately later.
From Approved Estimate to Finished Floor
Once you approve the proposal, our structural engineer of record produces stamped drawings and we file the complete City of Hamilton permit package on your behalf - that stage typically runs 4 to 8 weeks. Every city comment gets tracked and answered by us, not you. Physical work follows the sequence laid out in your contract, section by section, with inspections at every stage, typically wrapping up in another 4 to 8 weeks once the permit clears.
Why Book the Assessment Before You Compare Quotes
A Mistake This Assessment Catches
Homeowners sometimes come to us after getting a quote from a contractor who never physically inspected the foundation - a number based on square footage alone, with no mention of soil conditions, access, or foundation material. Those quotes tend to move once work actually starts, often significantly, because the factors that drive real cost were never assessed in the first place. Our Corktown case study shows exactly how an on-site assessment catches complications - fieldstone sections and tight access, in that case - before they become expensive surprises mid-project. For the full breakdown of what drives underpinning cost, see our underpinning cost guide.
A Real Example of How Pricing Breaks Down
To make the range concrete: a typical Hamilton semi-detached home with a straightforward poured-concrete foundation, good side-yard access, and a modest 24-inch height gain usually lands between $50,000 and $65,000 for a full-perimeter job with waterproofing bundled in. Push the height gain to a full 36 inches, or add tight access that forces hand excavation, and the same house moves toward $70,000 to $85,000. Older homes with fieldstone or mixed-material foundations - common in neighbourhoods like Corktown, Durand, and parts of the lower city - often land at the higher end of the range or slightly above it, purely because of the extra structural engineering and reinforcement those foundations require. The free assessment is what tells you which scenario actually applies to your specific house, rather than guessing from a citywide average that may not reflect your foundation at all.
What If Your Foundation Has Complications?
Sometimes the assessment turns up something beyond a standard poured-concrete perimeter - fieldstone sections, prior unpermitted repairs, or soil conditions that need special handling. When that happens, we explain exactly what we found, walk through what it means for the engineering and the price, and give you a fixed-price quote that reflects the real scope rather than a generic base estimate that would grow once work actually started. You're never left guessing which category your project falls into once the assessment is done, and every added cost is explained in plain terms before you sign anything.
This matters most for Hamilton's older neighbourhoods, where fieldstone and mixed-material foundations are common enough that assuming a standard poured-concrete scope can lead to a significant underestimate. A contractor who quotes without physically inspecting the foundation has no way of knowing whether that complication exists on your house - which is exactly the gap the free, in-person assessment is built to close before any number gets put in writing.
How This Differs From a Ballpark Phone Quote
Some contractors will give a rough number over the phone based on square footage alone, without ever seeing the foundation, the soil, or the access conditions. That number might sound appealing at first, but it isn't a real quote - it's a guess, and guesses move once a contractor actually shows up and discovers the access is tighter than expected or the foundation isn't what they assumed. BaseWorks doesn't quote sight-unseen for exactly this reason: a fixed-price contract only means something if the price was set after someone actually looked at what they're pricing.
Setting Realistic Timeline Expectations From Day One
One of the most common frustrations homeowners describe from other contractors isn't the price - it's a timeline that quietly stretches without warning. The free assessment sets that expectation honestly from the start: 4 to 8 weeks for permit processing, another 4 to 8 weeks for construction once the permit clears, and a detailed schedule handed over before ground ever breaks. That schedule gets updated as the project moves, so you're never left guessing where things stand. Homeowners who've been through a renovation with vague or shifting timelines tend to specifically value this part of the process once they've experienced it - knowing the real schedule upfront, even when it's longer than they hoped, beats an optimistic estimate that keeps sliding.
The assessment is also where seasonal timing gets discussed if it matters to your plans. Excavation work can proceed through most of the year in Hamilton, but severe winter conditions can affect scheduling and site conditions for certain phases. If you have a target date - a baby on the way, a planned move-in for a rental suite, a specific season you'd rather avoid construction noise during - raising it at the assessment lets us build the permit and construction timeline around it from the start, rather than discovering a conflict partway through.
Questions Homeowners Ask Before Booking
Ready when you are: call (647) 692-2131 or request your free assessment online - most homeowners hear back within one business day.
Frequently Asked Questions
Yes. A project manager measures your ceiling height, checks foundation condition, and evaluates soil and site access. That visit tells us what your project involves, and a written fixed-price proposal follows within 48 hours, at no charge and no obligation.
Perimeter length, depth of lowering, soil conditions, site access, and whether waterproofing is bundled in are the main variables. Older foundations with fieldstone or mixed construction, and properties with tight access, tend toward the higher end.
After you approve the fixed-price proposal, our structural engineer produces stamped drawings and we file the City of Hamilton permit package - that stage typically runs 4 to 8 weeks. Physical work follows once the permit is issued.
No. Figuring out a realistic height target for your specific foundation and goals is part of what the assessment covers - many homeowners come in only knowing their current ceiling feels too low.