Basement underpinning in Hamilton typically costs $45,000 to $90,000 for a full perimeter job on a typical semi-detached home, or roughly $80 to $150 per linear foot of foundation wall. That's a wide range on paper, and there's no honest way to narrow it without a project manager actually walking your foundation - anyone quoting sight-unseen is guessing. This guide breaks down exactly what drives that number, what the permit and construction process looks like, and how to budget realistically from first call to finished floor.
Why the Price Range Is So Wide
Underpinning pricing runs per linear foot of foundation wall, but that per-foot rate itself moves depending on five factors specific to your house and lot. Two homes on the same Hamilton street, similar size and age, can land $20,000 or more apart once soil conditions, access, and depth targets are actually assessed. That's not sloppy pricing - it reflects real differences in how much labour, material, and complexity each project actually involves once the ground gets opened up. Full pricing details and method breakdowns live on our basement underpinning service page.
BaseWorks Fixed-Price Guarantee: labour, materials, dump runs, permit fees, structural engineering, and every required inspection are all in the one number on your written quote - and that's also the number on your final invoice.
The Five Factors That Actually Drive Cost
1. Perimeter Length
More linear feet of foundation wall means a bigger total, but it doesn't automatically mean a higher rate per foot - efficiency of scale sometimes works in your favour.
2. Depth of Lowering
An 18-inch height gain is a much simpler job than 36 inches. Go deeper and you're into more concrete, more labour, and sometimes shoring to keep the excavation safe.
3. Soil Conditions
Most Hamilton neighbourhoods sit on dense, stable clay - but pockets of loose fill or a higher water table can turn a straightforward dig into a more complicated one.
4. Site Access
Side-yard access wide enough for a mini-excavator cuts labour costs noticeably. No access, or a tight laneway, means more of the job gets done by hand.
5. Waterproofing Scope
Bundling interior drainage, weeping tile, membrane, and a sump pump into the same underpinning job comes out cheaper than booking them as separate projects later.
The Permit and Construction Process
Every BaseWorks underpinning project stays in-house from start to finish - our own excavation crews dig, our own structural engineer of record stamps the drawings, and our own team handles permit submissions and site inspections, all under one fixed-price contract signed before anyone touches a shovel.
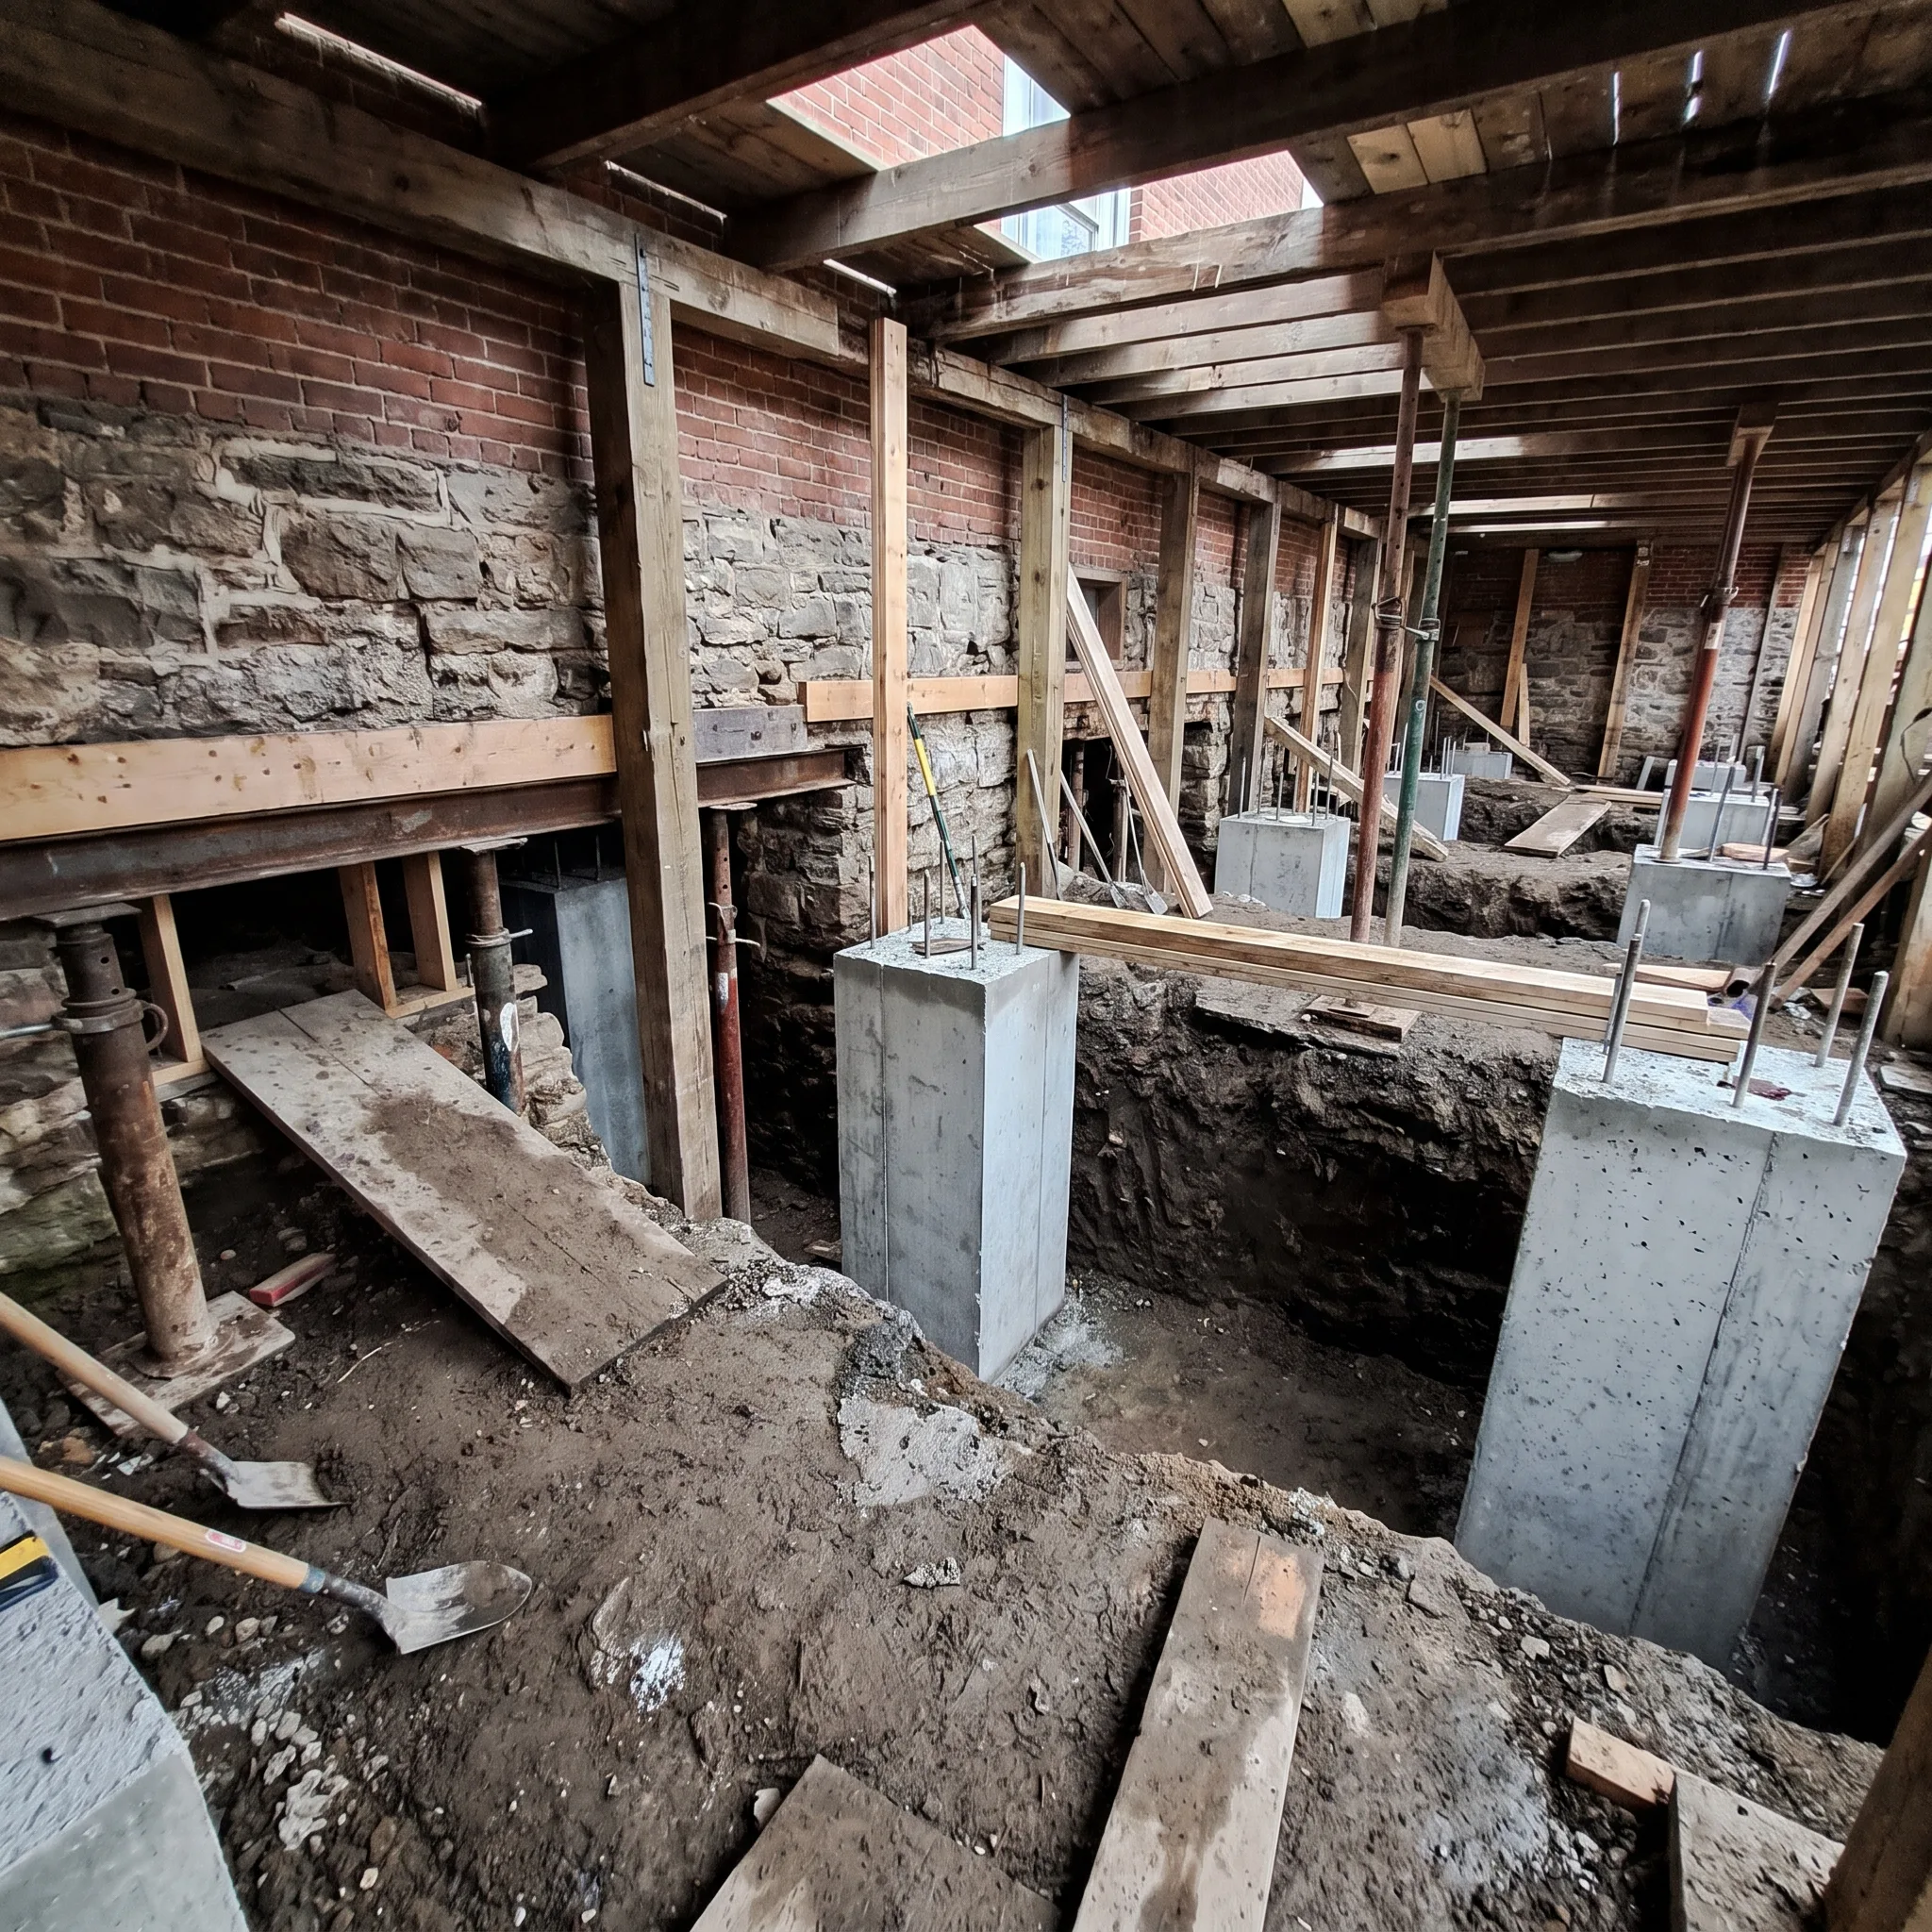
The engineer produces drawings specific to your foundation and the soil beneath it, and those go into the full permit package submitted to Hamilton Building - plan on 4 to 8 weeks for processing. Once the permit clears, the actual underpinning happens: 2-to-3-foot sections excavated, formed, and poured one at a time around the full perimeter, each fully cured before the next section opens. A City of Hamilton inspector has to sign off on a completed section before the next one starts - there's no version of this project where that gets skipped, because it's the only sequence that keeps the house structurally sound while work happens underneath it.
Once the perimeter sections are inspected and cured, the old slab comes out and the middle of the floor gets excavated to depth. Drainage channels and weeping tile go in first, then the sump pump system, then waterproofing membrane over the newly exposed foundation walls - not an add-on pitched later, but built into the sequence from the start. Gravel goes down, the new slab gets poured and trowelled flat, and the site gets cleaned top to bottom before a final walkthrough against a checklist. You walk away with closed permits, a signed engineer letter, a warranty certificate, and photos documenting the work.
Realistic Timeline From Call to Finished Floor
You get a detailed schedule before ground breaks, updated as the project moves - no guessing at where things stand week to week.
Why the Permit Isn't Optional
Basement underpinning in Hamilton always requires a building permit, engineer-stamped drawings, and a city inspector on-site at every concrete pour - there's no version of this work that's exempt. Skip the permits and you're looking at voided home insurance, a blocked sale down the road, and real liability exposure if anything goes wrong structurally. BaseWorks handles the entire permit process so none of that falls on you, and you finish the project with closed permits on file rather than an open liability.
Underpinning vs. Bench Footings vs. Doing Nothing
Underpinning isn't the only way to gain basement height, and it's worth understanding why it costs more than the alternatives before assuming it's the wrong choice for your budget. Bench footings - a faster, lower-cost method that builds a "bench" along the perimeter instead of underpinning the full footing depth - typically run 20 to 35% less than full underpinning, but they cost you some usable floor area along the walls where the bench sits and cap out around 1 to 2 feet of height gain versus underpinning's 2 to 3 feet. For a legal basement suite that needs to hit Ontario Building Code's 6'5" minimum ceiling height, bench footings sometimes fall short where full underpinning reliably clears the bar.
Doing nothing costs the least upfront but carries its own price. A basement with a low ceiling and no structural issues can sit indefinitely without underpinning - there's no requirement to fix a foundation that isn't failing. But a foundation already showing settlement or cracking doesn't improve with time, and underpinning at that point does double duty: it's both the height gain and the structural fix, at roughly the same price it would have cost as a height project alone. Homeowners who wait until a foundation problem forces the issue often end up paying a rushed-timeline premium that a planned project avoids entirely.
Budgeting Realistically: What to Set Aside Beyond the Quote
The fixed-price quote covers the underpinning itself - engineering, permits, excavation, concrete, waterproofing, and the new slab. What it typically doesn't cover is finishing the space afterward: flooring, drywall, electrical, and a ceiling if you're planning to use the new height for a livable room rather than storage. Homeowners budgeting for a legal basement suite specifically should plan for finishing costs on top of the underpinning number, since a suite needs egress windows, a separate entrance in many cases, and code-compliant finishes that aren't part of the structural scope. A realistic total budget for underpinning plus a basic finish typically runs 30 to 60% above the underpinning quote alone, depending on how finished the space needs to be.
Can You Stay in Your Home During the Work?
Yes, in almost every case. The work happens entirely below the existing floor, section by section, with the house structurally supported throughout - there's no reason a typical family needs to relocate during an underpinning project. Expect noise and dust during excavation phases, concentrated mostly in daytime hours, with the rest of the house functioning normally throughout.
See how this plays out on a real Hamilton project in our Corktown case study, or go straight to what a free assessment covers if you're ready to get a number for your own house.
Frequently Asked Questions
Expect $80 to $150 per linear foot, with the final rate shaped by soil conditions, how much ceiling height you're after, site access, and whether waterproofing is bundled in. On a typical Hamilton semi, a full perimeter job lands between $45,000 and $90,000 all-in.
Perimeter length, depth of lowering, soil conditions, site access, and whether waterproofing is bundled into the same job are the five biggest factors. Depth matters most for total cost - an 18-inch gain is a much simpler job than 36 inches.
Permits take 4 to 8 weeks to clear. Once issued, the physical work itself runs another 4 to 8 weeks. From first call to finished floor, most Hamilton projects take 3 to 5 months total.
Always. Basement underpinning in Hamilton legally requires a building permit, engineer-stamped drawings, and a city inspector on-site at every concrete pour. Skipping permits risks voided insurance and a blocked sale down the road.
Yes, in almost every case. The work happens entirely below the existing floor, section by section, with the house structurally supported throughout - there's no reason a family needs to relocate during a typical underpinning project.