A century home in Corktown came to us with a 5'10" basement ceiling - too low for the family room and home office the owners had been planning since they bought the house. This is a full walkthrough of that underpinning project: the assessment, the cost breakdown, the construction sequence, and the finished 8-foot ceiling it delivered, including the older-foundation complications that shaped the final price.
The House and the Starting Point
Built in the early 1900s, the home had a foundation typical of Corktown's older housing stock: sections of original fieldstone mixed with later poured-concrete repairs from a previous renovation decades earlier. The existing ceiling height measured 5'10" throughout, well under the 6'5" Ontario Building Code minimum for a legal living space, let alone comfortable for two adults to stand upright without ducking near ductwork.
Rear-yard access was tight - a narrow side passage that couldn't fit a mini-excavator, meaning a larger share of the excavation than usual would need to happen by hand. That constraint, combined with the mixed fieldstone-and-concrete foundation, was flagged during the initial assessment as the two factors most likely to push this project toward the higher end of the typical cost range.
The homeowners had already lived with the low ceiling for six years, using the basement strictly for storage and laundry while the rest of the house filled up as their family grew. They'd gotten two prior quotes from other contractors - one that seemed suspiciously low and didn't mention the fieldstone at all, and one that quoted a number without ever actually inspecting the foundation in person. Both were red flags that led them to BaseWorks specifically for an honest, on-site assessment before committing to anything.
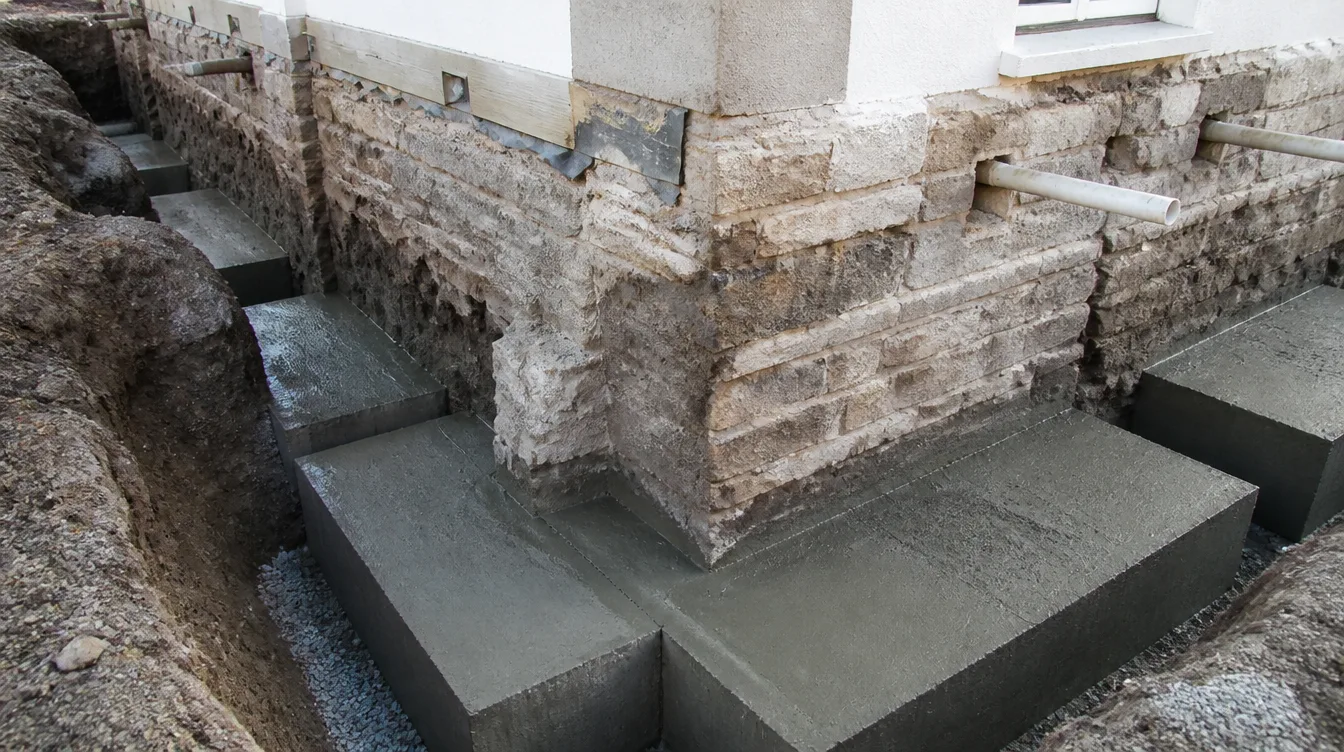
The engineering challenge: underpinning beneath fieldstone sections requires different bearing calculations than a standard poured-concrete foundation - our structural engineer of record specified reinforced concrete key sections beneath each fieldstone segment to transfer load properly to the new footings.
The Cost Breakdown
Engineering & Permits: $6,200
Additional engineering time for the fieldstone sections, plus the standard Hamilton Building permit package - approved in just under 7 weeks.
Excavation & Underpinning: $54,000
24 sections around the full perimeter, several requiring hand excavation due to rear-yard access, each poured and cured before the next opened.
Interior drainage, sump pump, and waterproofing membrane added $12,300, and the new reinforced slab plus final grading brought the total to $78,500 - within the typical $45,000 to $90,000 range for Hamilton underpinning, but toward the higher end given the fieldstone reinforcement and hand-excavation labour required throughout the project. For the full pricing framework this project fits into, see our basement underpinning service page.
How the Construction Actually Went
Sections went in around the perimeter in the standard 2-to-3-foot sequence, but the fieldstone segments took noticeably longer per section - each one needed the reinforced concrete key formed and poured before the adjacent footing could be completed, adding roughly 40% more time to those specific sections compared to the straightforward poured-concrete portions elsewhere along the same wall. A City of Hamilton inspector signed off on each completed section before the next opened, exactly as required by the approved permit drawings.
Once the perimeter was fully underpinned and cured, the center of the floor was excavated to depth, drainage and weeping tile went in, the sump pump was installed, and waterproofing membrane went up over every newly exposed wall section - fieldstone and poured concrete alike. The new slab was poured last, bringing the finished ceiling height to 8 feet throughout.
The City of Hamilton inspector who signed off on the fieldstone sections specifically noted the reinforced key detailing as a good example of proper engineering for mixed-foundation underpinning - not a formal endorsement, but a comment our project manager relayed to the homeowners as reassurance that the extra engineering time had paid off in a repair that would hold up to scrutiny at any future sale.
Living in the House Through Construction
The family stayed in the home for the full project. Dust barriers kept debris contained to the basement access point, and the upstairs functioned normally throughout - kitchen, bedrooms, and bathrooms untouched by the work happening below. The loudest phase was the hand-excavation sections, concentrated in the first three weeks, after which the noise dropped significantly as work shifted to forming and pouring. The family later said the hand-excavation weeks were noticeably louder than they'd expected from the initial walkthrough, but manageable enough that neither of them worked from home needed to relocate for the day.
The Result
- Ceiling height went from 5'10" to 8'0" - a 2'2" gain, comfortably clearing the OBC minimum for a legal space
- All fieldstone foundation sections reinforced and brought up to current structural standards
- Full interior drainage and waterproofing system installed as part of the same project
- Closed permits, a signed engineer letter, and a 5-year structural warranty on handover
- Total timeline: 4 months and 2 weeks from first call to finished floor
- Both prior lowball or unverified quotes the homeowners had received were shown, in hindsight, to have missed the fieldstone scope entirely
For the full breakdown of what drives underpinning cost across different Hamilton foundation types, see our underpinning cost guide.
The family's planned home office and family room are now fully underway in the finished space, on a foundation that's been brought up to modern structural standards along the way. If you're weighing a similar project, see our free assessment guide to find out what your own project would involve.
Why Corktown's Older Homes Often Cost More to Underpin
Corktown sits close to downtown Hamilton and holds some of the city's oldest housing stock, much of it built in the late 1800s and early 1900s on fieldstone or rubble foundations before poured concrete became the standard. That construction history means a meaningfully higher share of Corktown underpinning projects involve the kind of fieldstone reinforcement this project needed, compared to newer Hamilton neighbourhoods built entirely on poured concrete from the start. Homeowners in the area considering underpinning should budget toward the upper half of the typical cost range specifically for this reason, rather than anchoring expectations on a newer-build average that doesn't reflect what an older foundation actually requires.
Narrow lots and tight rear access are also more common in Corktown than in Hamilton's post-war subdivisions, where wider side yards were part of the original design. That access constraint alone - independent of the foundation material - tends to shift a meaningful share of the excavation from machine work to hand labour, which is the second factor that pushed this particular project toward the higher end of its estimate. Both factors are worth raising directly with a project manager during the initial assessment, since they're identifiable well before any contract gets signed or a shovel touches the ground.
What This Project Taught Us About Assessing Century Homes
A few things came out of this project that now shape how we walk through the initial assessment on any pre-1920s Hamilton home. First, a fieldstone foundation needs its own structural read separate from the poured-concrete sections it's often mixed with - treating the whole foundation as uniform risks under-engineering the fieldstone portions specifically. Second, access constraints deserve a real site visit rather than a satellite-photo estimate; the narrow passage on this property wasn't obvious until someone physically walked it with a tape measure. Third, homeowners in older, character-heavy neighbourhoods like Corktown consistently tell us they'd rather hear the honest higher number upfront than get a lowball estimate that grows once excavation actually starts - which is exactly the fixed-price-after-assessment approach this project followed from day one.
Frequently Asked Questions
The century home's fieldstone foundation sections needed extra structural assessment and reinforcement work beyond a standard poured-concrete underpinning job, and tight rear-yard access meant more of the excavation had to be done by hand rather than machine.
They stayed in the home throughout. The work happened entirely below the existing floor with the house structurally supported section by section, and the family used the upstairs normally while excavation and pours were underway below.
The final fixed-price contract came in at $78,500 for a full-perimeter underpinning with integrated waterproofing, landing within the typical $45,000 to $90,000 range but toward the higher end due to the fieldstone sections and access constraints.