Full underpinning runs $45,000 to $90,000 in Hamilton; bench footings typically runs 20 to 35 percent less. Rather than guessing which one fits your house, the free assessment prices both - here's what it covers and how to book yours.
What the Free Assessment Actually Covers
A project manager measures your current ceiling height, checks foundation condition, soil, and drainage, and reviews your goals for the space - including whether a legal secondary suite is part of the plan. From there, you receive two written, fixed-price proposals: one for full underpinning, one for bench footings, so you can compare real numbers instead of guessing which method your budget needs.
Fixed-price means fixed. Whichever method you choose, no ranges in your final contract and nothing new on the invoice once it's signed - only pre-approved change orders if something unexpected turns up during excavation.
What Actually Moves the Price
Method Selected
Underpinning excavates beneath the existing footings around the full perimeter - more labour and material than bench footings, which pours alongside them instead. That difference drives the 20-35% cost gap between the two.
Perimeter, Depth & Access
Foundation length, target height gain, soil conditions, and equipment access all shift the final number within either method's typical range.
From Approved Estimate to Finished Basement
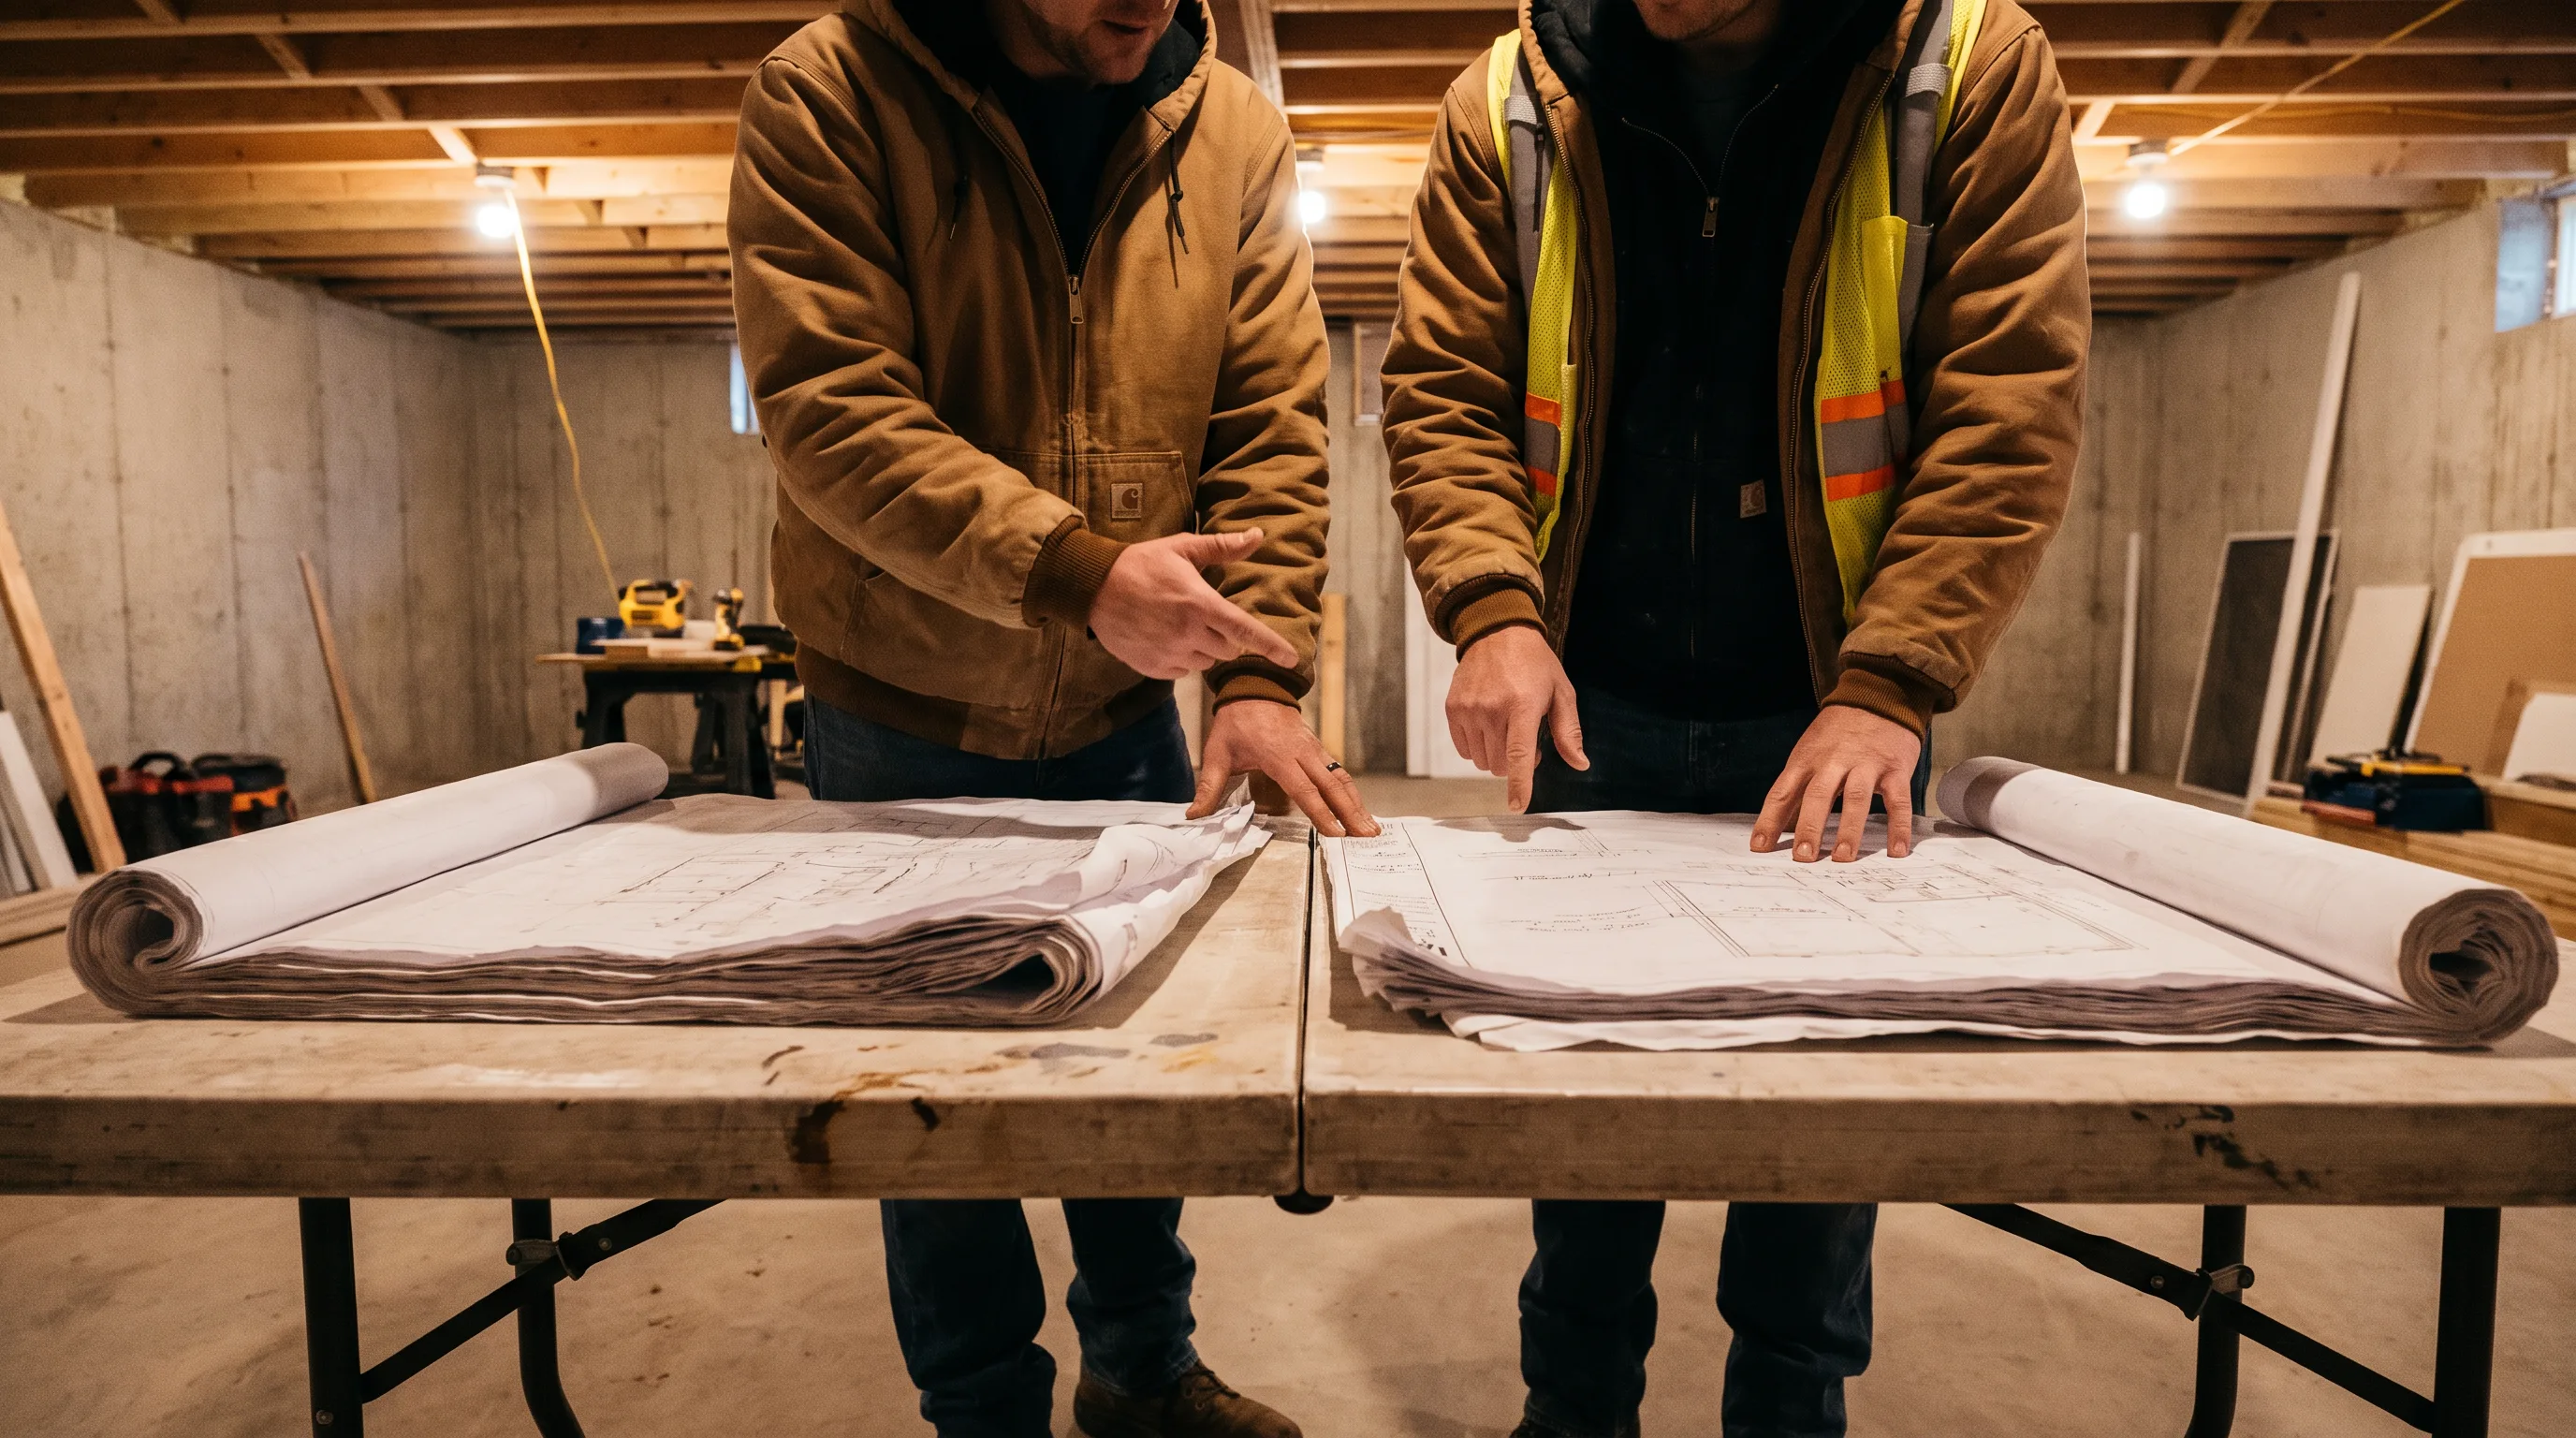
Once you choose and approve a proposal, our structural engineer of record produces drawings specific to that method, and we file the complete City of Hamilton permit package - typically 4 to 8 weeks. Physical work follows the sequence in your contract: section-by-section for underpinning, or bench formwork and staged pours for bench footings, either way finishing with waterproofing and a new slab.
Why Book the Assessment Before Comparing Quotes
Ready when you are: call (647) 692-2131 or request your free assessment online - most homeowners hear back within one business day.
Frequently Asked Questions
No - that is exactly what the assessment is for. You get fixed-price proposals for both methods and decide afterward, with a project manager explaining the tradeoffs specific to your basement.
Full underpinning excavates beneath the existing footings around the entire perimeter, section by section - more labour and material than bench footings, which pours alongside the existing footings instead. That difference in construction method is what drives the 20-35% cost gap.
Yes. If a legal suite is part of your plan, the assessment checks your basement's dimensions against Ontario Building Code minimums for both methods, so you know before signing whether bench footings can actually deliver a compliant suite or whether underpinning is required.