This Dundurn project converted a basement with no direct outdoor access into a walkout, with a new engineered opening in the foundation wall, a drained stairwell, and a grade-level entry. It is a useful example of how a walkout conversion actually runs from first assessment to final sign-off, and of how the structural, drainage, and inspection steps fit together. If you are weighing the same project, our walkout basement page covers scheduling and fixed pricing.
This write-up follows the project in the order it happened. For the questions that come first, such as whether a given lot can support a walkout at all, see our walkout qualification guide, which covers lot grade and eligibility in more depth than this case study does.
The Dundurn Home's Original Grade and Basement Layout
Every walkout project starts with the same two questions: where does the ground meet the basement floor level, and which foundation wall is the best candidate for a new opening. The Dundurn home had a basement that was fully below grade on the side where the entrance was wanted, so the work involved more than cutting a door into an existing wall. The exterior grade had to be reshaped to meet the new opening.
The layout inside mattered as much as the grade outside. The opening needed to land where it would give usable access to the finished space, away from the main panel, plumbing stacks, and ductwork that would be expensive to relocate. That is why the assessment looks at the wall from both sides before any drawing is started, and why the location of the opening is a design decision rather than a default.
The opening location is decided twice: once for the grade outside, and once for what sits behind the wall inside. A spot that works on the outside but collides with plumbing or electrical on the inside is a different, more expensive project.
Engineering the New Exterior Opening
Cutting a door into a concrete foundation wall removes part of a load-bearing element, so the opening is engineered before it is cut. A structural engineer specifies a lintel or header sized to carry the load above the new opening, along with the reinforcement and bearing detail on either side, and stamps the drawings that go to the City of Hamilton with the permit application.
The drawings also cover the new exterior stairwell, including retaining walls and footings where the grade drops to the new door. Those elements hold back soil and need their own structural detail, which is why a walkout conversion needs engineering for the stairwell as well as the opening itself. BaseWorks includes the engineering and permit coordination in the fixed-price quote rather than billing them separately.
Excavation, Drainage, and the New Grade-Level Entry
Excavation comes first, opening the soil along the wall to the depth of the new entry and stairwell. This is the messiest phase, so the work area is fenced and protected, and the soil is staged to be reused for grading where possible. Only once the excavation is complete and inspected is the opening cut through the foundation wall and the lintel installed.
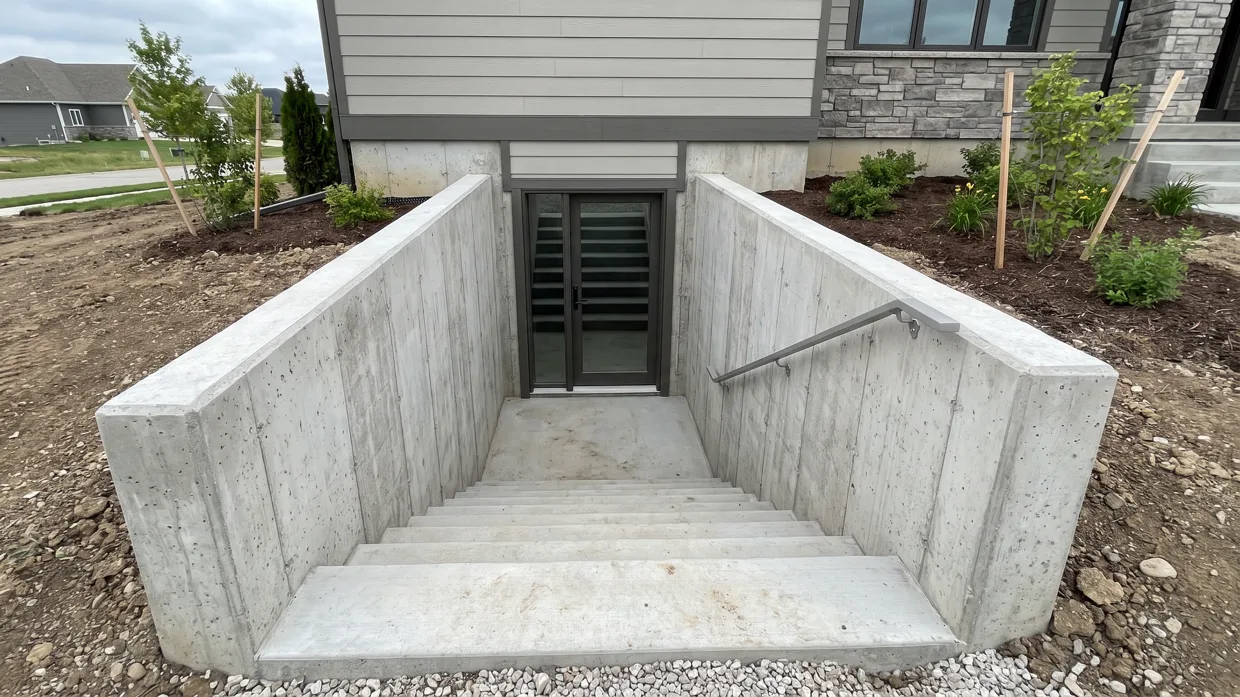
Drainage is the part that is easiest to underbuild. A grade-level door has nowhere for water to go unless the exterior detail is built to move it away, so the new stairwell gets its own drain at the base, tied into the home's existing weeping tile system. That connection means the new entry shares the same drainage path as the rest of the foundation rather than creating a new place for water to collect. For homes where the pump or weeping tile is already a concern, our basement lowering cost breakdown covers how drainage and underpinning costs fit alongside a project like this.
Inspection and City of Hamilton Sign-Off
A walkout conversion needs a City of Hamilton building permit, because it changes the structure of the foundation wall and creates a new exterior entrance. The work is inspected at stages rather than once at the end, which is what keeps problems from being buried behind finished surfaces.
| Stage | What Is Checked | Why It Matters |
|---|---|---|
| Excavation | Depth, soil conditions, footing exposure | Confirms the dig matches the engineered drawings before anything is cut |
| Structural framing of the opening | Lintel, bearing, reinforcement | Confirms the new opening carries load as designed |
| Final grading | Slope away from the house, drain connection | Confirms water moves away from the new entry |
| Standard permit inspections | Ontario Building Code items for the finished space | Closes the permit on public record |
The closed permit is what matters long after the project is finished. A walkout with a signed-off permit and engineered drawings on file is documented work that a buyer's lawyer, home inspector, or insurer can verify, while an unpermitted opening is the kind of problem that surfaces at resale.
The Finished Walkout, Before and After
The difference is functional more than cosmetic. Before, the basement was reached only from inside the house, with light limited to small windows. After, it has its own grade-level entrance and a larger opening for natural light, which changes how the space can be used, from storage and utility space to something closer to a second living level.
That direct entrance is also what makes other plans realistic. A separate entrance is part of what a legal secondary suite needs, although plumbing, fire separation, and egress still have to meet code, so a walkout is a starting point for that conversation rather than the whole answer. For a homeowner planning a suite or in-law space, getting the entrance right at the structural stage is far cheaper than retrofitting it later.
What a Site Assessment Confirms Before Any Digging
A site assessment is what turns a general idea into a buildable scope. It confirms the exact elevation difference between the exterior grade and the basement floor, measured rather than estimated by eye, since a slope that looks generous can still fall short of what a code-compliant opening and stairwell need. It also checks the foundation wall itself, including its material, thickness, and any existing penetrations that affect where the opening can go.
The same visit looks at what sits underground outside the wall. Utility lines, the location of existing weeping tile, mature trees near the foundation, and neighbouring property lines all affect how the excavation is staged and how much of it is practical. These details rarely show up in a phone estimate, which is why BaseWorks quotes this work fixed-price only after the assessment, with engineering, the permit, and inspection scheduling included in that single number.
Homeowners sometimes assume the structural opening is the hard part and the exterior is simple landscaping. In practice the exterior work, retaining walls, drainage, and grading, often carries as much of the scope as the opening itself, which is why it gets assessed first rather than treated as an afterthought once the wall is cut.
What This Project Shows About Walkout Conversions
A walkout conversion is a larger project than an interior-only renovation, typically running 3 to 6 weeks depending on excavation depth and how much structural work the foundation wall needs. The scope is wider, covering engineering, excavation, a structural opening, drainage, grading, and staged inspections, and each piece depends on the one before it.
It also shows why a fixed-price quote only follows a site visit. The grade, the wall, the interior layout, and the drainage all change the scope, and none of them can be read from a floor plan alone. BaseWorks assesses all of them before pricing the work, so the number covers the whole project rather than the excavation alone.
Quick Checklist Before You Call
Frequently Asked Questions
A full walkout conversion typically runs 3 to 6 weeks depending on excavation depth and whether structural work to the foundation wall is required.
There is more exterior excavation involved, but reputable contractors fence and protect the work area and restore landscaping once the opening and grading are complete.
Often yes, since the grade-level entrance already satisfies part of the separate-entrance requirement for a legal suite, though plumbing, fire separation, and egress still need to meet code.
The new exterior opening needs its own drainage detail, typically a drain at the base of the new stairwell or patio, tied into the home's existing weeping tile system.
Yes, typically at excavation, structural framing of the new opening, and final grading, in addition to the standard building permit inspections.