Window well installation in Hamilton is driven by three things: how deep the well has to go, what material it is made from, and whether it needs a drain connected to the foundation drainage. Ontario Building Code requirements decide the minimum size, which means cost is partly set by the rules before any product is chosen. This guide covers why a window well is often required after basement lowering, what the Code expects, how the common materials compare, what drives the price, and the drainage detail that most window wells get wrong.
If you already know you need new wells, our window well installation service explains how BaseWorks scopes and quotes the work. If you are planning a larger renovation and wondering how wells fit, keep reading.
Why a Window Well Is Often Required After Basement Lowering
A window well is a protected pocket of space outside a basement window that holds back the soil so light and air can get in. In many Hamilton basements the existing windows sit just above grade, and a small well, or none at all, is enough.
Lowering the floor changes the situation. When the basement floor is dug deeper to gain ceiling height, the windows do not move, so the distance from the floor to the window sill grows. In many cases the old window is too high to be useful and sometimes too high to meet egress requirements for a bedroom or legal suite. Bringing the window down, or adding a larger one, usually means a deeper window well outside.
That is why wells and lowering are so often planned together. Our overview of what basement lowering involves explains how the floor depth is chosen, and the guide to how much ceiling height you can gain shows why the answer affects both the windows and the wells. This post stays on the wells themselves: what they cost and what the Code asks for.
Ontario Building Code Requirements for Window Wells
The Ontario Building Code sets the rules, and the City of Hamilton enforces them through the building permit and inspection process. Two ideas matter most: the window must be usable, and the well must leave enough room for it.
When a basement window serves as an egress opening, for example in a bedroom, the Code sets minimum dimensions for the unobstructed opening. Currently that is about 0.35 square metres of open area with no dimension smaller than 380 millimetres. The well in front of that window must let the sash open fully and leave clear space to climb out. The Code generally calls for about 550 millimetres of clearance in front of an egress window. Wells that are deep also bring safety considerations, such as a way out and a cover or guard, so depth affects both cost and design.
These figures change when the Code is updated, and local interpretation matters, so treat them as a guide and not a substitute for your drawings. A permit review confirms what applies to your house. Our egress window service covers the opening itself, and the well is designed to match.
Code compliance is part of the price. A cheaper well that is too small for the window does not pass inspection, and replacing it costs more than building it correctly the first time.
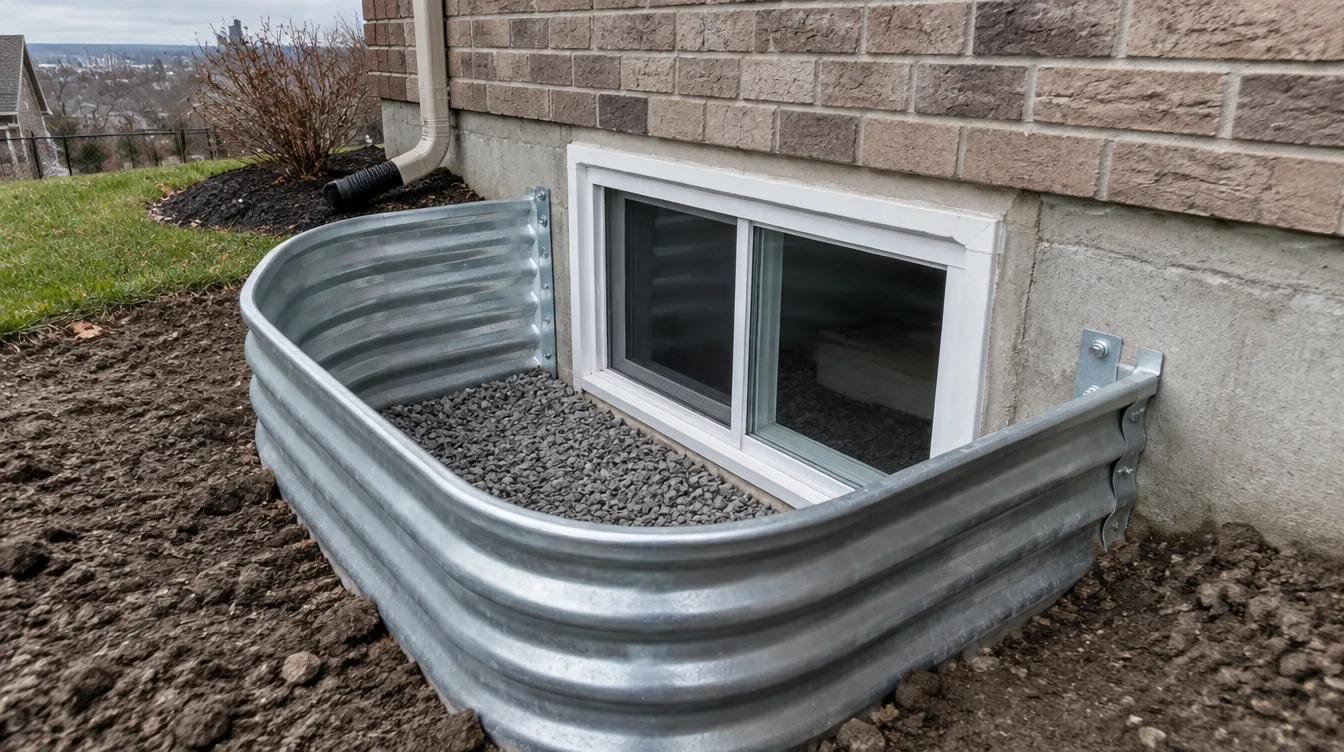
Materials: Corrugated Steel vs Precast Concrete vs Polymer
Three material families dominate window wells, and each fits a different situation.
Corrugated galvanized steel is the most familiar. It is light, quick to install, and holds up well when it is bolted to the foundation and backfilled correctly. Its main weakness is long-term corrosion where soil stays wet and salt is present. Precast concrete wells are heavy and durable, resist impact, and suit deeper installations, though they need equipment to set and cost more to deliver. Polymer wells are the lightest and often the least expensive. They suit shallow installations, but they can become brittle with age and UV exposure and are less common for deep egress wells.
| Material | Strengths | Watch for |
|---|---|---|
| Corrugated galvanized steel | Light, quick to install, familiar | Corrosion in wet, salty soil |
| Precast concrete | Very durable, suits deeper wells | Weight, equipment, higher delivered cost |
| Polymer | Light, often lower cost | Can turn brittle with age and sun |
Hamilton's freeze-thaw climate is hard on all of them. The material matters less than how the well is attached to the wall, how it is backfilled, and how water leaves it. A well that moves with frost heave opens gaps at the foundation, and gaps let water in.
What Drives Window Well Installation Cost
Most of the price is set by a short list of factors. Depth is the biggest: a deeper well means more excavation, more material, and more attention to safety and drainage. Size comes next, since an egress well needs more width and projection than a small light well. Material choice follows, with precast concrete usually costing more than steel or polymer.
Drainage is the factor homeowners underestimate. A well that connects into the weeping tile system needs a drain connection through the footing area, plus the pipe, gravel, and labour to do it properly. Access is another: tight side yards, existing patios, and tree roots all add labour.
Finally, the project context matters. A well added during a basement lowering is excavated alongside the other work, which often makes it more efficient than a standalone installation. BaseWorks does not quote a per-well price without seeing the property, because the same well can cost very different amounts depending on depth, access, and drainage. After a site visit, the quote is fixed-price, including the permit work where it applies.
Drainage: The Detail Most Window Wells Get Wrong
A window well without drainage is a bucket buried against your house. Rain and snowmelt collect in it, and the water has one place to go: through the window, around the frame, or down along the foundation wall.
Proper drainage starts with a gravel base inside the well, which lets water drop below the window sill. In better installations, a drain connects the bottom of the well to the foundation drainage, so water is carried to the sump or storm connection instead of sitting. Where there is no weeping tile to connect to, the drainage plan has to be designed another way, which is another reason to look at the whole drainage system together. Our guide to weeping tile installation cost explains how that system works.
A few small details matter too. The well should sit snug against the wall and be sealed where it meets the foundation, the window frame should be flashed properly, and the surrounding grade should slope away so surface water does not pour in from above. A cover can help keep out leaves and snow, provided it still allows the window to open and the well to be used as an exit where required.
Three Common Hamilton Situations
Real projects rarely match a textbook, so here are three common situations. These are general examples, not quotes.
A bedroom in a lowered basement. A family lowers the floor to create a bedroom. The existing window now sits too high to work as an egress opening, so the plan adds a larger window and a deeper well in front of it. Here the well is a Code requirement, sized to the window, with drainage tied to the foundation system, and it is excavated alongside the lowering work. Our basement lowering service covers how that work is staged.
A dark basement with a small existing window. A homeowner wants more daylight and nothing else. A larger window and a shallow well may be enough, with no change to the floor. The cost is lower because there is little depth to excavate, but the well still needs a gravel base and a way for water to leave.
A leaky window well on an older house. The existing well is rusted and fills with water after storms. The problem is usually not the well wall but the missing drain and the soil settled around it. Replacing the well without fixing the drainage repeats the leak. In these cases the repair often involves the foundation drainage as a whole, which is why it helps to look at wells and weeping tile together.
The pattern is the same in each. The well is a small part of a larger water and light plan, and it is cheaper to plan it once than to retrofit it after the basement is finished.
Quick Checklist Before You Request an Estimate
Frequently Asked Questions
Lowering the floor increases the depth from the window to grade, so an existing window may no longer meet the minimum clearance required by the Ontario Building Code, making a window well necessary.
Code requires enough clearance for the window to open fully, with specific minimum horizontal projection and width depending on whether the window also serves as an egress opening.
Precast concrete and corrugated galvanized steel both hold up well in Hamilton's freeze-thaw climate. Polymer wells cost less but can become brittle with age.
Depth, whether the well needs a drain tied into the weeping tile system, and material choice are the main cost drivers.
Yes, a window well without proper drainage collects rain and snowmelt that can leak through the window, so a gravel base and drain connection are essential, not optional.