A basement floor needs full replacement when the slab itself has failed, not just the surface: widespread cracking, heaving, a slab that was poured thin over poor base, or a floor that has to come out for other work. Patching fixes a single crack. It does not fix a slab that is moving, crumbling, or sitting on nothing. This guide explains how to tell the two situations apart, so you can decide before you spend money on the wrong repair.
If you already know the slab has to go, our concrete floor replacement service page covers how BaseWorks removes the old slab, rebuilds the base, and pours the new floor. If you are still deciding between patching and replacing, keep reading.
Signs a Basement Slab Needs Replacing, Not Patching
Most basement floors have a few hairline cracks, and most of those are harmless. The question is whether the cracks are a surface blemish or a symptom that the slab has failed. A handful of signs point toward replacement.
The first is movement. If one side of a crack sits higher than the other, the slab is heaving or settling, and filling the crack only hides the problem. The second is widespread cracking: a network of cracks across the whole floor, not a single line, usually means the slab has lost its support or was never thick enough. The third is a crumbling or sandy surface that keeps shedding dust, which points to deteriorated concrete rather than a cosmetic flaw.
Many older Hamilton basements add a fourth reason. A lot of the original floors were poured thin, often 2 to 3 inches, with no vapour barrier and no reinforcement. After decades of moisture cycling and freeze-thaw movement, those slabs are often cracked, heaved or deteriorated in ways patching cannot fix. When the slab has failed structurally, replacement is the reliable answer.
| What you see | What it usually means | Typical answer |
|---|---|---|
| One or two hairline cracks, no height difference | Normal shrinkage | Seal or monitor |
| Crack with one side higher than the other | Heaving or settling slab | Replace |
| Network of cracks across the floor | Thin or unsupported slab | Replace |
| Sandy, flaking or crumbling surface | Deteriorated concrete | Replace |
| Floor must come out for lowering or drainage work | Replacement is part of the project | Replace |
One caution about walls. A crack in the floor and a crack in the foundation wall are different problems with different fixes. If you are unsure which one you are looking at, our guide on basement crack repair vs monitoring helps you decide whether a crack needs action at all.
How Concrete Floor Replacement Fits Into a Basement Lowering Project
Sometimes the decision is made for you. When a basement is lowered to gain ceiling height, the existing slab has to be removed to dig down, and a new slab is poured at the new level. In that case replacement is not an extra, it is a built-in part of the scope.
This post does not repeat how lowering works. Our overview of what basement lowering involves explains the process and how the depth is chosen. What matters here is the practical point: if you are lowering, you are already paying to remove the old floor, so the new slab, the gravel base and the drainage below it are planned in the same project and quoted in the same fixed price.
The same logic applies to waterproofing and underpinning work. When the floor is opened for interior drainage or to reach the footings, the slab usually has to be cut and removed along the work area. If a large share of the floor is going to be disturbed anyway, replacing the whole slab is often cleaner than patching a patchwork of new and old concrete.
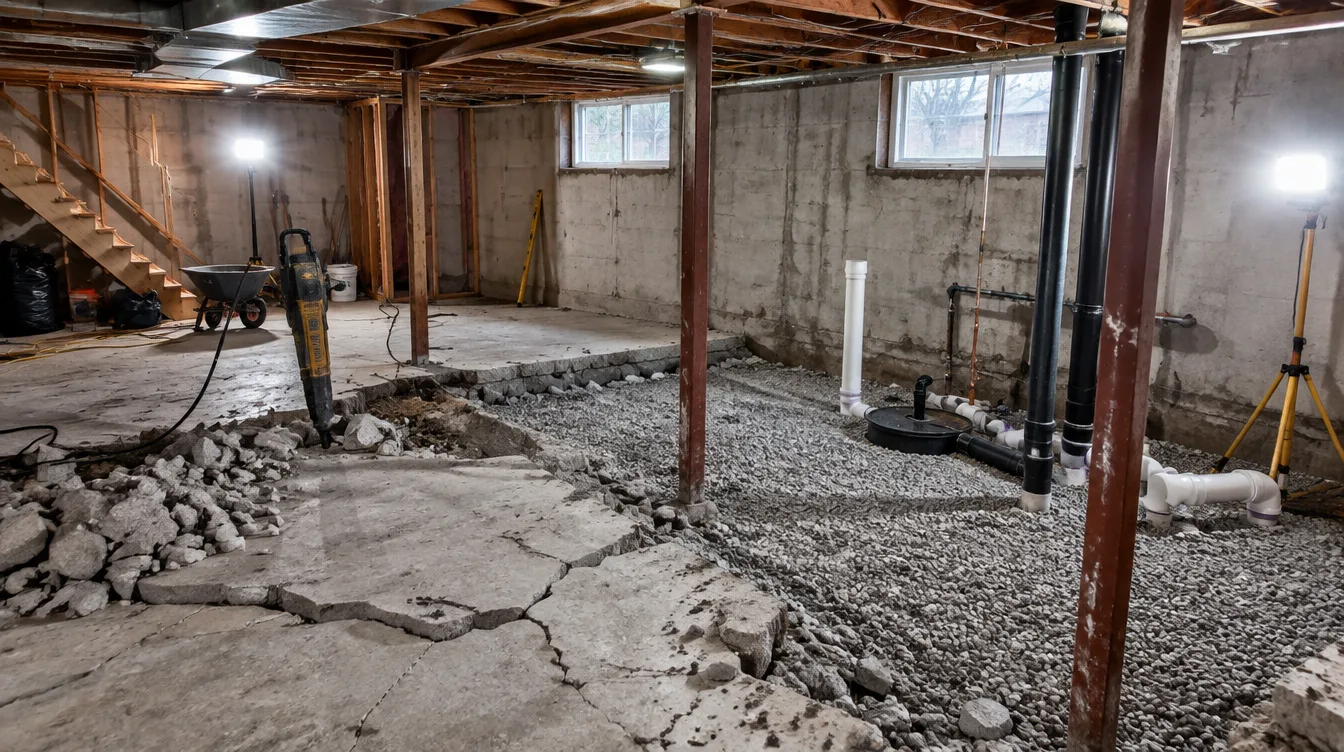
What Is Under the Slab That Gets Addressed During Replacement
The slab is only the top layer of a floor system. What sits beneath it often decides whether the new floor lasts, and replacement is the only time you get to fix it.
Once the old slab is saw-cut and removed, the subgrade is exposed. BaseWorks prepares it and lays a minimum 4-inch layer of washed Granular A gravel, compacted for even bearing, drainage and a capillary break. A 10-mil polyethylene vapour barrier goes over the gravel, lapped at least 6 inches at every seam and taped, then turned up at the walls. The barrier is what stops ground moisture from migrating up through the new concrete, and it matters for any finish you plan to install later.
This is also the moment to deal with water. If the old floor sat in a damp basement, the base can include drainage connections before the concrete goes in. Our guide to weeping tile installation cost explains the drainage system that often goes under or beside the slab, and our piece on spring flooding prevention shows why that matters in Hamilton basements.
A slab poured over an unprepared base usually repeats the problems of the one it replaced. That is the main reason a thin, unreinforced old slab fails: not the concrete itself, but what it was poured on.
Cost Factors: Area, Thickness, Access and Disposal
The cost of concrete floor replacement in Hamilton depends on a short list of factors. BaseWorks publishes its general range: a full project, including saw-cut and old slab removal, subgrade preparation, Granular A base, vapour barrier and a new 4-inch reinforced slab, runs about $8 to $18 per square foot, and a standard 600 square foot basement typically falls between $5,000 and $11,000. Every quote is fixed-price and written, after a free site assessment.
Where a project lands within that range depends on four things.
- Area. More floor means more removal, more gravel and more concrete, though larger floors can bring the per-square-foot cost down.
- Old slab thickness and removal difficulty. A thin 2 inch slab breaks up quickly. A thick or heavily reinforced slab takes longer and costs more to remove.
- Access and disposal. Tight stairs, narrow doors and long carries increase labour. Broken concrete has to be hauled off site, and the haul-away is part of the price.
- Subgrade work and extras. If the ground under the old slab needs excavation or extra gravel, or if drainage or waterproofing is integrated, the scope grows. Radiant heat tubing also changes the pour, since the slab is usually thickened to 4.5 to 5 inches to embed it.
Because these factors change from house to house, a per-square-foot figure is a starting point and not a quote. An on-site assessment is what turns the range into a fixed number.
How Long a New Slab Needs to Cure Before Finishing
The work itself is quick. A standard residential basement typically takes 3 to 5 days: about a day for saw-cutting and removal, a day for subgrade preparation and gravel, and a day for the vapour barrier and the pour. Curing is the part that takes patience.
The new slab needs a minimum of 7 days before foot traffic, and about 28 days to reach full design strength before tile, luxury vinyl plank or an epoxy coating goes on top. Winter pours are protected from frost throughout that window, which matters in Hamilton, where a basement slab poured in cold weather can be damaged if it freezes while still green.
Putting a finish on too early is a common and avoidable mistake. Moisture is still leaving fresh concrete for weeks, and a sealed or glued floor on top can trap it, leading to bubbling, lifting or mould. If your plan includes a finished basement, build the cure time into the schedule from the start.
Permits and What the Building Code Expects
Rules in Hamilton depend on what else the job involves. A simple floor replacement that does not change the finished floor elevation typically does not need a permit. If the replacement is part of a lowering, underpinning or waterproofing project that is already permitted, the floor work is usually covered by the existing permit and the City of Hamilton inspections that go with it.
The Ontario Building Code applies to the structure and to any new window openings or egress that come with a larger renovation. If a window well is part of the plan, our guide on window well installation cost and code requirements explains how those wells are sized and drained. BaseWorks confirms what applies to your house during the free assessment, so the permit question is answered before the work is priced.
Quick Checklist Before You Decide
Frequently Asked Questions
Widespread cracking, heaving, or a slab that was poured over inadequate gravel base usually cannot be fixed with patching alone and needs full replacement to be reliable long-term.
Yes, lowering the floor requires removing the existing slab and pouring a new one at the lower elevation, so concrete replacement is a built-in part of that scope.
A properly compacted gravel base and, where moisture is a concern, a vapour barrier go underneath before the new concrete is poured.
Square footage, slab thickness, access for equipment and debris removal, and whether drainage or vapour barrier upgrades are included all factor into the price.
A new slab needs a minimum of 7 days before foot traffic and about 28 days to reach full design strength before tile, vinyl plank or an epoxy coating is installed.